Skip main navigation
Closed
  • $839,000

    2204 Shiloh Dr, Long Grove, IL 60047

    5beds
    4,405sqft
    Single Family Residence
    Built in 1968
    1.2 Acres Lot
    $1,029,900 Zestimate®
    $190/sqft
    $6,485 Estimated rent

    Home value

    $1,029,900

    $968,000 - $1.10M

    $6,485/mo

    Zestimate® history
    Loading
    Loading...

    Owner options

    List your home for rent

    $6,485/mo

    Rent Zestimate®

    Find your next renter with Zillow Rental Manager. Plus, with online applications, you can quickly screen prospective tenants – for free.

    Learn more

    $6,485/mo

    Rent Zestimate®

    Refinance and save

    $5,415/mo

    Est. payment

    Refinancing to a lower rate could help reduce your monthly payments and save thousands over the life of the loan.

    See today's rates

    $5,415/mo

    Est. payment

    Explore your selling options

    Work with a Zillow partner agent

    Leverage their expertise and Zillow's premium Showcase listings to get your home seen by more buyers.

    Get started

    List with your own agent

    Get your home in front of millions of buyers by listing it on Zillow.

    Learn how to do it

    Sell it yourself

    Take full control of how buyers see your home on Zillow by listing For Sale by Owner (FSBO).

    List your home

    What's special

    Captivating stone fireplaceOpen floor planGorgeous homeLuxurious featuresHigher ceilingsCoffered ceilingsElegant dining room
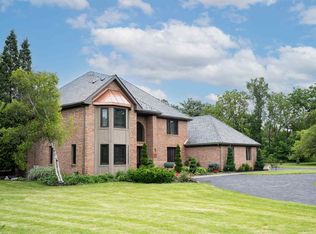
    This stunning Long Grove home offers the perfect combination of elegant entertaining spaces and comfortable family living. The open floor plan seamlessly connects the family room, kitchen, dining room, and living room, creating an ideal space for hosting gatherings or enjoying everyday family life. The family room is a cozy retreat, complete with a captivating stone fireplace and two sets of French doors that lead to a private backyard oasis. The chef's kitchen is a culinary dream, featuring 42' custom cabinetry, an oversized breakfast bar, and separate eating area. The elegant dining room offers coffered ceilings and perfect for a more formal occasion. The first floor boasts a spacious bedroom/office and an updated full bathroom, making it an ideal in-law arrangement or guest suite. Upstairs, the master suite is a luxurious haven with a sitting room/office area, a spa-like bathroom with heated floors, and his and her closets. Three additional bedrooms and a hall bathroom with heated floors complete the second floor. The convenience of a spacious laundry room on the same level adds to the functionality of the home. The fabulous finished basement offers offers higher ceilings, flexibility and versatility for family or entertainment space. Located within the highly acclaimed school districts 96 and 125, including the prestigious Stevenson High School, this home offers top-notch education opportunities. Stevenson High School is highly ranked, making this property an excellent choice for families seeking both luxury living and exceptional education. With its open floor plan, luxurious features, and top-rated schools, this gorgeous home offers a truly exceptional living experience.

    Zillow last checked:

    Listing updated:

    Listed by:

    Judy Greenberg 847-306-6145,

    Compass

    Bought with:

    Steven Zaleski

    Compass

    Source: MRED as distributed by MLS GRID,MLS#: 11886607MLS Logo

    Facts & features

    Interior

    Bedrooms & bathrooms
    • Bedrooms: 5
    • Bathrooms: 4
    • Full bathrooms: 3
    • 1/2 bathrooms: 1
    Rooms
    • Room types: Bedroom 5, Eating Area, Exercise Room, Foyer, Recreation Room, Sitting Room
    Primary bedroom
    • Features: Flooring (Hardwood), Bathroom (Full)
    • Level: Second
    • Area: 552 Square Feet
    • Dimensions: 24X23
    Bedroom 2
    • Features: Flooring (Hardwood)
    • Level: Second
    • Area: 260 Square Feet
    • Dimensions: 20X13
    Bedroom 3
    • Features: Flooring (Hardwood)
    • Level: Second
    • Area: 176 Square Feet
    • Dimensions: 16X11
    Bedroom 4
    • Features: Flooring (Hardwood), Window Treatments (All)
    • Level: Second
    • Area: 336 Square Feet
    • Dimensions: 28X12
    Bedroom 5
    • Features: Flooring (Hardwood)
    • Level: Main
    • Area: 378 Square Feet
    • Dimensions: 21X18
    Dining room
    • Features: Flooring (Hardwood)
    • Level: Main
    • Area: 210 Square Feet
    • Dimensions: 15X14
    Eating area
    • Features: Flooring (Hardwood)
    • Level: Main
    • Area: 120 Square Feet
    • Dimensions: 15X8
    Exercise room
    • Features: Flooring (Other)
    • Level: Basement
    • Area: 168 Square Feet
    • Dimensions: 14X12
    Family room
    • Features: Flooring (Hardwood)
    • Level: Main
    • Area: 345 Square Feet
    • Dimensions: 23X15
    Foyer
    • Features: Flooring (Hardwood)
    • Level: Main
    • Area: 208 Square Feet
    • Dimensions: 16X13
    Kitchen
    • Features: Kitchen (Eating Area-Breakfast Bar, Eating Area-Table Space, Island, Pantry-Closet), Flooring (Hardwood)
    • Level: Main
    • Area: 169 Square Feet
    • Dimensions: 13X13
    Laundry
    • Level: Second
    • Area: 88 Square Feet
    • Dimensions: 8X11
    Living room
    • Features: Flooring (Hardwood)
    • Level: Main
    • Area: 360 Square Feet
    • Dimensions: 24X15
    Other
    • Features: Flooring (Other)
    • Level: Basement
    • Area: 1125 Square Feet
    • Dimensions: 45X25
    Sitting room
    • Features: Flooring (Hardwood)
    • Level: Second
    • Area: 224 Square Feet
    • Dimensions: 16X14
    Heating
    • Natural Gas, Forced Air, Sep Heating Systems - 2+, Indv Controls, Zoned, Radiant Floor
    Cooling
    • Central Air, Zoned
    Appliances
    • Included: Range, Microwave, Dishwasher, Refrigerator, Washer, Dryer, Disposal, Stainless Steel Appliance(s), Humidifier
    • Laundry: Upper Level
    Features
    • Cathedral Ceiling(s), 1st Floor Bedroom, 1st Floor Full Bath
    • Flooring: Hardwood
    • Windows: Screens
    • Basement: Finished,Exterior Entry,Full
    • Number of fireplaces: 1
    • Fireplace features: Family Room
    Interior area
    • Total structure area: 0
    • Total interior livable area: 4,405 sqft

    Property

    Parking
    • Total spaces: 2.5
    • Parking features: Garage Door Opener, On Site, Garage Owned, Attached, Garage
    • Attached garage spaces: 2.5
    • Has uncovered spaces: Yes
    Accessibility
    • Accessibility features: No Disability Access
    Features
    • Stories: 2
    • Patio & porch: Patio
    • Has view: Yes
    • View description: Water
    • Has water view: Yes
    • Water view: Water
    Lot
    • Size: 1.2 Acres
    • Dimensions: 114X59X199X195X225
    • Features: Landscaped
    Details
    • Parcel number: 14254010030000
    • Special conditions: None
    • Other equipment: Water-Softener Owned, Sump Pump

    Construction

    Type & style
    • Home type: SingleFamily
    • Property subtype: Single Family Residence
    Materials
    • Brick, Stucco, Stone
    • Foundation: Concrete Perimeter
    • Roof: Asphalt
    Condition
    • New construction: No
    • Year built: 1968
    • Major remodel year: 2008

    Utilities & green energy

    • Sewer: Septic Tank
    • Water: Well

    Community & HOA

    Community
    • Features: Lake, Street Lights, Street Paved
    • Subdivision: Country Club Estates
    HOA
    • Has HOA: Yes
    • Services included: Other
    • HOA fee: $50 annually
    Location
    • Region: Long Grove

    Financial & listing details

    • Price per square foot: $190/sqft
    • Tax assessed value: $760,108
    • Annual tax amount: $20,778
    • Date on market: 9/15/2023
    • Listing terms: Conventional
    • Ownership: Fee Simple

    Price history

    DateEventPrice
    11/14/2023Sold$839,000$190/sqft
    Source: MRED as distributed by MLS GRID #11886607 Report a problem
    9/20/2023Contingent$839,000$190/sqft
    Source: MRED as distributed by MLS GRID #11886607 Report a problem
    9/15/2023Listed for sale$839,000+29.1%$190/sqft
    Source: MRED as distributed by MLS GRID #11886607 Report a problem
    8/1/2017Sold$650,000+97%$148/sqft
    Source: MRED as distributed by MLS GRID #09587767 Report a problem
    9/24/2013Sold$330,000-31.3%$75/sqft
    Source: Public Record Report a problem
    7/11/2007Sold$480,000$109/sqft
    Source: Public Record Report a problem

    Public tax history

    YearProperty taxesTax assessment
    2024$23,454 +3.1%$269,807 +6.5%
    2023$22,752 +9.5%$253,344 +2.8%
    2022$20,778 +5.1%$246,539 +9.9%
    2021$19,774 +2.6%$224,299 +2.6%
    2020$19,267 +3.2%$218,551 +0.9%
    2019$18,667 +5.1%$216,645 +0.5%
    2018$17,760 $215,577 +1.2%
    2017$17,760 -1.7%$212,979 -1.6%
    2016$18,066 +81.2%$216,497 +5%
    2015$9,973 -26.8%$206,207 +17.7%
    2014$13,619 +4%$175,174 -0.2%
    2012$13,094 +0.3%$175,543 -6.9%
    2011$13,057 +9.4%$188,582 -1%
    2010$11,930 +15.9%$190,457 +22.3%
    2009$10,297 +3.6%$155,749 +2.1%
    2008$9,934 -1.5%$152,590 +1.5%
    2006$10,087 +12.7%$150,372
    2005$8,948 -20%--
    2004$11,182 +100.3%--
    2003$5,584 -45.7%--
    2002$10,287 +110.2%--
    2001$4,894 -48.2%$146,229 +2.7%
    2000$9,454 $142,383
    Find assessor info on the county website

    Neighborhood: 60047

    Nearby schools

    GreatSchools rating
    Schools provided by the listing agent
    • Elementary: Kildeer Countryside Elementary S
    • Middle: Woodlawn Middle School
    • High: Adlai E Stevenson High School
    • District: 96

    Source: MRED as distributed by MLS GRID. This data may not be complete. We recommend contacting the local school district to confirm school assignments for this home.

    Get a cash offer in 3 minutes
    Find out how much your home could sell for in as little as 3 minutes with a no-obligation cash offer.
    Estimated market value
    $1,029,900
    Get a cash offer in 3 minutes
    Find out how much your home could sell for in as little as 3 minutes with a no-obligation cash offer.
    Estimated market value
    $1,029,900