Skip main navigation
Off market
  • $129,400

    2202 Sunny Ln, Lawrenceville, IL 62439

    2beds
    1,202sqft
    SingleFamily
    Built in 1962
    9,583 Square Feet Lot
    $129,400 Zestimate®
    $108/sqft
    $1,027 Estimated rent

    Home value

    $129,400

    $120,000 - $140,000

    $1,027/mo

    Zestimate® history
    Loading
    Loading...

    Owner options

    List your home for rent

    $1,027/mo

    Rent Zestimate®

    Find your next renter with Zillow Rental Manager. Plus, with online applications, you can quickly screen prospective tenants – for free.

    Learn more

    $1,027/mo

    Rent Zestimate®

    Refinance and save

    $884/mo

    Est. payment

    Refinancing to a lower rate could help reduce your monthly payments and save thousands over the life of the loan.

    See today's rates

    $884/mo

    Est. payment

    Explore your selling options

    Work with a Zillow partner agent

    Leverage their expertise and Zillow's premium Showcase listings to get your home seen by more buyers.

    Get started

    List with your own agent

    Get your home in front of millions of buyers by listing it on Zillow.

    Learn how to do it

    Sell it yourself

    Take full control of how buyers see your home on Zillow by listing For Sale by Owner (FSBO).

    List your home

    What's special

    Automatic overhead openerPortable dishwasherVent hoodPopular lincoln heights subdivisionWet barExtra large vanityExtra tv room

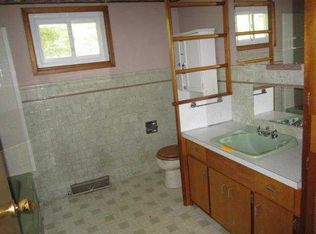
    Ref 1503 - 2202 Sunny Lane, Lawrenceville, IL 62439 Well Maintained 2 Bedroom, 1 Full bath Home with Extra Large Utility Room that can double as Home Office located in Popular Lincoln Heights Subdivision! Key Benefits of Lincoln Heights: Just Minutes From Lawrenceville Schools Low Traffic Count Excellent Neighborhood to Walk or Bike Quiet Location on Sunny Lane with Low Traffic Count! This Mid-Century Modern Inspired home has many of the updates You've been looking For! Semi-Open Concept Outdoor Living Space includes concrete rear patio (access from garage) with shadow board fence! 1 Car Attached Garage Properties in Lincoln Heights Simply Do Not come available to the market very often! Call or message one of our great agents for your scheduled showing! INTERIOR: Walking in the front door you are greeted with an inviting, light-filled front living room featuring extra large picture window, vaulted /angled ceiling that is popular with Mid-Century design along with corner built in wet bar / bookshelf! This inviting front living room measures 21' 9" x 12' 2". The semi-open concept design flows directly into the dine in kitchen featuring vintage appliances with chrome and black accents, wall oven and near full wall of built in storage / display hutches! 14' 3" x 13' 9" The main hallway of the home features 3 Oak framed rectangular shaped mirrors and wall mounted light that simply scream Mid-Century Modern! The master bedroom of the home is a large 201+/- square feet bedroom (16' 7" x 12' 2") featuring 8' 9" x 2' closet with sliding doors! The second bedroom of the home is the nearly as large as the master! This good sized second bedroom measures a large 167+/- square feet ( 16' 9" x 10') and features a medium sized closet that is 6' 5" wide x 2' deep with sliding doors! The full bath of the home features extra large vanity, tub/shower combination and measures 8' 7" x 6' 5" and is conveniently located on the same 14' x 3' 6" hallway of the 2 bedrooms! Just off of the kitchen is an extra large utility room that is currently doubling as an excellent home office. This extra large 167+/- square foot utility room (13' 9"x 12' 2") has more than enough room to serve as home office, extra TV room, play room, or even a make shift 3rd bedroom! The 1 car attached car features automatic overhead opener, concrete floors, rear work/storage room plus direct access to the kitchen and large approximately 16' x 16' rear concrete patio with shadow board style privacy fence for ultimate entertaining! KEY FEATURES OF THIS PROPERTY Square Footage: 1,202+/- Square Feet Lot Size: Approximately .216 Acre, County Records show the property measuring approximately 70' x 134.5' Estimated Owner Occupied Taxes: Lawrence Co. Parcel Index Number: 06-001-858-00. Estimated Taxes with Owner Occupied Exemption: $1,353.42. Design: Mid-Century Modern Architecture! Appliances & Personal Property Included: Refrigerator, Built In Cook-top, Wall Oven, Vent Hood, Portable dishwasher, Washer, Electric Dryer are all included with the sale of the home! Call us today to schedule your showing! Day, evening or weekend appointments are available! We work with your schedule for ultimate flexibility! Call Today as Home in This Price Point do not Come Available Often in this Market!

    This property is off market, which means it's not currently listed for sale or rent on Zillow. This may be different from what's available on other websites or public sources.

    Facts & features

    Interior

    Bedrooms & bathrooms
    • Bedrooms: 2
    • Bathrooms: 1
    • Full bathrooms: 1
    Heating
    • Forced air, Gas
    Cooling
    • Central
    Appliances
    • Included: Dishwasher, Dryer, Garbage disposal, Range / Oven, Washer
    Interior area
    • Total interior livable area: 1,202 sqft

    Property

    Parking
    • Parking features: Garage - Attached
    Features
    • Exterior features: Wood
    • Fencing: Fenced
    Lot
    • Size: 9,583 Square Feet
    Details
    • Parcel number: 0600185800
    • Lease amount: $0

    Construction

    Type & style
    • Home type: SingleFamily
    • Architectural style: Modern
    Materials
    • Wood
    • Foundation: Concrete Block
    • Roof: Asphalt
    Condition
    • Year built: 1962
    • Major remodel year: 0

    Utilities & green energy

    • Electric: Amps(0)

    Community & HOA

    Location
    • Region: Lawrenceville

    Financial & listing details

    • Price per square foot: $108/sqft
    • Tax assessed value: $89,613
    • Annual tax amount: $1,696

    Price history

    DateEventPrice
    9/2/2022Sold$99,900$83/sqft
    Source: Agent Provided Report a problem
    7/20/2022Contingent$99,900$83/sqft
    Source: My State MLS #11089097 Report a problem
    6/29/2022Listed for sale$99,900+128.3%$83/sqft
    Source: My State MLS #11089097 Report a problem
    11/1/1991Sold$43,750$36/sqft
    Source: Agent Provided Report a problem

    Public tax history

    YearProperty taxesTax assessment
    2023$1,696 +186.3%$29,871 +9.5%
    2022$592 $27,279 +9%
    2021-- $25,026 +2%
    2020$660 -4.3%$24,535 +6.5%
    2019$690 $23,040
    2018-- $23,040 +8%
    2017$831 +6.7%$21,335
    2016$779 $21,335
    2015$779 $21,335
    2014$779 $21,335
    2013$779 -17.8%$21,335 +6.5%
    2012$948 $20,035 +900.2%
    2011$948 $2,003 -90%
    2009$948 $20,035
    Find assessor info on the county website

    Neighborhood: 62439

    Nearby schools

    GreatSchools rating
    Schools provided by the listing agent
    • District: Cusd 20

    Source: The MLS. This data may not be complete. We recommend contacting the local school district to confirm school assignments for this home.

    Get pre-qualified for a loan
    At Zillow Home Loans, we can pre-qualify you in as little as 5 minutes with no impact to your credit score.

    An equal housing lender. NMLS #10287.