Welcome home to this spacious and well-maintained 2-bedroom, 2-bath brick ranch nestled in one of Lawrenceville's most desirable low-traffic neighborhoods. Offering generous living space, attractive curb appeal, and beautiful landscaping, this property combines comfort, convenience, and timeless charm. Inside, you'll find an oversized living room highlighted by a large bay window that fills the home with natural light. The rear family room features a stunning masonry fireplace, creating the perfect gathering space for relaxing evenings or entertaining guests. Enjoy the changing seasons from the inviting 3-season sunroom, complete with a wall-mounted heater to extend your enjoyment well into the cooler months. The home's thoughtful layout provides spacious bedrooms, two full bathrooms, and plenty of room to spread out. Additional features include a 2-car attached garage, mature landscaping, and a peaceful setting that's perfect for evening walks, bike rides, or simply enjoying the neighborhood atmosphere. Whether you're looking to downsize without sacrificing space or searching for a move-in-ready home in a great location, 2204 Sunny Lane is a property you'll want to see. Property Highlights: 1,884 Square Feet of Finished Living (per tax records) 2 Bedrooms 2 Full Bathrooms Additional Large Dressing Room / Walk-In Closet, Perfect Home Office Location or Conversion to On-Suite Walk-in Closet! Spacious Living Room with Bay Window Large Family Room with Masonry Fireplace 3-Season Sunroom with Wall-Mounted Heater 2-Car Attached Garage (Finished with Drywall, Wall Mount Heater, Utility Sink, Walk-in Door & Automatic Garage Door Opener) Beautifully Landscaped Yard with a brick walkway to Low-Traffic Neighborhood Convenient Lawrenceville Location, just minutes from schools, shopping, & healthcare Schedule your private showing today and discover all this charming home has to offer!
Under contract
$189,900
2204 Sunny Ln, Lawrenceville, IL 62439
2beds
1,844sqft
:
Get pre-qualified$1,288/mo
Single Family Residence
Built in 1968
9,147 Square Feet Lot
$185,000 Zestimate®
$103/sqft
$-- HOA
What's special
- 57 days |
- 226 |
- 7 |
Likely to sell faster than
Zillow last checked:
Listing updated:
Listed by:
Kayla Campbell 618-707-7089,
Parrott Marketing Group, LLC,
Zane Parrott 812-890-5452
Source: My State MLS,MLS#: 11801243
Facts & features
Interior
Bedrooms & bathrooms
- Bedrooms: 2
- Bathrooms: 2
- Full bathrooms: 2
Rooms
- Room types: Dining Room, Family Room, Kitchen, Living Room, Master Bedroom, Walk-in Closet
Basement
- Area: 0
Heating
- Natural Gas, Forced Air
Cooling
- Central
Appliances
- Included: Dishwasher, Disposal, Refrigerator, Microwave, Oven
Features
- Basement: Crawl
- Number of fireplaces: 1
Interior area
- Total structure area: 1,844
- Total interior livable area: 1,844 sqft
- Finished area above ground: 1,844
Property
Parking
- Total spaces: 2
- Parking features: Attached
- Garage spaces: 2
Features
- Has view: Yes
- View description: Street
Lot
- Size: 9,147 Square Feet
Details
- Additional structures: Shed(s)
- Parcel number: 0600185700
- Lease amount: $0
Construction
Type & style
- Home type: SingleFamily
- Property subtype: Single Family Residence
Materials
- Masonry - Brick, Brick Siding
- Roof: Asphalt
Condition
- New construction: No
- Year built: 1968
Utilities & green energy
- Electric: Amps(0)
- Sewer: Municipal
- Water: Municipal
- Utilities for property: Naturl Gas Available
Community & HOA
HOA
- Has HOA: No
Location
- Region: Lawrenceville
Financial & listing details
- Price per square foot: $103/sqft
- Tax assessed value: $185,391
- Annual tax amount: $4,389
- Date on market: 6/4/2026
- Date available: 06/04/2026
- Listing agreement: Exclusive
Estimated market value
$185,000
$176,000 - $194,000
$1,345/mo
Price history
| Date | Event | Price |
|---|---|---|
| 7/31/2026 | Sold | $177,500-6.5%$96/sqft |
Source: Agent Provided Report a problem | ||
| 7/24/2026 | Contingent | $189,900$103/sqft |
Source: My State MLS #11801243 Report a problem | ||
| 6/6/2026 | Price change | $189,900+1.3%$103/sqft |
Source: My State MLS #11801243 Report a problem | ||
| 6/4/2026 | Listed for sale | $187,500+30.2%$102/sqft |
Source: My State MLS #11801243 Report a problem | ||
| 10/31/2003 | Sold | $144,000$78/sqft |
Source: Agent Provided Report a problem | ||
Public tax history
| Year | Property taxes | Tax assessment |
|---|---|---|
| 2023 | $4,389 +15.1% | $61,797 +9.5% |
| 2022 | $3,814 | $56,436 +9% |
| 2021 | -- | $51,776 +2% |
| 2020 | $2,903 +3.7% | $50,760 +6.5% |
| 2019 | $2,800 | $47,667 -9.7% |
| 2018 | -- | $52,767 +8% |
| 2017 | $2,853 +6.7% | $48,863 |
| 2016 | $2,675 | $48,863 |
| 2015 | $2,675 | $48,863 |
| 2014 | $2,675 | $48,863 |
| 2013 | $2,675 -31.8% | $48,863 +6.5% |
| 2012 | $3,923 | $45,885 +900.1% |
| 2011 | $3,923 | $4,588 -90% |
| 2009 | $3,923 | $45,885 |
Find assessor info on the county website
Monthly payment
Est. payment
Payment breakdown
Explore the cost of this home by adjusting the details. Changes won't be saved.Climate risks
Neighborhood: 62439
Nearby schools
GreatSchools rating
- 5/10Parkside Elementary SchoolGrades: PK-5Distance: 0.8 mi
- 4/10Parkview Jr High SchoolGrades: 6-8Distance: 0.7 mi
- 2/10Lawrenceville High SchoolGrades: 9-12Distance: 0.6 mi
Schools provided by the listing agent
- District: Lawrence County Cud 20
Source: My State MLS. This data may not be complete. We recommend contacting the local school district to confirm school assignments for this home.
- $128,9002 bd1 ba1.2k sqft2202 Sunny Ln, Lawrenceville, IL 62439Off Market

- $93,5733 bd2 ba968 sqft2206 Sunny Ln, Lawrenceville, IL 62439Off Market
- $5,2713 bd1 ba1.4k sqft2104 Sunny Ln, Lawrenceville, IL 62439Off Market
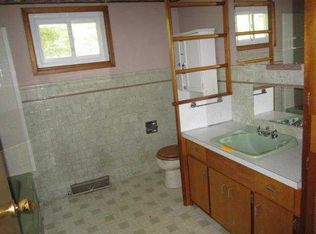
- $130,1003 bd1 ba1.1k sqft2208 Sunny Ln, Lawrenceville, IL 62439Off Market
- $223,2004 bd2 ba2.1k sqft2007 1/2 State St, Lawrenceville, IL 62439Off Market
- $94,9003 bd2 ba1.6k sqft2205 Sunny Ln, Lawrenceville, IL 62439Off Market
- $122,1003 bd1 ba1.1k sqft2207 Sunny Ln, Lawrenceville, IL 62439Off Market
- $158,5003 bd1 ba1.3k sqft2104 Sunny Ln, Lawrenceville, IL 62439Off Market
A local agent can set up tours, give advice and negotiate with sellers.
Similar homes
- $179,9003 bd2 ba1.9k sqft509 22nd St, Lawrenceville, IL 62439For Sale
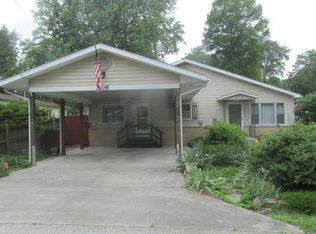 MLS ID #11780639, Stephen Cavender, Home Sweet Home Real Estate. My State MLS
 - $--3 bd1 ba1.6k sqft1113 10th St, Lawrenceville, IL 62439AuctionAuction.com 2
- $239,9003 bd2 ba1.9k sqft1106 22nd St, Lawrenceville, IL 62439For Sale
 MLS ID #202630505, Beth A Meeks, Meeks Real Estate Inc.. IRMLS
 - $--4 bd1 ba2k sqft12278 Pinkstaff Ln, Lawrenceville, IL 62439Auction
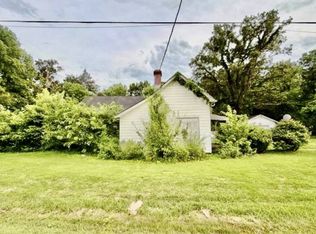 Auction.com 2
 - $167,0003 bd2 ba1.8k sqft1400 15th St, Lawrenceville, IL 62439For SaleMLS ID #6259408, Greg Parrott. CIBR
- $169,5003 bd2 ba1.4k sqft10750 Cypress Blvd, Lawrenceville, IL 62439For SaleMLS ID #11904613, Brady Rice, HJ Rice & Associates Realty LLC. My State MLS
- $275,0003 bd2 ba1.9k sqft1908 Porter Ave, Lawrenceville, IL 62439For SaleMLS ID #11846869, Brady Rice, HJ Rice & Associates Realty LLC. My State MLS
- $158,9003 bd1 ba1.1k sqft2301 Devonshire Dr, Lawrenceville, IL 62439For Sale By Owner
- $162,5003 bd1 ba1.1k sqft509 20th St, Lawrenceville, IL 62439For SaleMLS ID #11624274, Brady Rice, HJ Rice & Associates Realty LLC. My State MLS
- $239,9003 bd2 ba1.8k sqft11499 Country Club Rd, Lawrenceville, IL 62439For Sale By Owner
- $149,9003 bd2 ba1.1k sqft8894 Rosebud Blvd, Lawrenceville, IL 62439For SaleMLS ID #11655756, Stephen Cavender, Home Sweet Home Real Estate. My State MLS
- $180,0003 bd1 ba1.7k sqft4657 Bridgeport Rd, Bridgeport, IL 62417ActiveMLS ID #12663135, Kristen Harris-Sullivan, DHI REALTY INC.. MRED as distributed by MLS GRID
- $179,9004 bd2 ba1.9k sqft12236 Applegate Rd, Bridgeport, IL 62417For SaleMLS ID #11680417, Amy Bailey, AMY LEE REALTY LLC. My State MLS
- $175,0003 bd2 ba1.5k sqft721 N 12th St, Vincennes, IN 47591For SaleMLS ID #202630858, Heath Klein, KLEIN RLTY&AUCTION, INC.. IRMLS
- $215,0003 bd2 ba1.3k sqft11336 Birds Ln, Flat Rock, IL 62427For Sale By Owner
- $144,9002 bd2 ba1.2k sqft2636 Union Chapel Rd, Sumner, IL 62466For SaleMLS ID #11906642, Cory Ristvedt, Integrity Realty & Auctions. My State MLS
- $182,0003 bd2 ba1.5k sqft824 S 15th St, Vincennes, IN 47591For SaleMLS ID #202629823, Joyce Buckels, KLEIN RLTY&AUCTION, INC.. IRMLS
- $150,0003 bd2 ba2.4k sqft545 Lanterman St, Bridgeport, IL 62417For SaleMLS ID #11797718, April Wilcox, Parrott Marketing Group, LLC. My State MLS
- $239,9003 bd2 ba1.5k sqft3790 State Route 250, Sumner, IL 62466For SaleMLS ID #11802916, Kayla Campbell, Parrott Marketing Group, LLC. My State MLS
- $190,0004 bd2 ba1.9k sqft393 N Curtis Dr, Vincennes, IN 47591For SaleMLS ID #202542667, Beth Hicks, KLEIN RLTY&AUCTION, INC.. IRMLS
