Escape the hustle and embrace the simple pleasures of country living with this charming rural property nestled on approximately two peaceful acres just south of Sumner. Surrounded by mature shade trees and open countryside, this inviting homestead offers the space, character, and tranquility you've been searching for. The cozy home features approximately 1,290 square feet of comfortable living space with two bedrooms and one and three-quarter bathrooms. Start your mornings on the welcoming covered front porch with a cup of coffee or unwind in the evenings on the concrete patio while enjoying breathtaking country sunsets and the quiet beauty of rural life. A spacious detached two-car garage provides plenty of room for vehicles, hobbies, a workshop, or extra storage, while the additional shed offers even more versatility for tools, lawn equipment, or outdoor projects. Whether you're dreaming of a hobby farm, a peaceful weekend escape, or a place to put down roots and enjoy the slower pace of country life, this affordable property is full of opportunity and rustic charm. Country homes like this don't come along often. Experience the peaceful setting and timeless appeal for yourself-schedule your private tour with Cory today! MLS# 11906642
Under contract
$144,900
2636 Union Chapel Rd, Sumner, IL 62466
2beds
1,290sqft
Single Family Residence
Built in ----
2 Acres Lot
$-- Zestimate®
$112/sqft
$-- HOA
What's special
Cozy homeApproximately two peaceful acresOne and three-quarter bathroomsWelcoming covered front porchSpacious detached two-car garageTwo bedroomsAdditional shed
- 55 days
- 113
- 4
Zillow last checked:
Listing updated:
Listed by:
Cory Ristvedt 618-839-5999,
Integrity Realty & Auctions
Source: My State MLS,MLS#: 11906642
Facts & features
Interior
Bedrooms & bathrooms
- Bedrooms: 2
- Bathrooms: 2
- Full bathrooms: 2
Rooms
- Room types: En Suite, First Floor Bathroom, First Floor Master Bedroom, Kitchen, Laundry Room, Living Room
Kitchen
- Features: Open
Basement
- Area: 0
Heating
- Propane, Forced Air
Cooling
- Central
Appliances
- Included: Refrigerator, Oven
Features
- Flooring: Laminate
- Basement: Crawl
- Has fireplace: No
Interior area
- Total structure area: 1,290
- Total interior livable area: 1,290 sqft
- Finished area above ground: 1,290
Property
Parking
- Total spaces: 2
- Parking features: Detached
- Garage spaces: 2
Features
- Stories: 2
- Patio & porch: Covered Porch
Lot
- Size: 2 Acres
Details
- Additional structures: Shed(s)
- Parcel number: 0700051510
- Lease amount: $0
Construction
Type & style
- Home type: SingleFamily
- Property subtype: Single Family Residence
Materials
- Vinyl Siding
- Roof: Asphalt
Condition
- New construction: No
- Year built: 0
Utilities & green energy
- Electric: Amps(100)
- Sewer: Private Septic
- Water: Municipal
Community & HOA
HOA
- Has HOA: No
Location
- Region: Sumner
Financial & listing details
- Price per square foot: $112/sqft
- Tax assessed value: $58,362
- Annual tax amount: $685
- Date on market: 7/28/2026
- Date available: 07/28/2026
- Listing agreement: Exclusive
Estimated market value
Not available
Estimated sales range
Not available
$1,112/mo
Price history
| Date | Event | Price |
|---|---|---|
| 9/17/2026 | Sold | $128,000-11.7%$99/sqft |
Source: Agent Provided Report a problem | ||
| 8/28/2026 | Contingent | $144,900$112/sqft |
Source: My State MLS #11906642 Report a problem | ||
| 7/28/2026 | Listed for sale | $144,900$112/sqft |
Source: My State MLS #11906642 Report a problem | ||
Public tax history
| Year | Property taxes | Tax assessment |
|---|---|---|
| 2024 | $685 +6.1% | $19,454 +12.5% |
| 2023 | $646 +8.8% | $17,292 +9.5% |
| 2022 | $594 | $15,792 +9% |
| 2021 | -- | $14,488 +2% |
| 2020 | $543 +6.4% | $14,204 +6.5% |
| 2019 | $511 | $13,338 |
| 2018 | -- | $13,338 +8% |
| 2017 | $520 +9% | $12,351 |
| 2016 | $477 | $12,351 |
| 2015 | $477 | $12,351 |
| 2014 | $477 | $12,351 |
| 2013 | $477 -12.9% | $12,351 +6.5% |
| 2012 | $548 | $11,598 +42.9% |
| 2011 | $548 | $8,117 -30% |
| 2009 | $548 | $11,598 |
Find assessor info on the county website
Monthly payment
Est. payment
Payment breakdown
Explore the cost of this home by adjusting the details. Changes won't be saved.Climate risks
Neighborhood: 62466
Nearby schools
Schools provided by the listing agent
- District: Red Hill Cusd 10
Source: My State MLS. This data may not be complete. We recommend contacting the local school district to confirm school assignments for this home.
Similar homes
- $154,9003 bd2 ba1.5k sqft6 Lambert Pl, Mount Carmel, IL 62863For Sale
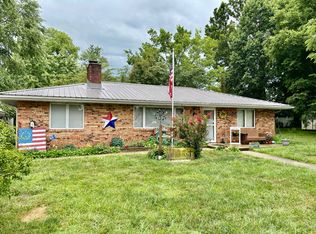 MLS ID #11852319, Jordan Crow, SARA STORCKMAN REALTY INC. NY State MLS
 - $--3 bd1 ba1.2k sqft320 Lincoln Dr, Lawrenceville, IL 62439Auction
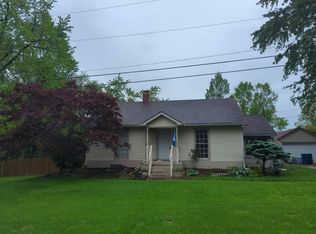 Auction.com 2
 - $120,0004 bd2 ba1.6k sqft9331 Wabash 17 Ave, Mount Carmel, IL 62863For Sale
 MLS ID #202635539, Brandon Hodgson, DHI Realty Inc. IRMLS
 - $154,9003 bd2 ba1.2k sqft1105 Bainum St, Mount Carmel, IL 62863For Sale
 MLS ID #11950113, Amy Pettyjohn, SARA STORCKMAN REALTY INC. My State MLS
