Skip main navigation
Sold for $632,000
  • $632,000

    2202 Tall Pines Ct, Baltimore, MD 21228

    4beds
    2,494sqft
    Single Family Residence
    Built in 1995
    6,337 Square Feet Lot
    $684,200 Zestimate®
    $253/sqft
    $3,113 Estimated rent

    Home value

    $684,200

    $650,000 - $718,000

    $3,113/mo

    Zestimate® history
    Loading
    Loading...

    Owner options

    List your home for rent

    $3,113/mo

    Rent Zestimate®

    Find your next renter with Zillow Rental Manager. Plus, with online applications, you can quickly screen prospective tenants – for free.

    Learn more

    $3,113/mo

    Rent Zestimate®

    Refinance and save

    $3,897/mo

    Est. payment

    Refinancing to a lower rate could help reduce your monthly payments and save thousands over the life of the loan.

    See today's rates

    $3,897/mo

    Est. payment

    Explore your selling options

    Work with a Zillow partner agent

    Leverage their expertise and Zillow's premium Showcase listings to get your home seen by more buyers.

    Get started

    List with your own agent

    Get your home in front of millions of buyers by listing it on Zillow.

    Learn how to do it

    Sell it yourself

    Take full control of how buyers see your home on Zillow by listing For Sale by Owner (FSBO).

    List your home

    What's special

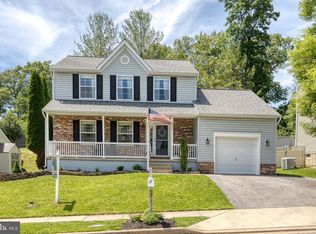
    Renovated powder roomBrick surroundEasy garage accessClose to the junctionConvenient laundry roomExpansive deckHardwood floors
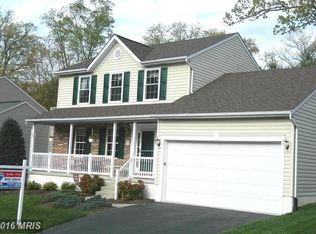
    Welcome to 2202 Tall Pines Court, a captivating colonial nestled on a secluded and quiet street boasting an array of recent updates ensuring modern comfort and style throughout! Upon entering, you'll be greeted by inviting living and dining areas graced with hardwood floors perfect for hosting gatherings with family and friends. The heart of the home lies in the well-appointed eat-in kitchen, featuring granite countertops, new luxury vinyl flooring, a center island, stainless steel appliances, pantry, and a delightful breakfast room with direct access to the expansive deck and fenced backyard. Adjacent to the kitchen is the cozy family room with hardwood floors, custom built-in shelving, and a welcoming fireplace with brick surround and mantle. The main level also showcases a renovated powder room, a convenient laundry room, and easy garage access for added convenience. Retreat to the upper level to discover the luxurious primary suite, boasting an updated en-suite full bath and a spacious walk-in closet. Three additional bedrooms and a remodeled full bath complete this level, offering ample space for family and guests. The lower level of the home offers a versatile recreation room, providing the perfect setting for hobbies, play, or relaxation, ensuring there's something for everyone in this exceptional residence. Recent updates include: Kitchen Floor (LVT) 2024, Carpet in Basement 2024, Carpet entire Upper Level November 2023, Disposal 2024, Chimney and Fireplace Inspected (Refractory Panels replaced) 2022, Replaced Gas Hot Water Heater 2018, Replaced Gas Furnace 2018, New Roof 2015 (WB Cooper), Stainless Appliance in Kitchen 2019, All Baths remodeled in last 5 years (new toilets & vanities) Enjoy everything that Catonsville and the surrounding area has to offer. You are a short walk to the trolley trail, close to the junction, minutes to Music City, USA, Historic Ellicott City, amazing parks, charming ice cream shops and tons of local eateries. If that’s not enough it’s close to most major commuter routes, schools and medical facilities!

    Zillow last checked:

    Listing updated:

    Listed by:

    Missy Aldave 410-409-5147,

    Northrop Realty

    Bought with:

    Carrie Dowd

    Douglas Realty, LLC

    Source: Bright MLS,MLS#: MDBC2092828MLS Logo

    Facts & features

    Interior

    Bedrooms & bathrooms
    • Bedrooms: 4
    • Bathrooms: 3
    • Full bathrooms: 2
    • 1/2 bathrooms: 1
    • Main level bathrooms: 1
    Basement
    • Area: 384
    Heating
    • Forced Air, Natural Gas
    Cooling
    • Central Air, Electric
    Appliances
    • Included: Dishwasher, Disposal, Dryer, Exhaust Fan, Ice Maker, Refrigerator, Stainless Steel Appliance(s), Cooktop, Washer, Gas Water Heater
    • Laundry: Main Level, Laundry Room
    Features
    • Breakfast Area, Built-in Features, Ceiling Fan(s), Chair Railings, Crown Molding, Dining Area, Family Room Off Kitchen, Eat-in Kitchen, Kitchen Island, Kitchen - Table Space, Pantry, Primary Bath(s), Recessed Lighting, Upgraded Countertops, Wainscotting, Walk-In Closet(s), Dry Wall
    • Flooring: Carpet, Hardwood, Luxury Vinyl, Wood
    • Doors: Six Panel, Sliding Glass
    • Windows: Screens, Vinyl Clad
    • Basement: Connecting Stairway,Heated,Improved,Interior Entry
    • Number of fireplaces: 1
    Interior area
    • Total structure area: 2,494
    • Total interior livable area: 2,494 sqft
    • Finished area above ground: 2,110
    • Finished area below ground: 384

    Property

    Parking
    • Total spaces: 4
    • Parking features: Garage Faces Front, Inside Entrance, Attached, Driveway
    • Attached garage spaces: 2
    • Uncovered spaces: 2
    Accessibility
    • Accessibility features: None
    Features
    • Levels: Three
    • Stories: 3
    • Patio & porch: Deck, Porch
    • Exterior features: Lighting, Sidewalks, Street Lights
    • Pool features: None
    • Fencing: Back Yard
    • Has view: Yes
    • View description: Garden, Trees/Woods
    Lot
    • Size: 6,337 sqft
    • Features: Backs to Trees, Flood Plain, Landscaped, Rear Yard, SideYard(s)
    Details
    • Additional structures: Above Grade, Below Grade
    • Parcel number: 04012200018479
    • Zoning: R
    • Special conditions: Standard

    Construction

    Type & style
    • Home type: SingleFamily
    • Architectural style: Colonial
    • Property subtype: Single Family Residence
    Materials
    • Brick, Vinyl Siding, Combination
    • Foundation: Other
    • Roof: Shingle
    Condition
    • Excellent
    • New construction: No
    • Year built: 1995

    Utilities & green energy

    • Sewer: Public Sewer
    • Water: Public

    Community & neighborhood

    Security
    • Security features: Main Entrance Lock, Smoke Detector(s)
    Location
    • Region: Baltimore
    • Subdivision: Rockwell Estates
    • Municipality: Unincorporated

    Other

    Other facts
    • Listing agreement: Exclusive Right To Sell
    • Ownership: Fee Simple

    Price history

    DateEventPrice
    5/10/2024Sold$632,000+1.1%$253/sqft
    Source: Bright MLS #MDBC2092828 Report a problem
    4/23/2024Contingent$625,000$251/sqft
    Source: Bright MLS #MDBC2092828 Report a problem
    4/19/2024Listed for sale$625,000-3.8%$251/sqft
    Source: Bright MLS #MDBC2092828 Report a problem
    4/11/2024Contingent$650,000$261/sqft
    Source: Bright MLS #MDBC2092828 Report a problem
    4/4/2024Listed for sale$650,000+218.4%$261/sqft
    Source: Bright MLS #MDBC2092828 Report a problem
    1/25/1995Sold$204,127$82/sqft
    Source: Public Record Report a problem

    Public tax history

    YearProperty taxesTax assessment
    2025$6,879 +21.1%$517,033 +10.3%
    2024$5,681 +6.3%$468,700 +6.3%
    2023$5,343 +6.7%$440,867 -5.9%
    2022$5,006 +7.2%$468,700 +21.7%
    2021$4,669 $385,200
    2020$4,669 $385,200
    2019$4,669 -8.8%$385,200 -8.8%
    2018$5,118 +2%$422,300 +2%
    2017$5,016 +11.7%$413,867 +2.1%
    2016$4,492 $405,433 +2.1%
    2015$4,492 $397,000 +2.6%
    2014$4,492 $387,033 +2.6%
    2013-- $377,067 +2.7%
    2012-- $367,100
    2011-- $367,100
    2010-- $367,100 -17.3%
    2009-- $443,790 +18%
    2008-- $376,090 +22%
    2007-- $308,390 +28.1%
    2006-- $240,690 +3.1%
    2005-- $233,466 +3.2%
    2004-- $226,243 +3.3%
    2003-- $219,020 +4.4%
    2002-- $209,876 +4.6%
    2001-- $200,733

    Find assessor info on the county website

    Neighborhood: 21228

    Nearby schools

    GreatSchools rating
    Schools provided by the listing agent
    • District: Baltimore County Public Schools

    Source: Bright MLS. This data may not be complete. We recommend contacting the local school district to confirm school assignments for this home.

    Get a cash offer in 3 minutes
    Find out how much your home could sell for in as little as 3 minutes with a no-obligation cash offer.
    Estimated market value
    $684,200
    Get a cash offer in 3 minutes
    Find out how much your home could sell for in as little as 3 minutes with a no-obligation cash offer.
    Estimated market value
    $684,200