**Offer Deadline set: Sunday May 25th at 7pm (please allow 24 hours for a response)** Don’t miss this incredible, well-maintained gem in the heart of Catonsville! From the moment you step onto the charming covered front porch, you’ll feel right at home - the pride of ownership is evident. Inside, enjoy beautiful hardwood floors throughout (new in the living + dining rooms for the new owner), and an updated kitchen featuring upscale touches such as soft-close cabinets, pull-out shelves, spice cabinet, trash drawers, a gas range, as well as other modern finishes. Natural light shines in from the large windows and glass slider doors leading to the expansive composite deck, making it perfect for entertaining and accessible for grilling. Thoughtfully designed landscaping makes for a beautiful backdrop and extra privacy. Another living room space off the kitchen provides a perfect openness to the main level, which also features a convenient half bathroom for guests. Upstairs, you’ll find three comfortable bedrooms, including a primary suite with a private en suite bath. Another full bath with tub shower combo is off the upstairs hall. The finished basement expands your living space with a large recreation area, an upgraded half bathroom, a generous cedar closet, a large laundry area, and additional storage room. Additional highlights include a one-car garage with even more storage, a driveway with parking for multiple vehicles, and lastly, key updates for peace of mind include: roof (2016), HVAC (2016), water heater (2017), washer/dryer (2019), and sump pump (2022). New light fixtures throughout add a modern touch to this classic home. This move-in ready home blends comfort, style, and convenience to commuter routes and the best Catonsville has to offer!
Sold for $619,000
$619,000
2204 Tall Pines Ct, Catonsville, MD 21228
3beds
2,190sqft
Single Family Residence
Built in 1994
5,950 Square Feet Lot
$626,500 Zestimate®
$283/sqft
$2,925 Estimated rent
Home value
$626,500
$570,000 - $689,000
$2,925/mo
Zestimate® history
Owner options
List your home for rent
$2,925/mo
Rent Zestimate®
Find your next renter with Zillow Rental Manager. Plus, with online applications, you can quickly screen prospective tenants – for free.
$2,925/mo
Rent Zestimate®
Refinance and save
$3,874/mo
Est. payment
Refinancing to a lower rate could help reduce your monthly payments and save thousands over the life of the loan.
$3,874/mo
Est. payment
Explore your selling options
Work with a Zillow partner agent
Leverage their expertise and Zillow's premium Showcase listings to get your home seen by more buyers.
Get startedList with your own agent
Get your home in front of millions of buyers by listing it on Zillow.
Learn how to do itSell it yourself
Take full control of how buyers see your home on Zillow by listing For Sale by Owner (FSBO).
List your homeWhat's special
Thoughtfully designed landscapingFinished basementGenerous cedar closetBeautiful hardwood floorsNew light fixturesExpansive composite deckLarge windows
Zillow last checked:
Listing updated:
Listed by:
Christina Elliott 443-827-8195,
The KW Collective,
Co-Listing Agent: Jessica Parker Bauer 410-274-2311,
The KW Collective
Bought with:
STEPHEN PIPICH, RSR004005
VYBE Realty
Source: Bright MLS,MLS#: MDBC2128118
Facts & features
Interior
Bedrooms & bathrooms
- Bedrooms: 3
- Bathrooms: 4
- Full bathrooms: 2
- 1/2 bathrooms: 2
- Main level bathrooms: 1
Basement
- Area: 728
Heating
- Forced Air, Natural Gas
Cooling
- Ceiling Fan(s), Central Air, Electric
Appliances
- Included: Microwave, Dishwasher, Disposal, Dryer, Exhaust Fan, Ice Maker, Oven/Range - Gas, Refrigerator, Stainless Steel Appliance(s), Washer, Water Heater, Gas Water Heater
- Laundry: In Basement
Features
- Breakfast Area, Cedar Closet(s), Ceiling Fan(s), Combination Kitchen/Living, Crown Molding, Dining Area, Family Room Off Kitchen, Kitchen - Table Space, Primary Bath(s), Recessed Lighting, Upgraded Countertops, Dry Wall
- Flooring: Carpet, Wood, Luxury Vinyl
- Doors: Storm Door(s)
- Windows: Window Treatments
- Basement: Finished,Heated,Improved,Sump Pump
- Has fireplace: No
Interior area
- Total structure area: 2,388
- Total interior livable area: 2,190 sqft
- Finished area above ground: 1,660
- Finished area below ground: 530
Property
Parking
- Total spaces: 1
- Parking features: Storage, Garage Faces Front, Garage Door Opener, Asphalt, Attached, Driveway
- Attached garage spaces: 1
- Has uncovered spaces: Yes
Accessibility
- Accessibility features: None
Features
- Levels: Three
- Stories: 3
- Patio & porch: Deck, Porch
- Exterior features: Lighting, Flood Lights, Sidewalks, Street Lights
- Pool features: None
Lot
- Size: 5,950 Square Feet
- Features: Backs to Trees, Cul-De-Sac
Details
- Additional structures: Above Grade, Below Grade
- Parcel number: 04012200018480
- Zoning: RES
- Special conditions: Standard
Construction
Type & style
- Home type: SingleFamily
- Architectural style: Colonial
- Property subtype: Single Family Residence
Materials
- Brick, Vinyl Siding
- Foundation: Concrete Perimeter
- Roof: Architectural Shingle
Condition
- Excellent
- New construction: No
- Year built: 1994
Utilities & green energy
- Sewer: Public Sewer
- Water: Public
Community & HOA
Community
- Subdivision: Rockwell Estates
HOA
- Has HOA: No
Location
- Region: Catonsville
Financial & listing details
- Price per square foot: $283/sqft
- Tax assessed value: $444,200
- Annual tax amount: $4,903
- Date on market: 5/21/2025
- Listing agreement: Exclusive Agency
- Listing terms: Cash,Conventional,FHA,VA Loan
- Ownership: Fee Simple
Price history
| Date | Event | Price |
|---|---|---|
| 6/27/2025 | Sold | $619,000+5.8%$283/sqft |
Source:  Bright MLS #MDBC2128118 Report a problem Bright MLS #MDBC2128118 Report a problem | ||
| 5/26/2025 | Contingent | $585,000$267/sqft |
Source: Bright MLS #MDBC2128118 Report a problem | ||
| 5/21/2025 | Listed for sale | $585,000+6.4%$267/sqft |
Source: Bright MLS #MDBC2128118 Report a problem | ||
| 3/24/2023 | Sold | $550,000+3.8%$251/sqft |
Source: Bright MLS #MDBC2056704 Report a problem | ||
| 2/18/2023 | Contingent | $529,900$242/sqft |
Source: Bright MLS #MDBC2056704 Report a problem | ||
| 2/18/2023 | Pending sale | $529,900$242/sqft |
Source: Bright MLS #MDBC2056704 Report a problem | ||
| 2/17/2023 | Listed for sale | $529,900+197.6%$242/sqft |
Source: Bright MLS #MDBC2056704 Report a problem | ||
| 12/14/1994 | Sold | $178,040$81/sqft |
Source: Public Record Report a problem | ||
Public tax history
| Year | Property taxes | Tax assessment |
|---|---|---|
| 2025 | $6,632 +35.3% | $444,200 +9.8% |
| 2024 | $4,903 +6% | $404,500 +6% |
| 2023 | $4,625 +6.4% | $381,633 -5.7% |
| 2022 | $4,348 +6.8% | $404,500 +20.4% |
| 2021 | $4,071 | $335,900 |
| 2020 | $4,071 | $335,900 |
| 2019 | $4,071 -8.3% | $335,900 -8.3% |
| 2018 | $4,442 +1.9% | $366,500 +1.9% |
| 2017 | $4,357 +20.2% | $359,500 +2% |
| 2016 | $3,625 | $352,500 +2% |
| 2015 | $3,625 | $345,500 +1.3% |
| 2014 | $3,625 | $341,067 +1.3% |
| 2013 | -- | $336,633 +1.3% |
| 2012 | -- | $332,200 |
| 2011 | -- | $332,200 |
| 2010 | -- | $332,200 -15.7% |
| 2009 | -- | $393,990 +18.4% |
| 2008 | -- | $332,796 +22.5% |
| 2007 | -- | $271,603 +29.1% |
| 2006 | -- | $210,410 +3.2% |
| 2005 | -- | $203,810 +3.3% |
| 2004 | -- | $197,210 +3.5% |
| 2003 | -- | $190,610 +4.5% |
| 2002 | -- | $182,370 +4.7% |
| 2001 | -- | $174,130 |
Find assessor info on the county website
Neighborhood: 21228
Nearby homes
- $632,0004 bd3 ba2.4k sqft2202 Tall Pines Ct, Baltimore, MD 21228Sold

- $587,2003 bd3 ba2.6k sqft2206 Tall Pines Ct, Catonsville, MD 21228Off Market
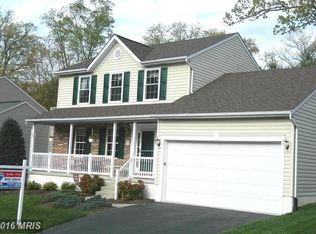
- $553,0003 bd3 ba1.5k sqft2208 Tall Pines Ct, Baltimore, MD 21228Sold
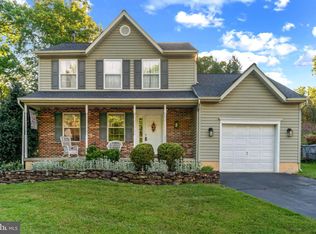
- $577,500-- bd2 ba1.4k sqft2201 Tall Pines Ct, Baltimore, MD 21228Off Market
- $606,800-- bd2 ba2.1k sqft2200 Tall Pines Ct, Baltimore, MD 21228Off Market
- $645,200-- bd2 ba2.3k sqft2203 Tall Pines Ct, Catonsville, MD 21228Off Market
- $641,400-- bd2 ba2.1k sqft3 Pineybrook Ct, Baltimore, MD 21228Off Market
- $489,900-- bd2 ba1.2k sqft2210 Tall Pines Ct, Baltimore, MD 21228Off Market
Nearby schools
GreatSchools rating
- 7/10Westchester Elementary SchoolGrades: PK-5Distance: 0.4 mi
- 5/10Catonsville Middle SchoolGrades: 6-8Distance: 0.2 mi
- 8/10Catonsville High SchoolGrades: 9-12Distance: 2.6 mi
Schools provided by the listing agent
- Elementary: Westchester
- Middle: Catonsville
- High: Catonsville
- District: Baltimore County Public Schools
Source: Bright MLS. This data may not be complete. We recommend contacting the local school district to confirm school assignments for this home.
Get a cash offer in 3 minutes
Find out how much your home could sell for in as little as 3 minutes with a no-obligation cash offer.
Estimated market value
$626,500
Get a cash offer in 3 minutes
Find out how much your home could sell for in as little as 3 minutes with a no-obligation cash offer.
Estimated market value
$626,500
- Maryland
- Baltimore County
- Catonsville
- 21228
- 2204 Tall Pines Ct
Nearby cities
Nearby zip codes
Other Catonsville Topics
