SIX bedrooms and a bonus room await at the spacious and clean 2202 Tatton Drive, located in the Greens at Long Run Park, right across from the Long Run Golf Course! Cozy up on the front porch where there is plenty of space for a few rocking chairs and maybe even a porch swing to enjoy a crisp, Fall afternoon. The large, fenced in backyard includes a patio and pergola with market lights, perfect for grilling and dining al-fresco. The lawn provides plenty of space for a swing-set, your favorite yard game and an ample home garden. You will love the versatile, open floor plan of this 3,148 square foot beauty! Upon entering the front door, you'll find a large office to the left, which could also be used as a playroom, and a dining room to the right, which leads into the generous eat-in kitchen and family room. There is an island with bar seating and storage underneath. Don't miss the well-appointed walk-in pantry with custom California-closet cabinetry!
The large laundry room off of the kitchen provides access to the garage, and includes four custom-built cubbies/lockers to hang up backpacks and store shoes. There is also a full bathroom and bedroom on the first floor, currently being used as an office.
The primary bedroom is located on the second floor with a sitting room and ensuite bathroom. The sitting room off of the primary bedroom would serve well as a library, studio, nursery, extra office space or reading nook! The ensuite bathroom boasts a walk-in-closet with custom cabinetry, dual-vanity, dressing table, walk-in shower and soaker tub.
The remaining four spacious bedrooms are located on the second floor, in addition to another full bathroom. Don't miss your opportunity to find a well-maintained home with an open floor plan + six bedrooms in this price range! Offers are due Sunday 8/18 at 8pm.
Sold for $442,000
$442,000
2202 Tatton Dr, Louisville, KY 40245
6beds
3,148sqft
Single Family Residence
Built in 2015
7,840 Square Feet Lot
$462,500 Zestimate®
$140/sqft
$3,255 Estimated rent
Home value
$462,500
$439,000 - $486,000
$3,255/mo
Zestimate® history
Owner options
List your home for rent
$3,255/mo
Rent Zestimate®
Find your next renter with Zillow Rental Manager. Plus, with online applications, you can quickly screen prospective tenants – for free.
$3,255/mo
Rent Zestimate®
Refinance and save
$2,504/mo
Est. payment
Refinancing to a lower rate could help reduce your monthly payments and save thousands over the life of the loan.
$2,504/mo
Est. payment
Explore your selling options
Work with a Zillow partner agent
Leverage their expertise and Zillow's premium Showcase listings to get your home seen by more buyers.
Get startedList with your own agent
Get your home in front of millions of buyers by listing it on Zillow.
Learn how to do itSell it yourself
Take full control of how buyers see your home on Zillow by listing For Sale by Owner (FSBO).
List your homeWhat's special
Zillow last checked:
Listing updated:
Listed by:
Brooke Viehmann 502-939-7649,
Coldwell Banker McMahan
Bought with:
Praveen Katta, 215747
First Realty, LLC
Source: Metro Search Inc. LLC DBA Apex MLS,MLS#: 1668130
Facts & features
Interior
Bedrooms & bathrooms
- Bedrooms: 6
- Bathrooms: 3
- Full bathrooms: 3
Primary bedroom
- Level: Second
Bedroom
- Description: Ensuite bathroom
- Level: First
Bedroom
- Level: Second
Bedroom
- Level: Second
Bedroom
- Level: Second
Bedroom
- Level: Second
Primary bathroom
- Level: Second
Full bathroom
- Level: First
Full bathroom
- Level: Second
Dining room
- Level: First
Kitchen
- Level: First
Laundry
- Level: First
Living room
- Level: First
Office
- Level: First
Heating
- Electric
Cooling
- Central Air
Features
- Basement: None
- Has fireplace: No
Interior area
- Total structure area: 3,148
- Total interior livable area: 3,148 sqft
- Finished area above ground: 3,148
- Finished area below ground: 0
Property
Parking
- Total spaces: 2
- Parking features: Attached
- Attached garage spaces: 2
Features
- Stories: 2
- Patio & porch: Patio, Porch
- Fencing: Wood
Lot
- Size: 7,840 Square Feet
Details
- Parcel number: 21389602330000
Construction
Type & style
- Home type: SingleFamily
- Architectural style: Traditional
- Property subtype: Single Family Residence
Materials
- Vinyl Siding, Brick
- Foundation: Concrete Perimeter
- Roof: Shingle
Condition
- Year built: 2015
Utilities & green energy
- Sewer: Public Sewer
- Water: Public
- Utilities for property: Electricity Connected
Community & HOA
Community
- Subdivision: The Greens At Long Run Park
HOA
- Has HOA: Yes
- HOA fee: $300 annually
Location
- Region: Louisville
Financial & listing details
- Price per square foot: $140/sqft
- Tax assessed value: $342,520
- Annual tax amount: $3,898
- Date on market: 8/15/2024
- Electric utility on property: Yes
Price history
| Date | Event | Price |
|---|---|---|
| 10/3/2024 | Sold | $442,000+3%$140/sqft |
Source:  Metro Search Inc. LLC DBA Apex MLS #1668130 Report a problem Metro Search Inc. LLC DBA Apex MLS #1668130 Report a problem | ||
| 8/21/2024 | Contingent | $429,000$136/sqft |
Source: Metro Search Inc. LLC DBA Apex MLS #1668130 Report a problem | ||
| 8/15/2024 | Listed for sale | $429,000+56%$136/sqft |
Source: Metro Search Inc. LLC DBA Apex MLS #1668130 Report a problem | ||
| 10/27/2015 | Sold | $274,936$87/sqft |
Source: Metro Search Inc. LLC DBA Apex MLS #1413867 Report a problem | ||
Public tax history
| Year | Property taxes | Tax assessment |
|---|---|---|
| 2024 | $3,898 -1.7% | $342,520 |
| 2023 | $3,966 -0.3% | $342,520 |
| 2022 | $3,980 +15.4% | $342,520 +24.6% |
| 2021 | $3,450 +8.9% | $274,940 |
| 2020 | $3,167 | $274,940 |
| 2019 | $3,167 +7.6% | $274,940 |
| 2018 | $2,943 | $274,940 |
| 2017 | $2,943 +1371.6% | $274,940 +1274.7% |
| 2013 | $200 | $20,000 |
Find assessor info on the county website
Neighborhood: Eastwood
Nearby homes
- $345,0003 bd3 ba1.8k sqft2204 Tatton Dr, Louisville, KY 40245Sold
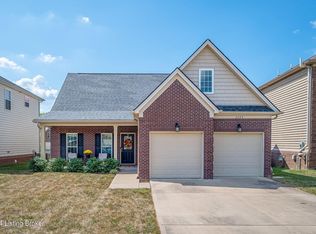
- $490,200-- bd-- ba-- sqft2200 Tatton Dr, Louisville, KY 40245Off Market
- $435,0004 bd3 ba2.5k sqft1903 Carabiner Way, Louisville, KY 40245Sold
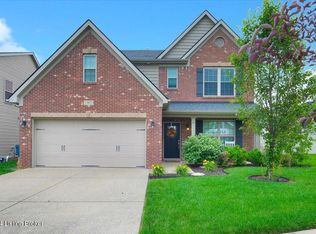
- $492,600-- bd-- ba-- sqft2206 Tatton Dr, Louisville, KY 40245Off Market

- $487,500-- bd-- ba-- sqft2208 Tatton Dr, Louisville, KY 40245Off Market
- $416,4004 bd3 ba2.5k sqft1905 Carabiner Way, Louisville, KY 40245Off Market
- $419,3004 bd2 ba2.4k sqft2205 Tatton Dr, Louisville, KY 40245Off Market
- $390,0004 bd3 ba2k sqft2207 Tatton Dr, Louisville, KY 40245Sold
Nearby schools
GreatSchools rating
- 8/10Stopher Elementary SchoolGrades: PK-5Distance: 3.2 mi
- 8/10Crosby Middle SchoolGrades: 6-8Distance: 7 mi
- 5/10Eastern High SchoolGrades: 9-12Distance: 5.4 mi


Get pre-qualified for a loan
At Zillow Home Loans, we can pre-qualify you in as little as 5 minutes with no impact to your credit score.An equal housing lender. NMLS #10287.
Sell for more on Zillow
Get a Zillow Showcase℠ listing at no additional cost and you could sell for .
$462,500
2% more
+$9,250
With Zillow Showcase(estimated)
$471,750
- Kentucky
- Jefferson County
- Louisville
- 40245
- Eastwood
- 2202 Tatton Dr
Nearby cities
Nearby neighborhoods
Nearby zip codes
Other Louisville Topics
