Buyer's can receive up to $21,000 towards Closing Costs when using Builder's Preferred Lender! (Ask Agent for more details) Highly Desirable Townhome with a 'Must See' large family room, and Optional 4th Bedroom Finish! Extremely convenient location near Traverse Mountain Outlets, restaurants, and grocery shopping. Quick Access to the I-15 Freeway, just off SR-92 Timp Hwy. Access to the Traverse Mountain Clubhouse, Pool, Gym, Party Rooms, etc. Buyer to select certain remaining finishes! Photos were used as a representation of the floor plan only. Actual home listed is currently Under Construction. Square footage figures are provided as a courtesy estimate only and were obtained from builder plans. Buyer is advised to obtain an independent measurement. Additional Units Available!
New construction
$523,900
2202 W Cape Fox Way #217, Lehi, UT 84048
3beds
2,227sqft
Townhouse
Built in 2026
871 Square Feet Lot
$523,400 Zestimate®
$235/sqft
$222/mo HOA
What's special
Large family room
- 67 days |
- 56 |
- 7 |
Zillow last checked:
Listing updated:
Listed by:
Jaxson Dyer 801-690-1669,
Perry Realty, Inc.
Source: UtahRealEstate.com,MLS#: 2158583
Facts & features
Interior
Bedrooms & bathrooms
- Bedrooms: 3
- Bathrooms: 3
- Full bathrooms: 2
- 1/2 bathrooms: 1
- Partial bathrooms: 1
Rooms
- Room types: Master Bathroom
Primary bedroom
- Level: Third
Heating
- Central
Cooling
- Central Air, Ceiling Fan(s)
Appliances
- Included: Microwave, Disposal, Gas Range, Free-Standing Range
Features
- Separate Bath/Shower, Walk-In Closet(s), Smart Thermostat
- Flooring: Carpet, Tile
- Windows: None
- Basement: None
- Has fireplace: No
Interior area
- Total structure area: 2,227
- Total interior livable area: 2,227 sqft
- Finished area above ground: 2,227
Property
Parking
- Total spaces: 4
- Parking features: Garage
- Garage spaces: 2
- Uncovered spaces: 2
Accessibility
- Accessibility features: Ground Level
Features
- Stories: 3
- Entry location: Ground Level
- Patio & porch: Patio, Open Patio
- Pool features: Association
- Has view: Yes
- View description: Mountain(s)
Lot
- Size: 871 Square Feet
- Features: Curb & Gutter, Gentle Sloping, Terrain: Mountain
- Topography: Terrain,Terrain Grad Slope,Terrain Mountain
- Residential vegetation: Landscaping: Full
Details
- Parcel number: 394010217
- Zoning: R-3
- Zoning description: Multi-Family
Construction
Type & style
- Home type: Townhouse
- Property subtype: Townhouse
Materials
- Asphalt, Clapboard/Masonite, Stone
- Roof: Asphalt
Condition
- Und. Const.
- New construction: Yes
- Year built: 2026
- Major remodel year: 2026
Utilities & green energy
- Water: Culinary
- Utilities for property: Natural Gas Connected, Electricity Connected, Sewer Connected, Water Connected
Community & HOA
Community
- Features: Clubhouse, Sidewalks
- Subdivision: Fox Canyon Townhomes
HOA
- Has HOA: Yes
- Amenities included: Barbecue, Biking Trails, Clubhouse, Fitness Center, Trail(s), Picnic Area, Playground, Pool
- HOA fee: $222 monthly
- HOA name: Taylor Garrett
- HOA phone: 801-407-6770
Location
- Region: Lehi
Financial & listing details
- Price per square foot: $235/sqft
- Annual tax amount: $2,500
- Date on market: 5/16/2026
- Listing terms: Cash,Conventional,FHA,VA Loan
- Inclusions: Ceiling Fan, Microwave, Range, Smart Thermostat(s)
- Acres allowed for irrigation: 0
- Electric utility on property: Yes
- Road surface type: Paved
Visit our professional directory to find an agent in your area that can help with your home search.
Visit professional directoryEstimated market value
$523,400
$497,000 - $550,000
$2,239/mo
Price history
| Date | Event | Price |
|---|---|---|
| 5/16/2026 | Listed for sale | $523,900$235/sqft |
Source:  UtahRealEstate.com #2158583 Report a problem UtahRealEstate.com #2158583 Report a problem | ||
Public tax history
Tax history is unavailable.
Monthly payment
Est. payment
Payment breakdown
Explore the cost of this home by adjusting the details. Changes won't be saved.Climate risks
Neighborhood: 84048
Nearby schools
GreatSchools rating
- 6/10Traverse Mountain SchoolGrades: PK-6Distance: 0.6 mi
- 6/10Viewpoint MiddleGrades: 7-9Distance: 2 mi
- 7/10Skyridge High SchoolGrades: 9-12Distance: 2.8 mi
Schools provided by the listing agent
- Elementary: Traverse Mountain
- Middle: Viewpoint Middle School
- High: Skyridge
- District: Alpine
Source: UtahRealEstate.com. This data may not be complete. We recommend contacting the local school district to confirm school assignments for this home.
- $549,4003 bd3 ba2.2k sqft2196 W Cape Fox Way #218, Lehi, UT 84048New Construction
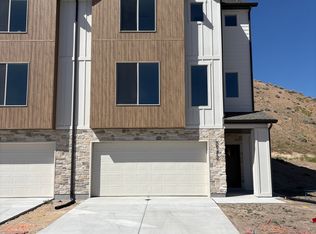
- $521,9004 bd3 ba2.2k sqft2220 W Cape Fox Way N #214, Lehi, UT 84048New Construction

- $531,9004 bd3 ba2.2k sqft2226 W Cape Fox Way N #213, Lehi, UT 84048New Construction
- $2,6254 bd4 ba2.2k sqft2209 W Swift Fox Dr, Lehi, UT 84048For Rent
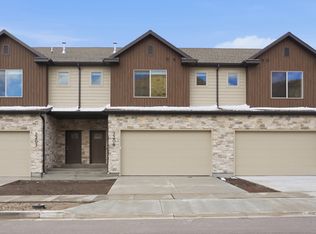
- $487,5003 bd3 ba1.9k sqft2203 W Swift Fox Dr, Lehi, UT 84048Off Market
- $597,6003 bd2 ba1.9k sqft2190 W Northridge Dr, Lehi, UT 84043Off Market
- $582,7003 bd3 ba1.7k sqft2216 W Northridge Dr, Lehi, UT 84043Off Market
- $611,9004 bd2 ba2.2k sqft2226 W Northridge Dr, Lehi, UT 84043Off Market
Similar homes
- $521,9004 bd3 ba2.2k sqft2220 W Cape Fox Way N #214, Lehi, UT 84048New Construction
 MLS ID #2158354, Marc Dyer, Perry Realty, Inc.. UtahRealEstate.com
 - $531,9004 bd3 ba2.2k sqft2226 W Cape Fox Way N #213, Lehi, UT 84048New ConstructionMLS ID #2158346, Marc Dyer, Perry Realty, Inc.. UtahRealEstate.com
- $549,4003 bd3 ba2.2k sqft2196 W Cape Fox Way #218, Lehi, UT 84048New ConstructionMLS ID #2158124, Jaxson Dyer, Perry Realty, Inc.. UtahRealEstate.com
- $584,9003 bd3 ba2.6k sqft5132 N Vario Aly, Lehi, UT 84048New Construction
 Arive Homes
 - $528,2504 bd3 ba2.2k sqft960 W Mountain Hollow Way #333, Lehi, UT 84048New ConstructionMLS ID #2157332, Marc Dyer, Perry Realty, Inc.. UtahRealEstate.com
- $525,2504 bd3 ba2.2k sqft918 W Mountain Hollow Way #340, Lehi, UT 84048New ConstructionMLS ID #2157972, Jaxson Dyer, Perry Realty, Inc.. UtahRealEstate.com
- $599,9003 bd3 ba2.6k sqft5128 N Vario Aly, Lehi, UT 84048New ConstructionArive Homes
- $599,9003 bd3 ba2.6k sqft5144 N Vario Aly, Lehi, UT 84048New ConstructionArive Homes
- $515,2504 bd3 ba2.2k sqft954 W Mountain Hollow Way N #334, Lehi, UT 84048New ConstructionMLS ID #2164026, Marc Dyer, Perry Realty, Inc.. UtahRealEstate.com
- $516,7504 bd3 ba2.2k sqft936 W Mountain Hollow Way #337, Lehi, UT 84048New ConstructionMLS ID #2157339, Jaxson Dyer, Perry Realty, Inc.. UtahRealEstate.com
- $516,7504 bd3 ba2.2k sqft930 W Mountain Hollow Way #338, Lehi, UT 84048New ConstructionMLS ID #2157360, Jaxson Dyer, Perry Realty, Inc.. UtahRealEstate.com
- $519,9904 bd3 ba2.2k sqft4358 N Buckstone Way #1348, Lehi, UT 84048New ConstructionUtahRealEstate.com
- $513,2504 bd3 ba2.2k sqft948 W Mountain Hollow Way N #335, Lehi, UT 84048New ConstructionMLS ID #2157720, Marc Dyer, Perry Realty, Inc.. UtahRealEstate.com
- $514,9903 bd3 ba2.1k sqft4326 N Buckstone Way #1355, Lehi, UT 84048New ConstructionUtahRealEstate.com
- $499,9003 bd2 ba1.6k sqft4004 N Aspen Ridge Way, Lehi, UT 84048For Sale By Owner
- $494,9903 bd3 ba2.1k sqft4392 N Buckstone Way #1344, Lehi, UT 84048New ConstructionUtahRealEstate.com
- $584,9003 bd3 ba2.5k sqft2992 W Windscape Dr #7, Lehi, UT 84048For SaleMLS ID #2164369, Mindee Gurney, Arive Realty. UtahRealEstate.com
- $504,9904 bd3 ba2.2k sqft4398 N Buckstone Way #1343, Lehi, UT 84048New ConstructionUtahRealEstate.com
- $514,9903 bd3 ba2.1k sqft4362 N Buckstone Way #1347, Lehi, UT 84048New ConstructionMLS ID #2165952, Noah D Birkeland, D.R. Horton, Inc. UtahRealEstate.com
- $584,9003 bd3 ba2.5k sqft5140 N Vario Aly #13, Lehi, UT 84048New ConstructionMLS ID #2150736, Zachary N Morrell, Arive Realty. UtahRealEstate.com
