New finished basement incentive!!! Incredible location, surrounded by luxury homes. Walk out your front door right onto the pickleball court or nearby mountain trails. End unit! Preferred lender incentive includes up to $21,000 towards closing costs/rate buy down when using builder's preferred lender! Luxury townhome with 4 Bedrooms, and a spacious family room and entertaining area. Upgraded flooring, beautiful quartz countertops, and designer lighting. Convenient location near Traverse Mountain Outlets, restaurants, grocery shopping, and more. Quick Access to the I-15 Freeway, just off SR-92 Timp Hwy. Access to Traverse Mountain Clubhouse, Pool, Gym, Party Rooms, etc. Square footage figures are provided as a courtesy estimate only and were obtained from builder plans. Photos are from a similar finished unit. Buyer is advised to obtain an independent measurement. Additional units available!
New construction
$531,900
2226 W Cape Fox Way N #213, Lehi, UT 84048
4beds
2,227sqft
:
Get pre-qualified$3,357/mo
Townhouse
Built in 2026
871 Square Feet Lot
$531,400 Zestimate®
$239/sqft
$222/mo HOA
What's special
Upgraded flooringNearby mountain trailsEnd unitSurrounded by luxury homesDesigner lightingBeautiful quartz countertops
- 84 days |
- 56 |
- 3 |
Zillow last checked:
Listing updated:
Listed by:
Marc Dyer 801-824-4877,
Perry Realty, Inc.
Source: UtahRealEstate.com,MLS#: 2158346
Facts & features
Interior
Bedrooms & bathrooms
- Bedrooms: 4
- Bathrooms: 3
- Full bathrooms: 2
- 1/2 bathrooms: 1
- Partial bathrooms: 1
Rooms
- Room types: Master Bathroom
Primary bedroom
- Level: Second
Heating
- Central, >= 95% efficiency
Cooling
- Central Air
Appliances
- Included: Disposal, Gas Oven, Gas Range, Free-Standing Range
Features
- Separate Bath/Shower, Walk-In Closet(s), Vaulted Ceiling(s)
- Flooring: Carpet, Laminate, Tile
- Windows: Double Pane Windows
- Basement: Daylight,Entrance,Full
- Has fireplace: No
Interior area
- Total structure area: 2,227
- Total interior livable area: 2,227 sqft
- Finished area above ground: 1,772
- Finished area below ground: 455
Property
Parking
- Total spaces: 4
- Parking features: Garage - Attached
- Attached garage spaces: 2
- Uncovered spaces: 2
Features
- Stories: 3
- Patio & porch: Porch, Patio, Open Porch, Open Patio
- Exterior features: Lighting
- Pool features: Association
- Has view: Yes
- View description: Mountain(s)
Lot
- Size: 871 Square Feet
- Features: Curb & Gutter, Sprinkler: Auto-Full, Terrain: Hilly, Drip Irrigation: Auto-Full
- Topography: Terrain Hilly
- Residential vegetation: Landscaping: Full
Details
- Parcel number: 394010213
- Zoning: PC
- Zoning description: Multi-Family
Construction
Type & style
- Home type: Townhouse
- Property subtype: Townhouse
Materials
- Asphalt, Stone, Cement Siding
- Roof: Asphalt
Condition
- Und. Const.
- New construction: Yes
- Year built: 2026
- Major remodel year: 2026
Utilities & green energy
- Water: Culinary
- Utilities for property: Natural Gas Connected, Electricity Connected, Sewer Connected, Water Connected
Community & HOA
Community
- Features: Clubhouse, Sidewalks
- Subdivision: Fox Canyon Townhomes
HOA
- Has HOA: Yes
- Amenities included: Barbecue, Biking Trails, Clubhouse, Fire Pit, Fitness Center, Trail(s), Maintenance, Playground, Pool
- Services included: Maintenance Grounds
- HOA fee: $222 monthly
- HOA name: Integrator Community Mgmt
- HOA phone: 801-874-1112
Location
- Region: Lehi
Financial & listing details
- Price per square foot: $239/sqft
- Annual tax amount: $1
- Date on market: 5/15/2026
- Listing terms: Cash,Conventional,FHA,VA Loan
- Acres allowed for irrigation: 0
- Electric utility on property: Yes
- Road surface type: Paved
Visit our professional directory to find an agent in your area that can help with your home search.
Visit professional directoryEstimated market value
$531,400
$505,000 - $558,000
$2,353/mo
Price history
| Date | Event | Price |
|---|---|---|
| 5/15/2026 | Listed for sale | $531,900$239/sqft |
Source:  UtahRealEstate.com #2158346 Report a problem UtahRealEstate.com #2158346 Report a problem | ||
Public tax history
Tax history is unavailable.
Monthly payment
Est. payment
Payment breakdown
Explore the cost of this home by adjusting the details. Changes won't be saved.Climate risks
Neighborhood: 84048
Nearby schools
GreatSchools rating
- 6/10Traverse Mountain SchoolGrades: PK-6Distance: 0.6 mi
- 6/10Viewpoint MiddleGrades: 7-9Distance: 2 mi
- 7/10Skyridge High SchoolGrades: 9-12Distance: 2.8 mi
Schools provided by the listing agent
- Elementary: Traverse Mountain
- Middle: Viewpoint Middle School
- High: Skyridge
- District: Alpine
Source: UtahRealEstate.com. This data may not be complete. We recommend contacting the local school district to confirm school assignments for this home.
- $521,9004 bd3 ba2.2k sqft2220 W Cape Fox Way N #214, Lehi, UT 84048New Construction

- $523,9003 bd3 ba2.2k sqft2202 W Cape Fox Way #217, Lehi, UT 84048New Construction
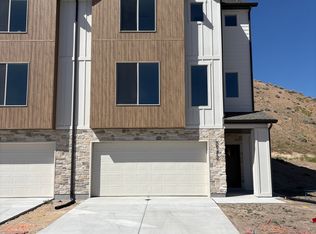
- $549,4003 bd3 ba2.2k sqft2196 W Cape Fox Way #218, Lehi, UT 84048New Construction
- $2,6254 bd4 ba2.2k sqft2209 W Swift Fox Dr, Lehi, UT 84048For Rent
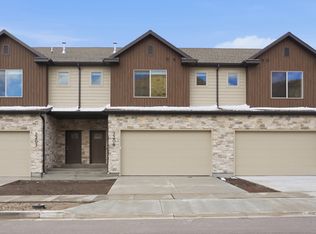
- $463,4003 bd3 ba1.9k sqft2203 W Swift Fox Dr, Lehi, UT 84048Off Market
- $584,2003 bd3 ba1.7k sqft2216 W Northridge Dr, Lehi, UT 84043Off Market
- $618,2004 bd2 ba2.2k sqft2226 W Northridge Dr, Lehi, UT 84043Off Market
- $658,3003 bd3 ba3.1k sqft2234 W Northridge Dr, Lehi, UT 84043Off Market
Similar homes
- $521,9004 bd3 ba2.2k sqft2220 W Cape Fox Way N #214, Lehi, UT 84048New Construction
 MLS ID #2158354, Marc Dyer, Perry Realty, Inc.. UtahRealEstate.com
 - $523,9003 bd3 ba2.2k sqft2202 W Cape Fox Way #217, Lehi, UT 84048New ConstructionMLS ID #2158583, Jaxson Dyer, Perry Realty, Inc.. UtahRealEstate.com
- $549,4003 bd3 ba2.2k sqft2196 W Cape Fox Way #218, Lehi, UT 84048New ConstructionMLS ID #2158124, Jaxson Dyer, Perry Realty, Inc.. UtahRealEstate.com
- $517,7503 bd3 ba2.2k sqft924 W Mountain Hollow Way #339, Lehi, UT 84048New Construction
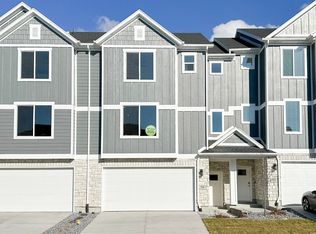 MLS ID #2176241, Jaxson Dyer, Perry Realty, Inc.. UtahRealEstate.com
 - $528,2504 bd3 ba2.2k sqft960 W Mountain Hollow Way #333, Lehi, UT 84048New ConstructionMLS ID #2157332, Marc Dyer, Perry Realty, Inc.. UtahRealEstate.com
- $525,2504 bd3 ba2.2k sqft918 W Mountain Hollow Way #340, Lehi, UT 84048New ConstructionMLS ID #2157972, Jaxson Dyer, Perry Realty, Inc.. UtahRealEstate.com
- $516,7504 bd3 ba2.2k sqft936 W Mountain Hollow Way #337, Lehi, UT 84048New ConstructionMLS ID #2157339, Jaxson Dyer, Perry Realty, Inc.. UtahRealEstate.com
- $515,2504 bd3 ba2.2k sqft954 W Mountain Hollow Way N #334, Lehi, UT 84048New ConstructionMLS ID #2164026, Marc Dyer, Perry Realty, Inc.. UtahRealEstate.com
- $513,2504 bd3 ba2.2k sqft948 W Mountain Hollow Way N #335, Lehi, UT 84048New ConstructionMLS ID #2157720, Marc Dyer, Perry Realty, Inc.. UtahRealEstate.com
- $--5 bd3 ba2.5k sqft2761 W Chestnut St, Lehi, UT 84043AuctionAuction.com 2
- $584,9003 bd3 ba2.5k sqft2992 W Windscape Dr #7, Lehi, UT 84048For SaleMLS ID #2164369, Mindee Gurney, Arive Realty. UtahRealEstate.com
- $504,9904 bd3 ba2.2k sqft4358 N Buckstone Way #1348, Lehi, UT 84048New ConstructionUtahRealEstate.com
- $534,9903 bd4 ba2.1k sqft4352 N Buckstone Way #1350, Lehi, UT 84048New ConstructionMLS ID #2167623, Tara Ferguson, D.R. Horton, Inc. UtahRealEstate.com
- $584,9003 bd3 ba2.5k sqft5140 N Vario Aly #13, Lehi, UT 84048New ConstructionMLS ID #2150736, Zachary N Morrell, Arive Realty. UtahRealEstate.com
- $584,9003 bd3 ba2.5k sqft5132 N Vario Aly #11, Lehi, UT 84048New ConstructionMLS ID #2150739, Mindee Gurney, Arive Realty. UtahRealEstate.com
- $584,9003 bd3 ba2.6k sqft5136 N Vario Aly, Lehi, UT 84048New ConstructionUtahRealEstate.com
- $599,9003 bd3 ba2.6k sqft5128 N Vario Aly #10, Lehi, UT 84048New ConstructionMLS ID #2150741, Jessica Haith, Arive Realty. UtahRealEstate.com
- $599,9003 bd3 ba2.6k sqft5144 N Vario Aly #14, Lehi, UT 84048New ConstructionMLS ID #2150734, Courtney Fuller, Arive Realty. UtahRealEstate.com
- $514,9903 bd3 ba2.1k sqft4362 N Buckstone Way #1347, Lehi, UT 84048New ConstructionMLS ID #2165952, Noah D Birkeland, D.R. Horton, Inc. UtahRealEstate.com
- $514,9903 bd3 ba2.1k sqft4404 N Buckstone Way #1342, Lehi, UT 84048New ConstructionMLS ID #2169377, Noah D Birkeland, D.R. Horton, Inc. UtahRealEstate.com
