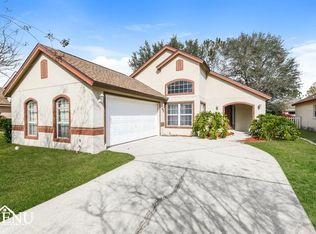
Welcome Home to this beautiful 3 bedroom, 2 bath, 2 car garage move in ready house! The home is located in the quaint community of Eagleridge and is minutes away from shopping, dining, Disney World, surrounding theme parks and Florida beaches. From the moment you arrive you will notice the side entry garage and spacious driveway which will allow for plenty of parking for you and your guests. Step inside and admire the open concept floor plan with features such as high ceilings, plant shelves and niches that you will not find in a brand new home. The home has a split bedroom layout with the primary bedroom on one side of the house away from the two other bedrooms allowing for privacy. You will appreciate that in leu of carpet there is ceramic tiles throughout the home making clean up a breeze! The screened porch is just off the living room and offers a view of the mature landscaping in the backyard . Most of the windows were recently replaced with low E double pane windows. The community amenities include a swimming pool, playground and tennis courts and the best part is that the current HOA fees are less than $50 a month! Don’t delay call today to schedule a showing today before this opportunity passes you by! *Furniture optional *If exact square footage and room size is a concern the home should be independently measured by buyer or buyers agent.
Sold for $341,000
$341,000
2202 White Eagle St, Clermont, FL 34714
3beds
1,462sqft
Single Family Residence
Built in 1997
5,651 Square Feet Lot
$327,500 Zestimate®
$233/sqft
$2,322 Estimated rent
Home value
$327,500
$311,000 - $344,000
$2,322/mo
Zestimate® history
Owner options
List your home for rent
$2,322/mo
Rent Zestimate®
Find your next renter with Zillow Rental Manager. Plus, with online applications, you can quickly screen prospective tenants – for free.
$2,322/mo
Rent Zestimate®
Refinance and save
$2,351/mo
Est. payment
Refinancing to a lower rate could help reduce your monthly payments and save thousands over the life of the loan.
$2,351/mo
Est. payment
Explore your selling options
Work with a Zillow partner agent
Leverage their expertise and Zillow's premium Showcase listings to get your home seen by more buyers.
Get startedList with your own agent
Get your home in front of millions of buyers by listing it on Zillow.
Learn how to do itSell it yourself
Take full control of how buyers see your home on Zillow by listing For Sale by Owner (FSBO).
List your homeWhat's special
Swimming poolDisney worldTennis courtsHigh ceilingsSide entry garageOpen concept floor planMinutes away from shopping
Zillow last checked:
Listing updated:
Listed by:
Tameka Conley 407-312-7431,
CHARLES RUTENBERG REALTY ORLANDO 407-622-2122
Bought with:
Eina Martinez
LPT REALTY, LLC
Source: Stellar MLS,MLS#: O6118627 Originating MLS: Orlando Regional
Originating MLS: Orlando Regional
Facts & features
Interior
Bedrooms & bathrooms
- Bedrooms: 3
- Bathrooms: 2
- Full bathrooms: 2
Primary bedroom
- Features: Walk-In Closet(s)
- Level: First
- Dimensions: 15x12
Bedroom 2
- Features: Walk-In Closet(s)
- Level: First
- Dimensions: 12x11
Bedroom 3
- Features: Built-in Closet
- Level: First
- Dimensions: 11x11
Great room
- Level: First
- Dimensions: 21x17
Kitchen
- Features: Pantry
- Level: First
- Dimensions: 13x15
Heating
- Heat Pump
Cooling
- Central Air
Appliances
- Included: Cooktop, Dishwasher, Microwave, Range
Features
- Ceiling Fan(s), High Ceilings
- Flooring: Ceramic Tile
- Doors: Sliding Doors
- Has fireplace: No
Interior area
- Total structure area: 2,032
- Total interior livable area: 1,462 sqft
Property
Parking
- Total spaces: 2
- Parking features: Garage - Attached
- Attached garage spaces: 2
- Details: Garage Dimensions: 19x20
Features
- Levels: One
- Stories: 1
- Patio & porch: Screened
- Exterior features: Sidewalk
Lot
- Size: 5,651 Square Feet
Details
- Parcel number: 232426050000005600
- Zoning: PUD
- Special conditions: None
Construction
Type & style
- Home type: SingleFamily
- Property subtype: Single Family Residence
Materials
- Block
- Foundation: Slab
- Roof: Shingle
Condition
- New construction: No
- Year built: 1997
Utilities & green energy
- Sewer: Public Sewer
- Water: Public
- Utilities for property: Cable Available, Public
Community & HOA
Community
- Features: Playground, Pool
- Pet fee: $0 monthly
- Subdivision: EAGLERIDGE PH 01 TR D E F G H I M N & O
HOA
- Has HOA: Yes
- HOA fee: $37 monthly
- HOA name: Premier Association Mgmt of Central Florida
- HOA phone: 407-910-4348
Location
- Region: Clermont
Financial & listing details
- Price per square foot: $233/sqft
- Tax assessed value: $282,371
- Annual tax amount: $1,656
- Date on market: 6/30/2023
- Cumulative days on market: 12 days
- Listing terms: Cash,Conventional,FHA,VA Loan
- Ownership: Fee Simple
- Total actual rent: 0
- Road surface type: Asphalt
Price history
| Date | Event | Price |
|---|---|---|
| 8/10/2023 | Sold | $341,000-3.4%$233/sqft |
Source:  Stellar MLS #O6118627 Report a problem Stellar MLS #O6118627 Report a problem | ||
| 7/14/2023 | Pending sale | $353,000$241/sqft |
Source: Stellar MLS #O6118627 Report a problem | ||
| 6/30/2023 | Listed for sale | $353,000+277.5%$241/sqft |
Source: Stellar MLS #O6118627 Report a problem | ||
| 10/13/1997 | Sold | $93,500+419.4%$64/sqft |
Source: Public Record Report a problem | ||
| 3/25/1997 | Sold | $18,000$12/sqft |
Source: Public Record Report a problem | ||
Public tax history
| Year | Property taxes | Tax assessment |
|---|---|---|
| 2025 | $4,471 +3.7% | $282,371 +4.6% |
| 2024 | $4,312 +132.5% | $269,888 +99.8% |
| 2023 | $1,855 +12% | $135,080 +3% |
| 2022 | $1,656 +1.1% | $131,150 +3% |
| 2021 | $1,638 +0.2% | $127,330 +1.4% |
| 2020 | $1,635 -1.2% | $125,572 +2.3% |
| 2019 | $1,655 +4.9% | $122,749 +1.9% |
| 2018 | $1,577 +36.9% | $120,461 +2.1% |
| 2017 | $1,152 +0.6% | $117,984 +2.1% |
| 2016 | $1,146 -2.8% | $115,558 +0.7% |
| 2015 | $1,178 -20% | $114,755 +12.2% |
| 2014 | $1,472 +25.5% | $102,318 +28% |
| 2013 | $1,172 -1.1% | $79,915 |
| 2012 | $1,185 -9% | $79,915 -9.2% |
| 2011 | $1,303 -10% | $87,965 -8.3% |
| 2010 | $1,448 -24.3% | $95,958 -24.4% |
| 2009 | $1,914 -22% | $126,938 -22.1% |
| 2008 | $2,455 -6.6% | $163,001 -6.4% |
| 2007 | $2,629 -8.2% | $174,101 |
| 2006 | $2,862 +55.5% | $174,101 +57.1% |
| 2005 | $1,841 +7.3% | $110,850 |
| 2004 | $1,715 +7.7% | -- |
| 2003 | $1,593 +9.6% | $92,300 +2.3% |
| 2002 | $1,453 | $90,200 |
| 2001 | $1,453 +4.4% | $90,200 +4% |
| 2000 | $1,392 | $86,700 |
Find assessor info on the county website
Neighborhood: 34714
Nearby homes
- $331,3003 bd2 ba1.4k sqft2208 White Eagle St, Clermont, FL 34714Off Market
- $346,1003 bd3 ba2.1k sqft2154 White Eagle St, Clermont, FL 34714Off Market

- $286,3003 bd2 ba1.2k sqft2148 White Eagle St, Clermont, FL 34714Off Market
- $303,8003 bd2 ba1.3k sqft2214 White Eagle St, Clermont, FL 34714Off Market
- $310,7003 bd2 ba1.3k sqft16456 Golden Eagle Blvd, Clermont, FL 34714Off Market
- $296,6003 bd2 ba1.4k sqft16500 Golden Eagle Blvd, Clermont, FL 34714Off Market
- $289,9003 bd2 ba1.3k sqft16450 Golden Eagle Blvd, Clermont, FL 34714For Sale
- $334,2003 bd2 ba1.9k sqft2113 Fish Eagle St, Clermont, FL 34714Off Market
Nearby schools
GreatSchools rating
- 3/10Sawgrass Bay Elementary SchoolGrades: PK-5Distance: 1.9 mi
- 6/10Windy Hill Middle SchoolGrades: 6-8Distance: 9.4 mi
- 5/10East Ridge High SchoolGrades: 9-12Distance: 11.3 mi
Schools provided by the listing agent
- Elementary: Sawgrass bay Elementary
Source: Stellar MLS. This data may not be complete. We recommend contacting the local school district to confirm school assignments for this home.
Get a cash offer in 3 minutes
Find out how much your home could sell for in as little as 3 minutes with a no-obligation cash offer.
Estimated market value
$327,500
Get a cash offer in 3 minutes
Find out how much your home could sell for in as little as 3 minutes with a no-obligation cash offer.
Estimated market value
$327,500
- Florida
- Lake County
- Clermont
- 34714
- 2202 White Eagle St
Nearby cities
Nearby zip codes
Other Clermont Topics
