Private, approximately one acre lot convenient to everywhere in the Triangle. Established small neighborhood perfect for walking the pets or taking a run. Approximately 3 min drive to downtown Hillsborough River Walk and UNC Hillsborough Hospital . 1 mile to Orange County Sportsplex. 10 min's to City limits of both Durham and Chapel Hill. 15 mins to Duke and UNC . Several nature/river trails all within 5 miles; such as, Eno River, Triangle Land Conservancy and Duke Forest.This is a Crabtree quality built custom home with updated kitchen, open dining to family room and breakfast area. The primary bedroom is first floor. Double vanity in primary bath, and seperate walk in shower. Spacious swinging chair covered front porch , large 2 car garage, lots of extra parking space with long driveway. Huge bonus room with vaulted tongue and grove wood ceiling, new carpet, and new interior paint throughout. Partially fenced back yard. Not in City limits so real property taxes are Orange County and much lower than city taxes. This hidden gem will not last long.
Sold for $480,000
$480,000
2202 Wyngate Dr, Hillsborough, NC 27278
3beds
2,003sqft
Single Family Residence, Residential
Built in 1994
1.13 Acres Lot
$476,900 Zestimate®
$240/sqft
$2,313 Estimated rent
Home value
$476,900
$434,000 - $525,000
$2,313/mo
Zestimate® history
Owner options
List your home for rent
$2,313/mo
Rent Zestimate®
Find your next renter with Zillow Rental Manager. Plus, with online applications, you can quickly screen prospective tenants – for free.
$2,313/mo
Rent Zestimate®
Refinance and save
$2,933/mo
Est. payment
Refinancing to a lower rate could help reduce your monthly payments and save thousands over the life of the loan.
$2,933/mo
Est. payment
Explore your selling options
Work with a Zillow partner agent
Leverage their expertise and Zillow's premium Showcase listings to get your home seen by more buyers.
Get startedList with your own agent
Get your home in front of millions of buyers by listing it on Zillow.
Learn how to do itSell it yourself
Take full control of how buyers see your home on Zillow by listing For Sale by Owner (FSBO).
List your homeWhat's special
Established small neighborhoodBreakfast areaApproximately one acre lotNew carpetUpdated kitchen
Zillow last checked:
Listing updated:
Listed by:
June M Minton 919-260-0361,
Coldwell Banker HPW
Bought with:
Jana Elaine Murdock Doherty, 313030
Coldwell Banker HPW
Source: Doorify MLS,MLS#: 10118935
Facts & features
Interior
Bedrooms & bathrooms
- Bedrooms: 3
- Bathrooms: 3
- Full bathrooms: 2
- 1/2 bathrooms: 1
Heating
- Central, Electric
Cooling
- Central Air, Dual, Electric
Features
- Bathtub/Shower Combination, Coffered Ceiling(s), Double Vanity, Entrance Foyer, Granite Counters, High Speed Internet, Pantry, Separate Shower, Smooth Ceilings, Soaking Tub, Tray Ceiling(s), Vaulted Ceiling(s), Walk-In Closet(s), Walk-In Shower
- Flooring: Carpet, Hardwood, Laminate
- Basement: Crawl Space
- Number of fireplaces: 1
Interior area
- Total structure area: 2,003
- Total interior livable area: 2,003 sqft
- Finished area above ground: 2,003
- Finished area below ground: 0
Property
Parking
- Total spaces: 2
- Parking features: Garage
- Garage spaces: 2
Features
- Levels: Two
- Stories: 2
- Patio & porch: Deck, Porch
- Exterior features: Private Yard
- Fencing: Fenced, Partial
- Has view: Yes
Lot
- Size: 1.13 Acres
- Features: Back Yard, Front Yard, Hardwood Trees, Wooded
Details
- Additional structures: Garage(s)
- Parcel number: 9873977641
- Special conditions: Standard
Construction
Type & style
- Home type: SingleFamily
- Architectural style: Transitional
- Property subtype: Single Family Residence, Residential
Materials
- Wood Siding
- Roof: Shingle
Condition
- New construction: No
- Year built: 1994
Details
- Builder name: Crabtree
Utilities & green energy
- Sewer: Septic Tank
- Water: Well
- Utilities for property: Cable Available
Community & HOA
Community
- Subdivision: Wyngate
HOA
- Has HOA: No
Location
- Region: Hillsborough
Financial & listing details
- Price per square foot: $240/sqft
- Tax assessed value: $395,200
- Annual tax amount: $2,539
- Date on market: 8/30/2025
Price history
| Date | Event | Price |
|---|---|---|
| 10/28/2025 | Sold | $480,000-3.7%$240/sqft |
Source:  Doorify MLS #10118935 Report a problem Doorify MLS #10118935 Report a problem | ||
| 10/14/2025 | Pending sale | $498,650$249/sqft |
Source: Doorify MLS #10118935 Report a problem | ||
| 9/21/2025 | Price change | $498,650-9.3%$249/sqft |
Source: Doorify MLS #10118935 Report a problem | ||
| 8/30/2025 | Listed for sale | $549,900+178.1%$275/sqft |
Source: Doorify MLS #10118935 Report a problem | ||
| 6/30/1998 | Sold | $197,750$99/sqft |
Source: Doorify MLS #474910 Report a problem | ||
Public tax history
| Year | Property taxes | Tax assessment |
|---|---|---|
| 2025 | $3,005 +12.2% | $395,200 +52.9% |
| 2024 | $2,677 +4.7% | $258,400 |
| 2023 | $2,558 +0.4% | $258,400 |
| 2022 | $2,548 +2.3% | $258,400 |
| 2021 | $2,490 +4.9% | $258,400 +11.8% |
| 2020 | $2,372 | $231,200 |
| 2018 | $2,372 +2.2% | $231,200 |
| 2017 | $2,322 -4.2% | $231,200 -4.4% |
| 2016 | $2,424 | $241,873 |
| 2015 | $2,424 +0.8% | $241,873 |
| 2014 | $2,404 | $241,873 |
| 2013 | -- | $241,873 |
| 2012 | -- | $241,873 |
| 2011 | -- | $241,873 |
| 2010 | -- | $241,873 |
| 2009 | -- | $241,873 +16.8% |
| 2008 | $2,085 +4.9% | $207,018 |
| 2007 | $1,987 +6.7% | $207,018 |
| 2006 | $1,863 | $207,018 |
| 2005 | $1,863 +4.4% | $207,018 +9.5% |
| 2004 | $1,784 +3.9% | $189,032 |
| 2003 | $1,718 +4% | $189,032 |
| 2002 | $1,652 +2.9% | $189,032 |
| 2001 | $1,605 -4.4% | $189,032 +10.4% |
| 2000 | $1,678 | $171,265 |
Find assessor info on the county website
Neighborhood: 27278
Nearby homes
- $385,7003 bd2 ba1.1k sqft2210 Wyngate Dr, Hillsborough, NC 27278Off Market
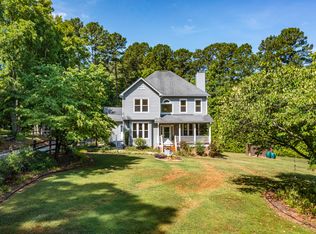
- $527,0003 bd3 ba1.9k sqft2301 Old Oak Pl, Hillsborough, NC 27278Sold

- $510,7003 bd2 ba2.4k sqft2217 Lawrence Rd, Hillsborough, NC 27278Off Market
- $554,6004 bd3 ba2.2k sqft2305 Old Oak Pl, Hillsborough, NC 27278Off Market

- $661,7003 bd2 ba2.4k sqft2218 Wyngate Dr, Hillsborough, NC 27278Off Market
- $821,5004 bd2 ba3k sqft2121 Rhine Rd, Hillsborough, NC 27278Off Market
- $570,6003 bd2 ba1.9k sqft2215 Wyngate Dr, Hillsborough, NC 27278Off Market
- $947,9005 bd4 ba912 sqft2219 Lawrence Rd, Hillsborough, NC 27278Off Market
Nearby schools
GreatSchools rating
- 8/10New Hope ElementaryGrades: PK-5Distance: 2.3 mi
- 4/10A L Stanback MiddleGrades: 6-8Distance: 1.8 mi
- 7/10Cedar Ridge HighGrades: 9-12Distance: 3.3 mi
Schools provided by the listing agent
- Elementary: Orange - New Hope
- Middle: Orange - A L Stanback
- High: Orange - Cedar Ridge
Source: Doorify MLS. This data may not be complete. We recommend contacting the local school district to confirm school assignments for this home.
Get a cash offer in 3 minutes
Find out how much your home could sell for in as little as 3 minutes with a no-obligation cash offer.
Estimated market value
$476,900
Get a cash offer in 3 minutes
Find out how much your home could sell for in as little as 3 minutes with a no-obligation cash offer.
Estimated market value
$476,900
- North Carolina
- Orange County
- Durham
- 27278
- 2202 Wyngate Dr
Nearby cities
Nearby neighborhoods
Nearby zip codes
Other Durham Topics
