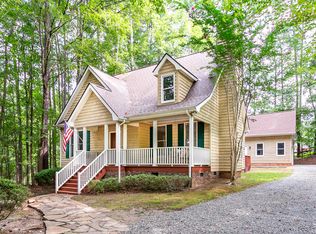
Immaculate like new, transitional cottage style home nestled at the end of the cul-de-sac on a private 1.48 acre lot. Versatile and bright partially open plan . Formal areas with additional den for office space or children's play area. Spacious sunny kitchen with center island & granite tops Almost everything updated. Real 3/4 inch hardwood floors recently refinished. Interior & exterior recently painted. LVP in baths & laundry room, 9 foot smooth ceilings ,elegant two story entry foyer, large master suite with double vanity granite top, ceramic tile walk in shower and whirpool tub. Large walk -in closet with shelving. Oversized 2 car garage, rocking chair front porch, large side deck with entry to mud/laundry room & large back deck. Nature lover's paradise with extensive ornamental gardens, gazebo & raised beds for vegetable garden. Fenced in yard. One of the most convenient locations to everywhere in the Triangle. Less than 5 minutes to both I85 and I40 entrances, less than 5 minutes to downtown Historic Hillsborough, 3 minutes to Triangle Sports Plex. 15 minutes to downtown Chapel Hill and Durham, and 20 minutes to RDU airport. Less than 5 minutes to walking and cycling trials such as Eno River, Duke Forest, Bromley Nature Preserve, Occaneechi Speedway, and many more. 24 hr notice requirded Monday Thru Friday. 90 minute notice required Sat and Sunday.
Sold for $527,000
$527,000
2301 Old Oak Pl, Hillsborough, NC 27278
3beds
1,938sqft
Single Family Residence, Residential
Built in 1994
1.48 Acres Lot
$551,700 Zestimate®
$272/sqft
$2,236 Estimated rent
Home value
$551,700
$524,000 - $579,000
$2,236/mo
Zestimate® history
Owner options
List your home for rent
$2,236/mo
Rent Zestimate®
Find your next renter with Zillow Rental Manager. Plus, with online applications, you can quickly screen prospective tenants – for free.
$2,236/mo
Rent Zestimate®
Refinance and save
$3,167/mo
Est. payment
Refinancing to a lower rate could help reduce your monthly payments and save thousands over the life of the loan.
$3,167/mo
Est. payment
Explore your selling options
Work with a Zillow partner agent
Leverage their expertise and Zillow's premium Showcase listings to get your home seen by more buyers.
Get startedList with your own agent
Get your home in front of millions of buyers by listing it on Zillow.
Learn how to do itSell it yourself
Take full control of how buyers see your home on Zillow by listing For Sale by Owner (FSBO).
List your homeWhat's special
Zillow last checked:
Listing updated:
Listed by:
June M Minton 919-260-0361,
Coldwell Banker HPW
Bought with:
Johnny Chappell, 267248
Compass -- Raleigh
Ivan Hovis Gobern, 289607
Compass -- Raleigh
Source: Doorify MLS,MLS#: 10040581
Facts & features
Interior
Bedrooms & bathrooms
- Bedrooms: 3
- Bathrooms: 3
- Full bathrooms: 2
- 1/2 bathrooms: 1
Heating
- Fireplace(s), Heat Pump, Wood Stove
Cooling
- Ceiling Fan(s), Central Air, Dual, Electric, Heat Pump
Appliances
- Included: Dishwasher, Electric Oven, Electric Range, Electric Water Heater, Free-Standing Range, Microwave, Oven, Refrigerator, Washer/Dryer, Water Heater
- Laundry: Laundry Room, Main Level
Features
- Bathtub/Shower Combination, Ceiling Fan(s), Crown Molding, Double Vanity, Entrance Foyer, Granite Counters, High Speed Internet, Kitchen Island, Separate Shower, Smooth Ceilings, Storage, Tray Ceiling(s), Walk-In Closet(s), Walk-In Shower, Whirlpool Tub
- Flooring: Hardwood, Vinyl
- Doors: Storm Door(s)
- Basement: Block, Crawl Space
- Number of fireplaces: 1
- Fireplace features: Family Room, Wood Burning Stove
Interior area
- Total structure area: 1,938
- Total interior livable area: 1,938 sqft
- Finished area above ground: 1,938
- Finished area below ground: 0
Property
Parking
- Total spaces: 2
- Parking features: Driveway, Garage
- Garage spaces: 2
Features
- Levels: Two
- Stories: 2
- Patio & porch: Deck, Front Porch, Side Porch
- Exterior features: Fenced Yard, Garden, Private Yard, Rain Gutters, Storage
- Fencing: Back Yard, Chain Link, Fenced, Front Yard, Full, Split Rail
- Has view: Yes
Lot
- Size: 1.48 Acres
- Features: Back Yard, Cul-De-Sac, Front Yard, Garden, Hardwood Trees, Landscaped, Level, Partially Cleared, Private
Details
- Additional structures: Garage(s), Gazebo
- Parcel number: 9873978879
- Special conditions: Standard
Construction
Type & style
- Home type: SingleFamily
- Architectural style: Cottage, Transitional
- Property subtype: Single Family Residence, Residential
Materials
- Wood Siding
- Foundation: Block
- Roof: Asphalt
Condition
- New construction: No
- Year built: 1994
Utilities & green energy
- Sewer: Septic Tank
- Water: Well
Green energy
- Energy efficient items: Windows
Community & HOA
Community
- Subdivision: Wyngate
HOA
- Has HOA: No
Location
- Region: Hillsborough
Financial & listing details
- Price per square foot: $272/sqft
- Tax assessed value: $497,900
- Annual tax amount: $2,431
- Date on market: 7/11/2024
Price history
| Date | Event | Price |
|---|---|---|
| 8/30/2024 | Sold | $527,000-4%$272/sqft |
Source:  Doorify MLS #10040581 Report a problem Doorify MLS #10040581 Report a problem | ||
| 8/3/2024 | Pending sale | $549,000$283/sqft |
Source: Doorify MLS #10040581 Report a problem | ||
| 7/11/2024 | Listed for sale | $549,000$283/sqft |
Source: Doorify MLS #10040581 Report a problem | ||
Public tax history
| Year | Property taxes | Tax assessment |
|---|---|---|
| 2025 | $3,750 +39.1% | $497,900 +91.5% |
| 2024 | $2,697 +4.8% | $260,000 |
| 2023 | $2,573 +0.4% | $260,000 |
| 2022 | $2,563 +2.3% | $260,000 |
| 2021 | $2,504 +4.6% | $260,000 +11.3% |
| 2020 | $2,395 | $233,500 |
| 2018 | $2,395 +2.2% | $233,500 |
| 2017 | $2,344 -6.7% | $233,500 -7% |
| 2016 | $2,511 | $251,000 +1.2% |
| 2015 | $2,511 +0% | $247,961 |
| 2014 | $2,511 | $247,961 |
| 2013 | -- | $247,961 |
| 2012 | -- | $247,961 |
| 2011 | -- | $247,961 |
| 2010 | -- | $247,961 |
| 2009 | -- | $247,961 +17.2% |
| 2008 | $2,171 +6.9% | $211,542 |
| 2007 | $2,031 +6.7% | $211,542 |
| 2006 | $1,904 | $211,542 |
| 2005 | $1,904 +4.5% | $211,542 +9.6% |
| 2004 | $1,821 +3.9% | $192,949 |
| 2003 | $1,754 +4% | $192,949 |
| 2002 | $1,686 +2.9% | $192,949 |
| 2001 | $1,638 -4.3% | $192,949 +10.5% |
| 2000 | $1,712 | $174,674 |
Find assessor info on the county website
Neighborhood: 27278
Nearby homes
- $561,8004 bd3 ba2.2k sqft2305 Old Oak Pl, Hillsborough, NC 27278Off Market

- $619,5004 bd3 ba2.6k sqft2300 Old Oak Pl, Hillsborough, NC 27278Off Market
- $480,0003 bd3 ba2k sqft2202 Wyngate Dr, Hillsborough, NC 27278Sold
- $659,8004.29 Acres2124 Rhine Rd, Hillsborough, NC 27278Off Market
- $391,2003 bd2 ba1.1k sqft2210 Wyngate Dr, Hillsborough, NC 27278Off Market
- $524,1003 bd2 ba1.7k sqft2304 Old Oak Pl, Hillsborough, NC 27278Off Market
- $560,3004 bd3 ba1.9k sqft2311 Old Oak Pl, Hillsborough, NC 27278Off Market
- $666,1003 bd2 ba2.4k sqft2218 Wyngate Dr, Hillsborough, NC 27278Off Market
Nearby schools
GreatSchools rating
- 8/10New Hope ElementaryGrades: PK-5Distance: 2.3 mi
- 4/10A L Stanback MiddleGrades: 6-8Distance: 1.8 mi
- 7/10Cedar Ridge HighGrades: 9-12Distance: 3.3 mi
Schools provided by the listing agent
- Elementary: Orange - New Hope
- Middle: Orange - A L Stanback
- High: Orange - Cedar Ridge
Source: Doorify MLS. This data may not be complete. We recommend contacting the local school district to confirm school assignments for this home.
Get a cash offer in 3 minutes
Find out how much your home could sell for in as little as 3 minutes with a no-obligation cash offer.
Estimated market value
$551,700
Get a cash offer in 3 minutes
Find out how much your home could sell for in as little as 3 minutes with a no-obligation cash offer.
Estimated market value
$551,700
- North Carolina
- Orange County
- Durham
- 27278
- 2301 Old Oak Pl
Nearby cities
Nearby neighborhoods
Nearby zip codes
Other Durham Topics
