MLS# 30003143- Built by Drees Custom Homes - Dec 2026 completion! ~ 4 BR,4. 2 BA, 3,800 SF New Home in Hockley, TX. Discover the Wagner, a stunning two-story home thoughtfully designed for both everyday comfort and sophisticated entertaining. A grand foyer welcomes you inside, highlighted by an elegant, curved staircase and soaring ceilings that create a lasting first impression. At the heart of the home, an expansive family room open to the second floor seamlessly connects to the gourmet kitchen, dining area and covered outdoor living space. A stylish wine bar and walk-in pantry add convenience and flair, making hosting family and friends effortless. The luxurious first-floor primary suite offers a private retreat with a spa-inspired bath featuring dual vanities, a freestanding tub, a spacious walk-in shower and an oversized walk-in closet. A private home office and secondary bedroom with an adjacent full bath provide flexibility for guests, multigenerational living
Pending
Price increase: $70K (8/12)
$669,990
22022 Golden Azalea Dr, Hockley, TX 77447
4beds
3,822sqft
Single Family Residence
Built in 2026
-- sqft lot
$545,600 Zestimate®
$175/sqft
$92/mo HOA
What's special
Grand foyerCovered outdoor living spaceDining areaPrivate home officeSpacious walk-in showerFreestanding tubSoaring ceilings
- 23 days
- 130
- 13
Likely to sell faster than
Zillow last checked:
Listing updated:
Listed by:
Ben Caballero TREC #096651 888-872-6006,
HomesUSA.com
Source: HAR,MLS#: 30003143
Facts & features
Interior
Bedrooms & bathrooms
- Bedrooms: 4
- Bathrooms: 5
- Full bathrooms: 4
- 1/2 bathrooms: 1
Rooms
- Room types: Family Room, Media Room, Utility Room
Primary bedroom
- Level: First
- Area: 238
- Dimensions: 17 X 14
Bedroom
- Level: Second
- Area: 154
- Dimensions: 14 X 11
Bedroom
- Level: First
- Area: 143
- Dimensions: 13 X 11
Bedroom
- Level: Second
- Area: 156
- Dimensions: 13 X 12
Other
- Level: First
- Area: 140
- Dimensions: 14 X 10
Dining room
- Level: First
- Area: 120
- Dimensions: 12 X 10
Game room
- Level: Second
- Area: 260
- Dimensions: 20 X 13
Living room
- Level: First
- Area: 380
- Dimensions: 19 X 20
Media room
- Level: Second
- Area: 168
- Dimensions: 14 X 12
Heating
- Natural Gas
Cooling
- Ceiling Fan(s), Electric
Appliances
- Included: ENERGY STAR Qualified Appliances, Disposal, Double Oven, Electric Oven, Microwave, Gas Cooktop, Dishwasher
- Laundry: Electric Dryer Hookup, Washer Hookup
Features
- High Ceilings, 2 Bedrooms Down, Primary Bed - 1st Floor, Walk-In Closet(s)
- Flooring: Carpet, Tile
- Doors: Insulated Doors
- Windows: Insulated/Low-E windows
- Number of fireplaces: 1
- Fireplace features: Electric
Interior area
- Total structure area: 3,822
- Total interior livable area: 3,822 sqft
Property
Parking
- Total spaces: 2
- Parking features: Attached
- Attached garage spaces: 2
Features
- Stories: 2
- Patio & porch: Covered, Patio/Deck
- Exterior features: Side Yard, Sprinkler System
- Fencing: Back Yard
Lot
- Features: Back Yard, Subdivided, 1/4 Up to 1/2 Acre
Construction
Type & style
- Home type: SingleFamily
- Architectural style: Traditional
- Property subtype: Single Family Residence
Materials
- Stone, Stucco
- Foundation: Slab
- Roof: Composition
Condition
- New construction: Yes
- Year built: 2026
Details
- Builder name: Drees Custom Homes
Utilities & green energy
- Water: Water District
Green energy
- Green verification: ENERGY STAR Certified Homes, Environments for Living, HERS Index Score
- Energy efficient items: Attic Vents, Thermostat, Lighting, HVAC
Community & HOA
Community
- Subdivision: Everly - 60'
HOA
- Has HOA: Yes
- HOA fee: $1,100 annually
Location
- Region: Hockley
Financial & listing details
- Price per square foot: $175/sqft
- Date on market: 8/11/2026
- Listing terms: Cash,Conventional,FHA,VA Loan
Estimated market value
$545,600
$496,000 - $600,000
$3,598/mo
Price history
| Date | Event | Price |
|---|---|---|
| 8/26/2026 | Pending sale | $669,990$175/sqft |
Source:  HAR #30003143 Report a problem HAR #30003143 Report a problem | ||
| 8/12/2026 | Price change | $669,990+11.7%$175/sqft |
Source:  Drees Homes Report a problem Drees Homes Report a problem | ||
| 8/11/2026 | Listed for sale | $599,990$157/sqft |
Source: Drees Homes Report a problem | ||
Public tax history
Tax history is unavailable.
Monthly payment
Est. payment
Payment breakdown
Explore the cost of this home by adjusting the details. Changes won't be saved.Climate risks
Neighborhood: 77447
Nearby schools
Schools provided by the listing agent
- Elementary: Bryan Lowe Elementary
- Middle: Schultz Junior High School
- High: Waller High School
Source: HAR. This data may not be complete. We recommend contacting the local school district to confirm school assignments for this home.
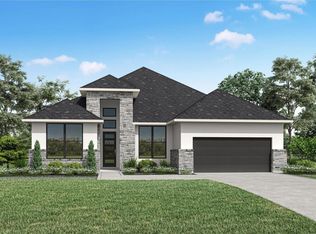
- $569,9904 bd5 ba2.8k sqft22014 Golden Azalea Dr, Hockley, TX 77447New Construction
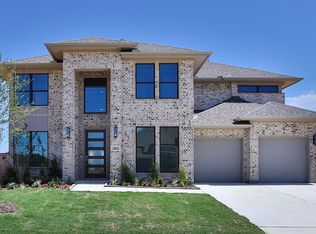
- $649,9005 bd5 ba3.7k sqft18818 Cornelia Fields Ln, Tomball, TX 77377New Construction
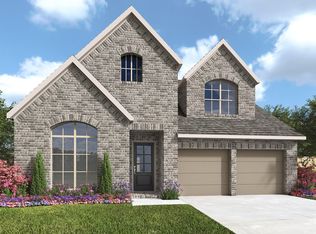
- $524,9005 bd4 ba2.9k sqft18830 Ivory Laurel Ct, Hockley, TX 77447New Construction
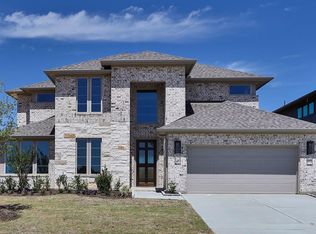
- $574,9004 bd3 ba3.3k sqft22002 Golden Azalea Dr, Tomball, TX 77377Pending
Similar homes
- from $655,9004 bd3 ba3.3k sqft3399W Plan, Everly 60', Hockley, TX 77447New Construction
 Perry Homes
 - from $654,9004 bd3 ba3.5k sqft3568W Plan, Everly 60', Hockley, TX 77447New Construction
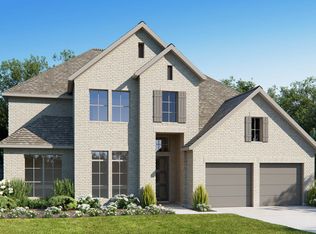 Perry Homes
 - from $623,9004 bd5 ba3.8k sqftWAGNER Plan, Everly - 60', Hockley, TX 77447New Construction
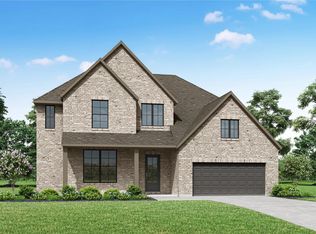 Drees Homes
 - from $587,9004 bd4 ba3.5k sqftDAKOTA Plan, Everly - 60', Hockley, TX 77447New Construction
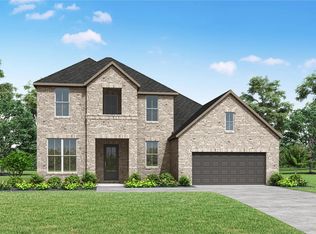 Drees Homes
