Skip main navigation
Off market
Street View
  • $1,889,100

    22022 NE 140th Way, Woodinville, WA 98077

    4beds
    2,910sqft
    SingleFamily
    Built in 1987
    1.22 Acres Lot
    $1,889,100 Zestimate®
    $649/sqft
    $5,386 Estimated rent

    Home value

    $1,889,100

    $1.76M - $2.04M

    $5,386/mo

    Zestimate® history
    Loading
    Loading...

    Owner options

    List your home for rent

    $5,386/mo

    Rent Zestimate®

    Find your next renter with Zillow Rental Manager. Plus, with online applications, you can quickly screen prospective tenants – for free.

    Learn more

    $5,386/mo

    Rent Zestimate®

    Refinance and save

    $11,428/mo

    Est. payment

    Refinancing to a lower rate could help reduce your monthly payments and save thousands over the life of the loan.

    See today's rates

    $11,428/mo

    Est. payment

    Explore your selling options

    Work with a Zillow partner agent

    Leverage their expertise and Zillow's premium Showcase listings to get your home seen by more buyers.

    Get started

    List with your own agent

    Get your home in front of millions of buyers by listing it on Zillow.

    Learn how to do it

    Sell it yourself

    Take full control of how buyers see your home on Zillow by listing For Sale by Owner (FSBO).

    List your home

    What's special

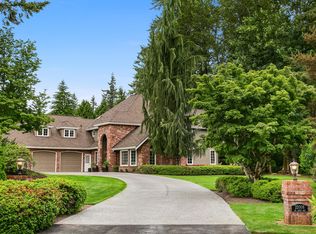
    Welcome to Lake of the Woods and this charming, updated 2 story home resting on a private, park like 1.22 acre lot. The English Country grounds are gorgeous and have been re-done, taking them to the next level; inspiring and mature but not over planted; private and well screened with lots of natural sunlight. Out of every window is a serene view of the lovely greenery and ever blooming plantings; your own private oasis. The circular drive welcomes guests and draws you toward this charming 4 bedroom, 3.5 bath plus bonus room home. Originally built in 1987 and updated over the years, this well cared for home features newly added crisp white mill work throughout including fluted window and door trim, crown moldings in every room and tall baseboards, a sunny designer color palette (Farrow & Ball English wall paint), newer carpet and newly refinished hardwood floors. The circular drive leads toward the covered front entry with a Basalt waterfall and leaded glass double doors leading into the foyer with crown molding, wainscoting and reverse stairway opening into the formal living room that features crown moldings, wainscoting and a neutral tile surround gas fireplace. The formal dining room is off the living room (no steps or sunken rooms on the main floor) and features crown molding, wainscoting and a large window framing the serene back yard. The informal areas are light and bright and feature an updated kitchen with newer walnut stained solid wood cabinetry with a wine rack, planning desk, center island, slab granite with full height tumbled marble back splash with raised relief design and all stainless appliance package including a Viking 6 burner gas stove and double ovens. The adjacent breakfast area has French doors leading to the patio and joyful backyard. The spacious family room off the kitchen features hardwood floors, crown molding and a brick surround gas fireplace with raised hearth. You will also find the guest 1/2 bath with furniture style vanity with slab granite, new toilet and sconce lighting off the foyer. Two sets of stairs serve the upper level with the 4 bedrooms including the master suite which has just recently been all re-done with new Farrow & Ball paint, new carpet and a very special new master bath with an airy freshness; custom cabinets with soft close (featuring a hidden power source in 2 drawers), free standing soaking tub with tile surround and recessed shelf, heated wood grain tile floors, quarts counters with waterfall edge, handmade glass back splash and under mount sinks. Additionally, an opening skylight, new windows, seamless shower glass, polished nickel plumbing, tiled shower with 2 shower heads, towel warmer and a large walk-in closet. 2 other bedrooms share the Jack and Jill bath that has been updated with a tumbled marble vanity, tiled floor in the tub/shower area with designer tile edging. The 4th bedroom with a walk-in closet boasts its own bathroom updated with a furniture style vanity with slab granite, travertine shower and pebble floor. At the end of the hall and off the rear staircase is the large, square bonus room which makes a great media room (currently being used as a 5th bedroom). The backyard is a magical oasis and features a new multi level paver stone patio with an alfresco dining area, sitting area, slate steps to the fire pit with quartz accented rock seating, outdoor lighting, beautiful plantings including roses, lilies, peonies, tall evergreens at the perimeter allowing for maximum light, a garden shed and hot tub. Additional highlights of this lovely home include a security system, automatic generator, front and rear sprinklers along with drip irrigation, new Hardyplank siding, recirculating hot water, and a new high quality shake roof in 2006.

    This property is not currently displayed as for sale or rent on Zillow. This may be different from what's on other websites or public sources.

    Facts & features

    Interior

    Bedrooms & bathrooms
    • Bedrooms: 4
    • Bathrooms: 4
    • Full bathrooms: 3
    • 1/2 bathrooms: 1
    Heating
    • Forced air, Gas
    Appliances
    • Included: Dishwasher, Freezer, Garbage disposal, Microwave, Range / Oven, Refrigerator
    Features
    • Flooring: Hardwood
    • Basement: None
    • Has fireplace: Yes
    Interior area
    • Total interior livable area: 2,910 sqft

    Property

    Parking
    • Total spaces: 3
    • Parking features: Garage - Attached
    Features
    • Exterior features: Wood, Brick
    • Has spa: Yes
    • Has view: Yes
    • View description: Territorial
    Lot
    • Size: 1.22 Acres
    Details
    • Parcel number: 4054500450

    Construction

    Type & style
    • Home type: SingleFamily
    Materials
    • Roof: Shake / Shingle
    Condition
    • Year built: 1987

    Community & HOA

    HOA
    • Has HOA: Yes
    • HOA fee: $60 monthly
    Location
    • Region: Woodinville

    Financial & listing details

    • Price per square foot: $649/sqft
    • Tax assessed value: $1,979,000
    • Annual tax amount: $18,978

    Price history

    DateEventPrice
    10/26/2017Sold$1,075,000+2.4%$369/sqft
    Source: NWMLS as distributed by MLS GRID #1177841 Report a problem
    10/14/2017Pending sale$1,050,000$361/sqft
    Source: John L Scott Real Estate #1177841 Report a problem
    9/28/2017Listed for sale$1,050,000$361/sqft
    Source: John L Scott Real Estate #1177841 Report a problem
    9/13/2017Pending sale$1,050,000$361/sqft
    Source: John L Scott Real Estate #1177841 Report a problem
    9/8/2017Listed for sale$1,050,000+30.9%$361/sqft
    Source: John L Scott Real Estate #1177841 Report a problem
    3/30/2006Sold$802,000$276/sqft
    Source: Public Record Report a problem

    Public tax history

    YearProperty taxesTax assessment
    2025$18,978 +16.9%$1,979,000 +10.9%
    2024$16,239 +12.3%$1,785,000 +19.9%
    2023$14,454 -6.1%$1,489,000 -17.6%
    2022$15,393 +19.9%$1,808,000 +43.2%
    2021$12,840 +21.2%$1,263,000 +35.4%
    2020$10,594 -7.1%$933,000 -8%
    2019$11,403 +12.2%$1,014,000 +10%
    2018$10,161 -3.1%$922,000 +7.1%
    2017$10,488 +22.6%$861,000 +11.2%
    2016$8,555 $774,000 +4.9%
    2015$8,555 $738,000 +7%
    2014$8,555 $690,000 +16%
    2013$8,555 $595,000 +14.9%
    2012-- $518,000 -9.6%
    2011-- $573,000 -6.7%
    2010-- $614,000
    2009-- $614,000 -8.6%
    2007-- $672,000 +6.7%
    2006-- $630,000 +3.4%
    2005-- $609,000 +16.7%
    2001$6,704 +18%$522,000 +27.9%
    2000$5,679 $408,000
    Find assessor info on the county website

    Neighborhood: 98077

    Nearby schools

    GreatSchools rating
    Schools provided by the listing agent
    • Elementary: Wilder Elem
    • Middle: Evergreen Middle
    • High: Redmond High

    Source: The MLS. This data may not be complete. We recommend contacting the local school district to confirm school assignments for this home.

    Get a cash offer in 3 minutes
    Find out how much your home could sell for in as little as 3 minutes with a no-obligation cash offer.
    Estimated market value
    $1,889,100
    Get a cash offer in 3 minutes
    Find out how much your home could sell for in as little as 3 minutes with a no-obligation cash offer.
    Estimated market value
    $1,889,100