Skip main navigation
Off market
  • $305,500

    22023 Belgian Ct, Mount Dora, FL 32757

    3beds
    1,769sqft
    Villa
    Built in 2008
    4,164 Square Feet Lot
    $305,500 Zestimate®
    $173/sqft
    $2,184 Estimated rent

    Home value

    $305,500

    $290,000 - $321,000

    $2,184/mo

    Zestimate® history
    Loading
    Loading...

    Owner options

    List your home for rent

    $2,184/mo

    Rent Zestimate®

    Find your next renter with Zillow Rental Manager. Plus, with online applications, you can quickly screen prospective tenants – for free.

    Learn more

    $2,184/mo

    Rent Zestimate®

    Refinance and save

    $2,380/mo

    Est. payment

    Refinancing to a lower rate could help reduce your monthly payments and save thousands over the life of the loan.

    See today's rates

    $2,380/mo

    Est. payment

    Explore your selling options

    Work with a Zillow partner agent

    Leverage their expertise and Zillow's premium Showcase listings to get your home seen by more buyers.

    Get started

    List with your own agent

    Get your home in front of millions of buyers by listing it on Zillow.

    Learn how to do it

    Sell it yourself

    Take full control of how buyers see your home on Zillow by listing For Sale by Owner (FSBO).

    List your home

    What's special

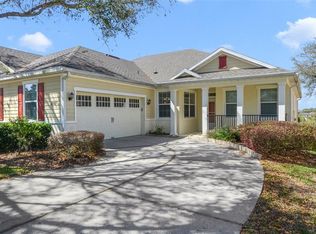
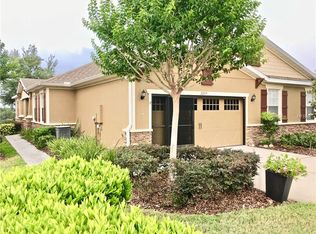
    BEAUTIFUL 3/2 SULLIVAN RANCH VILLA WITH GARAGE AND HOA MAINTAINED LAWN! Welcome home to this sought-after gated Mt. Dora community offering impeccable amenities and a quick drive to dining, shopping, and entertainment, including charming, historic downtown! This well-maintained villa has excellent curb appeal with an attractive stucco facade, gabled roof, and carriage style garage door. Connected to the large driveway is a path to the covered front door with a lovely leaded glass panel. Inside is a bright and open split bedroom floor plan with tile flooring throughout living areas, a pleasing neutral color palette, and arched doorways. The gorgeous kitchen includes stainless appliances, 42-inch richly stained wood cabinetry, granite counters, a walk-in pantry, a sunny breakfast nook, and a breakfast bar. Watch TV or entertain guests while cooking as the kitchen is open to the spacious dining room and living room. An expansive glass slider provides natural light and accesses a screened lanai facing the lush greenbelt area. A tiled double door bedroom with a closet, is also perfect as a home office or den. The second guest bedroom is carpeted with a spacious closet. Off the guest bedroom hallway is a storage closet, full bathroom with tub/shower, and a convenient laundry room. The private master suite has a spacious bedroom with two windows, and an oversized walk-in closet. The master bath is well-appointed with two sink vanities, a corner garden tub, and a tiled shower. Home offers an attached 2-car garage with a sink and additional storage. Enjoy a low-maintenance lifestyle with HOA maintained lawn, exterior painting, pest control, irrigation and roof maintenance. Meet friends at the grand clubhouse, fitness center, or community pool. What a perfect place to call home!

    This property is off market, which means it's not currently listed for sale or rent on Zillow. This may be different from what's available on other websites or public sources.
    Originating MLS: Lake and Sumter

    Facts & features

    Interior

    Bedrooms & bathrooms
    • Bedrooms: 3
    • Bathrooms: 2
    • Full bathrooms: 2
    Heating
    • Forced air, Electric
    Cooling
    • Central
    Appliances
    • Included: Dishwasher, Garbage disposal, Microwave, Range / Oven, Refrigerator
    • Laundry: Inside, Laundry Room
    Features
    • Ceiling Fans(s), Open Floorplan, Split Bedroom, Stone Counters, Walk-In Closet(s), Solid Wood Cabinets, Window Treatments, Vaulted Ceiling(s)
    • Flooring: Tile
    • Windows: Insulated Windows, Blinds, Window Treatments, Rods
    Interior area
    • Structure area source: Public Records
    • Total interior livable area: 1,769 sqft

    Property

    Parking
    • Total spaces: 2
    • Parking features: Garage - Attached
    Features
    • Levels: One
    • Patio & porch: Screened, Covered, Rear Porch
    • Exterior features: Other, Stucco, Brick
    • Has view: Yes
    • View description: Water
    • Has water view: Yes
    • Water view: Water
    Lot
    • Size: 4,164 Square Feet
    • Features: In County, Sidewalk, Street Paved, Street Dead-End, Gentle Sloping, Greenbelt
    • Residential vegetation: Mature Landscaping, Trees/Landscaped
    Details
    • Parcel number: 331927030000020900
    • Zoning: PUD

    Construction

    Type & style
    • Home type: SingleFamily
    • Architectural style: Patio
    • Property subtype: Villa
    Materials
    • wood frame
    • Foundation: Slab
    • Roof: Asphalt
    Condition
    • Year built: 2008

    Utilities & green energy

    • Sewer: Public Sewer
    • Water: Public
    • Utilities for property: Electricity Connected, Phone Available, Sewer Connected, BB/HS Internet Available, Cable Available, Public, Underground Utilities, Sprinkler Meter, Water Connected

    Community & HOA

    Community
    • Security: Security Gate, Security System Owned, Key Card Entry, Gated Community
    • Subdivision: SULLIVAN RANCH
    HOA
    • Has HOA: Yes
    • Amenities included: Playground, Clubhouse, Fitness Center, Park, Pool, Security, Fence Restrictions, Gated, Tennis Court(s), Recreation Facilities
    • Services included: Community Pool, Maintenance Grounds, Recreational Facilities, Security, Common Area Taxes, Maintenance Exterior, Private Road, Escrow Reserves Fund, Manager
    • HOA fee: $331 monthly
    Location
    • Region: Mount Dora

    Financial & listing details

    • Price per square foot: $173/sqft
    • Tax assessed value: $291,920
    • Annual tax amount: $4,737
    • Listing terms: Cash, Conventional, FHA, VA Loan
    • Ownership: Fee Simple

    Price history

    DateEventPrice
    11/24/2020Sold$239,000$135/sqft
    Source: Stellar MLS #G5033801 Report a problem
    9/29/2020Pending sale$239,000$135/sqft
    Source: ERA GRIZZARD REAL ESTATE #G5033801 Report a problem
    9/21/2020Listed for sale$239,000+75.7%$135/sqft
    Source: ERA GRIZZARD REAL ESTATE #G5033801 Report a problem
    3/27/2012Sold$136,000-2.1%$77/sqft
    Source: Public Record Report a problem
    2/17/2012Listed for sale$138,900-19%$79/sqft
    Source: Vangie Berry Signature Realty #G4680783 Report a problem
    5/29/2008Sold$171,500$97/sqft
    Source: Public Record Report a problem

    Public tax history

    YearProperty taxesTax assessment
    2025$4,737 +5.2%$280,800 +10%
    2024$4,504 +10.6%$255,280 +10%
    2023$4,073 +13.6%$232,080 +10%
    2022$3,586 +16.4%$210,990 +10%
    2021$3,081 +78.1%$191,810 +52.7%
    2020$1,729 +1.3%$125,644 +2.3%
    2019$1,708 +4.9%$122,820 +1.9%
    2018$1,628 $120,530 +2.1%
    2017$1,628 +4.2%$118,051 +2.1%
    2016$1,562 +0.5%$115,623 +0.7%
    2015$1,553 -34.3%$114,820 -7.5%
    2014$2,364 +31%$124,143 +2.4%
    2013$1,804 +70.7%$121,262 +11.6%
    2012$1,057 +67%$108,650 +3%
    2011$633 -0.7%$105,486 +1.5%
    2010$637 +4.2%$103,928 +2.7%
    2009$611 +43.9%$101,196 +261.8%
    2008$425 -37.9%$27,972 -37.8%
    2007$685 $44,955
    2006-- --
    Find assessor info on the county website

    Neighborhood: 32757

    Nearby schools

    GreatSchools rating
    Get a cash offer in 3 minutes
    Find out how much your home could sell for in as little as 3 minutes with a no-obligation cash offer.
    Estimated market value
    $305,500
    Get a cash offer in 3 minutes
    Find out how much your home could sell for in as little as 3 minutes with a no-obligation cash offer.
    Estimated market value
    $305,500