One or more photo(s) has been virtually staged. Unique architectural designed NEW Home in Lake Padgett Estates with Lake Access on .32 acre lot! With three ensuites this home was designed with luxury in mind and features 4 bedrooms plus office, 4 full baths, oversized 2 car garage and over 2,700 sq ft of living space. As you enter thru the elegant double doors with glass inlays you will find a grand foyer with 12-foot ceilings and stunning Cecil’s Oro 24x48 inch porcelain tile throughout the main living space. The office has large windows for an abundance of natural lighting, tray ceiling, recessed lighting and remote ceiling fan. The large formal dining room provides an elegant eating space with tray ceiling and a glass pendant chandelier. The chef style kitchen features beautiful two-toned cabinets (42 in.) w/soft close hinges, premium Calacatta quartz countertops, spacious island with eat in bar area, overhead pendant lighting, custom hardware, hexagon glass mosaic tile backsplash, pot filler faucet wall mount, and undermount kitchen sink. The kitchen also offers high quality Samsung appliances including a microwave combination wall oven, a drop in electric range(for a total of two ovens), dishwasher, and French door refrigerator w/Samsung’s Family Hub. A separate wine cabinet w/wine cooler and walk in pantry complete the space. The inviting great room has ample lighting w/triple glass sliders that open to a 35x10 foot covered patio area and fully fenced yard that is a blank canvas to create any backyard oasis of your choosing. The spacious master bedroom retreat includes tray ceiling, wood laminate flooring, recessed lighting, remote controlled ceiling fan, transom window, two walk-in closets with custom closet organizer shelving system and door to the outdoor living space. The ensuite master bathroom includes double vanity, accent pendant lighting, freestanding soaking bathtub, separate step in seamless glass shower w/ floor to ceiling tile, custom shower niche, built-in bench, detailed accent tiles, and a rain shower head. The split floor plan gives privacy to the 3 additional bedrooms which all include wood laminate flooring and two of the bedrooms feature their own ensuite full baths. The two ensuite baths have high end finishes including quartz countertops, wood cabinets, floor to ceiling tile with accent tile work(one with a step-in glass shower and one w/tub), and elegant light fixtures. The 4th full bath also includes quartz counters, soft close white cabinets, bronze fixtures and glass entry shower with floor to ceiling tile, built in shower niche, and custom accent tile work. The shower features an LED shower panel tower with hydro shower column and digital temperature as well as a waterfall shower feature. This bathroom leads to the outdoor area perfect for entertaining/future pool bath. Some of the many features and upgrades of this home include: transom windows, 6 inch baseboards throughout, 8 foot doors, ceiling fans w/remote controls, recessed lighting throughout the home, energy efficient windows, closet organizers built ins in each closet of the home, sink with cabinet in laundry room, hurricane impact glass door from garage to the exterior, extended driveway for ample parking, fully fenced yard - PVC, sprinkler system, new well and septic and so much more! The community offers access to several lakes and park areas. Conveniently located within minutes of restaurants, groceries, medical facilities, golf courses, Lake Padgett horse stables, Dale Mabry, and I-75.
Sold for $757,000
$757,000
22023 HEATHERWOOD LANE, LAND O LAKES, FL 34639
4beds
2,733sqft
Single Family Residence
Built in 2024
0.32 Acres Lot
$729,200 Zestimate®
$277/sqft
$3,405 Estimated rent
Home value
$729,200
$656,000 - $809,000
$3,405/mo
Zestimate® history
Owner options
List your home for rent
$3,405/mo
Rent Zestimate®
Find your next renter with Zillow Rental Manager. Plus, with online applications, you can quickly screen prospective tenants – for free.
$3,405/mo
Rent Zestimate®
Refinance and save
$5,165/mo
Est. payment
Refinancing to a lower rate could help reduce your monthly payments and save thousands over the life of the loan.
$5,165/mo
Est. payment
Explore your selling options
Work with a Zillow partner agent
Leverage their expertise and Zillow's premium Showcase listings to get your home seen by more buyers.
Get startedList with your own agent
Get your home in front of millions of buyers by listing it on Zillow.
Learn how to do itSell it yourself
Take full control of how buyers see your home on Zillow by listing For Sale by Owner (FSBO).
List your homeWhat's special
Fully fenced yardCustom hardwarePremium calacatta quartz countertopsHigh quality samsung appliancesSpacious master bedroom retreatLake accessFreestanding soaking bathtub
Zillow last checked:
Listing updated:
Listed by:
Martha Hernandez 813-391-7485,
TAMPA BAY ELITE HOMES, LLC 813-391-7485,
Rachael Parianous 813-460-2311,
TAMPA BAY ELITE HOMES, LLC
Bought with:
Matthew Carullo, 3611521
NOBLE STAR REALTY
Source: Stellar MLS,MLS#: TB8322215 Originating MLS: Suncoast Tampa
Originating MLS: Suncoast Tampa
Facts & features
Interior
Bedrooms & bathrooms
- Bedrooms: 4
- Bathrooms: 4
- Full bathrooms: 4
Rooms
- Room types: Den/Library/Office, Dining Room
Primary bedroom
- Features: Walk-In Closet(s)
- Level: First
- Area: 263.5 Square Feet
- Dimensions: 17x15.5
Bedroom 2
- Features: Built-in Closet
- Level: First
- Area: 150 Square Feet
- Dimensions: 12.5x12
Bedroom 3
- Features: Built-in Closet
- Level: First
Bedroom 4
- Features: Built-in Closet
- Level: First
- Area: 126.5 Square Feet
- Dimensions: 11.5x11
Dining room
- Features: No Closet
- Level: First
- Area: 143 Square Feet
- Dimensions: 13x11
Great room
- Features: No Closet
- Level: First
- Area: 273 Square Feet
- Dimensions: 13x21
Kitchen
- Features: No Closet
- Level: First
Office
- Features: No Closet
- Level: First
- Area: 143.75 Square Feet
- Dimensions: 12.5x11.5
Heating
- Central
Cooling
- Central Air
Appliances
- Included: Dishwasher, Disposal, Electric Water Heater, Microwave, Range, Refrigerator, Wine Refrigerator
- Laundry: Inside, Laundry Room
Features
- Ceiling Fan(s), Eating Space In Kitchen, High Ceilings, Open Floorplan, Primary Bedroom Main Floor, Solid Wood Cabinets, Stone Counters, Thermostat, Tray Ceiling(s)
- Flooring: Laminate, Tile
- Doors: Sliding Doors
- Has fireplace: No
Interior area
- Total structure area: 3,873
- Total interior livable area: 2,733 sqft
Property
Parking
- Total spaces: 2
- Parking features: Garage - Attached
- Attached garage spaces: 2
Features
- Levels: One
- Stories: 1
- Patio & porch: Enclosed, Front Porch, Rear Porch
- Exterior features: Irrigation System, Private Mailbox
- Waterfront features: Lake, Lake Privileges
Lot
- Size: 0.32 Acres
Details
- Parcel number: 1926190560000011170
- Zoning: PUD
- Special conditions: None
Construction
Type & style
- Home type: SingleFamily
- Property subtype: Single Family Residence
Materials
- Block, Stucco
- Foundation: Slab
- Roof: Shingle
Condition
- Completed
- New construction: Yes
- Year built: 2024
Utilities & green energy
- Sewer: Septic Tank
- Water: Well
- Utilities for property: BB/HS Internet Available, Cable Connected, Electricity Available, Electricity Connected, Water Available, Water Connected
Community & HOA
Community
- Features: Community Boat Ramp, Dock, Lake, Water Access
- Pet fee: $0 monthly
- Subdivision: PADDOCK GROVE ESTATES UNREC
HOA
- Has HOA: No
Location
- Region: Land O Lakes
Financial & listing details
- Price per square foot: $277/sqft
- Tax assessed value: $544,821
- Annual tax amount: $2,020
- Date on market: 11/19/2024
- Cumulative days on market: 85 days
- Listing terms: Cash,Conventional
- Ownership: Fee Simple
- Total actual rent: 0
- Electric utility on property: Yes
- Road surface type: Paved, Asphalt
Price history
| Date | Event | Price |
|---|---|---|
| 4/11/2025 | Sold | $757,000-10.8%$277/sqft |
Source:  Stellar MLS #TB8322215 Report a problem Stellar MLS #TB8322215 Report a problem | ||
| 2/13/2025 | Pending sale | $849,000$311/sqft |
Source: Stellar MLS #TB8322215 Report a problem | ||
| 11/19/2024 | Listed for sale | $849,000+853.9%$311/sqft |
Source: Stellar MLS #TB8322215 Report a problem | ||
| 10/12/2021 | Sold | $89,000$33/sqft |
Source: Public Record Report a problem | ||
| 9/30/2021 | Pending sale | $89,000$33/sqft |
Source:  RE/MAX International #T3327072 Report a problem RE/MAX International #T3327072 Report a problem | ||
| 9/27/2021 | Listed for sale | $89,000$33/sqft |
Source: RE/MAX International #T3327072 Report a problem | ||
| 9/21/2021 | Pending sale | $89,000$33/sqft |
Source: RE/MAX International #T3327072 Report a problem | ||
| 8/31/2021 | Listed for sale | $89,000$33/sqft |
Source: RE/MAX International #T3327072 Report a problem | ||
Public tax history
| Year | Property taxes | Tax assessment |
|---|---|---|
| 2025 | $10,106 +382.6% | $544,821 +559.2% |
| 2024 | $2,094 +3.6% | $82,645 |
| 2023 | $2,021 +13.5% | $82,645 +19.4% |
| 2022 | $1,780 +37.9% | $69,245 +61.6% |
| 2021 | $1,291 +7.5% | $42,853 +7.1% |
| 2020 | $1,200 +5% | $40,030 +10% |
| 2019 | $1,144 | $36,392 |
| 2018 | $1,144 -0.3% | $36,392 |
| 2017 | $1,147 +0.7% | $36,392 +7.1% |
| 2016 | $1,139 +14% | $33,992 |
| 2015 | $999 +5.5% | $33,992 +6.3% |
| 2014 | $947 | $31,992 +19% |
| 2013 | -- | $26,892 |
| 2012 | -- | $26,892 -17.2% |
| 2011 | -- | $32,492 |
| 2010 | -- | $32,492 -8.7% |
| 2009 | -- | $35,607 -28.1% |
| 2008 | -- | $49,545 |
| 2007 | -- | $49,545 |
| 2006 | -- | $49,545 +25% |
| 2005 | -- | $39,645 +58.3% |
| 2004 | -- | $25,045 +1.1% |
| 2003 | -- | $24,770 +44.3% |
| 2002 | -- | $17,170 +9% |
| 2000 | -- | $15,753 |
| 1999 | -- | $15,753 |
Find assessor info on the county website
Neighborhood: 34639
Nearby homes
- $728,6003 bd2 ba3.1k sqft22011 Heatherwood Ln, Land O Lakes, FL 34639Off Market

- $366,100-- bd2 ba1.4k sqft22022 Hidden Oak Pl, Land O Lakes, FL 34639Off Market
- $373,100-- bd2 ba1.6k sqft22037 Heatherwood Ln, Land O Lakes, FL 34639Off Market
- $405,0004 bd2 ba1.6k sqft22034 Hidden Oak Pl, Land O Lakes, FL 34639Sold
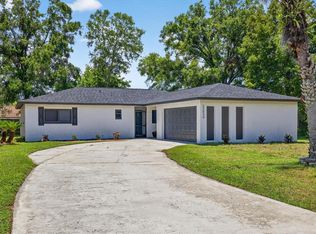
- $508,8004 bd2 ba2.2k sqft22020 Heatherwood Ln, Land O Lakes, FL 34639Off Market
- $430,8003 bd2 ba1.9k sqft22008 Hidden Oak Pl, Land O Lakes, FL 34639Off Market
- $376,400-- bd2 ba1.5k sqft22004 Heatherwood Ln, Land O Lakes, FL 34639Off Market
- $512,0003 bd3 ba2k sqft22038 Heatherwood Ln, Land O Lakes, FL 34639Sold
Nearby schools
GreatSchools rating
- 6/10Lake Myrtle Elementary SchoolGrades: PK-5Distance: 1.1 mi
- 7/10Charles S. Rushe Middle SchoolGrades: 6-8Distance: 3.3 mi
- 7/10Sunlake High SchoolGrades: 9-12Distance: 3.5 mi
Schools provided by the listing agent
- Elementary: Lake Myrtle Elementary-PO
- Middle: Charles S. Rushe Middle-PO
- High: Sunlake High School-PO
Source: Stellar MLS. This data may not be complete. We recommend contacting the local school district to confirm school assignments for this home.
Get a cash offer in 3 minutes
Find out how much your home could sell for in as little as 3 minutes with a no-obligation cash offer.
Estimated market value
$729,200
Get a cash offer in 3 minutes
Find out how much your home could sell for in as little as 3 minutes with a no-obligation cash offer.
Estimated market value
$729,200
- Florida
- Pasco County
- Land O Lakes
- 34639
- 22023 HEATHERWOOD LANE
Nearby cities
Nearby neighborhoods
Nearby zip codes
Other Land O Lakes Topics
