Skip main navigation
Closed
  • $350,000

    22028 Freedom Dr, Carthage, NY 13619

    3beds
    3,136sqft
    Single Family Residence
    Built in 2021
    0.69 Acres Lot
    $394,100 Zestimate®
    $112/sqft
    $2,528 Estimated rent

    Home value

    $394,100

    $374,000 - $414,000

    $2,528/mo

    Zestimate® history
    Loading
    Loading...

    Owner options

    List your home for rent

    $2,528/mo

    Rent Zestimate®

    Find your next renter with Zillow Rental Manager. Plus, with online applications, you can quickly screen prospective tenants – for free.

    Learn more

    $2,528/mo

    Rent Zestimate®

    Refinance and save

    $2,271/mo

    Est. payment

    Refinancing to a lower rate could help reduce your monthly payments and save thousands over the life of the loan.

    See today's rates

    $2,271/mo

    Est. payment

    Explore your selling options

    Work with a Zillow partner agent

    Leverage their expertise and Zillow's premium Showcase listings to get your home seen by more buyers.

    Get started

    List with your own agent

    Get your home in front of millions of buyers by listing it on Zillow.

    Learn how to do it

    Sell it yourself

    Take full control of how buyers see your home on Zillow by listing For Sale by Owner (FSBO).

    List your home

    What's special

    Recreation roomGorgeous bathDual vanityLarge laundry roomMaster suiteEfficient heating systemIncredible bonus room
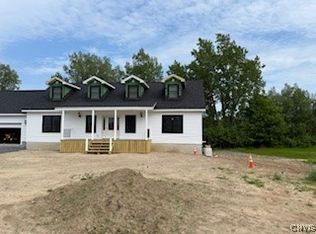
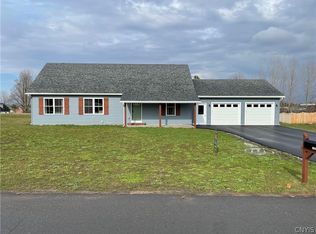
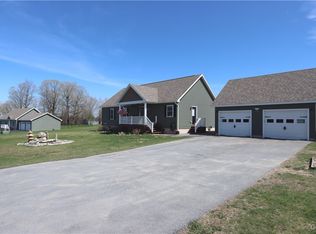
    Location ~ Space ~ Only 2 years old~ This Carthage beauty is looking for its new owner! So many great features here including: Master Suite with gorgeous bath & dual vanity; additional bedrooms on both 1st and 2nd floors; INcredible BONUs room upstairs which would make great fourth bedroom, office, recreation room, ect..... The kitchen includes 2 year old appliances and everything you need to entertain. Large laundry room, attached 2 car garage, and almost finished Dry basement that has unlimited possibilities. Country setting, but still walking distance to both elementary and high schools. Beautiful stamped concrete patio & walkways leading up to back deck. Efficient heating system as well as air conditioning throughout home anD public utilities too. Call or text to view this one quick, before its gone!

    Zillow last checked:

    Listing updated:

    Listed by:

    Lisa Spear Woodward 315-222-8908,

    Lisa Woodward Homes LLC

    Bought with:

    Jennifer M Waite, 10301200592

    Bridgeview Real Estate

    Source: NYSAMLSs,MLS#: S1516477MLS LogoOriginating MLS: Jefferson-Lewis Board

    Facts & features

    Interior

    Bedrooms & bathrooms
    • Bedrooms: 3
    • Bathrooms: 2
    • Full bathrooms: 2
    • Main level bathrooms: 2
    • Main level bedrooms: 2
    Heating
    • Gas, Baseboard
    Cooling
    • Zoned
    Appliances
    • Included: Dishwasher, Gas Oven, Gas Range, Gas Water Heater, Microwave, Refrigerator
    • Laundry: Main Level
    Features
    • Separate/Formal Living Room, Kitchen Island, Kitchen/Family Room Combo, Living/Dining Room, Sliding Glass Door(s), Storage, Main Level Primary, Primary Suite, Programmable Thermostat
    • Flooring: Carpet, Laminate, Varies
    • Doors: Sliding Doors
    • Basement: Exterior Entry,Full,Partially Finished,Walk-Up Access
    • Has fireplace: No
    Interior area
    • Total structure area: 3,136
    • Total interior livable area: 3,136 sqft

    Property

    Parking
    • Total spaces: 2
    • Parking features: Attached, Electricity, Garage, Storage, Workshop in Garage, Garage Door Opener
    • Attached garage spaces: 2
    Features
    • Levels: One
    • Stories: 1
    • Patio & porch: Deck, Open, Patio, Porch
    • Exterior features: Blacktop Driveway, Deck, Patio
    Lot
    • Size: 0.69 Acres
    • Dimensions: 136 x 220
    • Features: Cul-De-Sac, Rectangular, Rectangular Lot
    Details
    • Additional structures: Poultry Coop
    • Parcel number: 2230890860050001055100
    • Special conditions: Standard

    Construction

    Type & style
    • Home type: SingleFamily
    • Architectural style: Ranch
    • Property subtype: Single Family Residence
    Materials
    • Vinyl Siding
    • Foundation: Block
    • Roof: Asphalt,Shingle
    Condition
    • Resale
    • Year built: 2021

    Utilities & green energy

    • Electric: Circuit Breakers
    • Sewer: Connected
    • Water: Connected, Public
    • Utilities for property: Cable Available, High Speed Internet Available, Sewer Connected, Water Connected
    Green energy
    • Energy efficient items: Appliances, HVAC, Windows

    Community & HOA

    Location
    • Region: Carthage

    Financial & listing details

    • Price per square foot: $112/sqft
    • Tax assessed value: $317,000
    • Annual tax amount: $6,518
    • Date on market: 1/10/2024
    • Cumulative days on market: 98 days
    • Listing terms: Cash,Conventional,FHA,USDA Loan,VA Loan

    Price history

    DateEventPrice
    6/7/2024Sold$350,000-4.1%$112/sqft
    Source: NYSAMLSs #S1516477 Report a problem
    5/1/2024Pending sale$365,000$116/sqft
    Source: NYSAMLSs #S1516477 Report a problem
    4/18/2024Contingent$365,000$116/sqft
    Source: NYSAMLSs #S1516477 Report a problem
    3/5/2024Price change$365,000-3.4%$116/sqft
    Source: NYSAMLSs #S1516477 Report a problem
    1/30/2024Price change$378,000-0.5%$121/sqft
    Source: NYSAMLSs #S1516477 Report a problem
    1/10/2024Listed for sale$380,000$121/sqft
    Source: NYSAMLSs #S1516477 Report a problem

    Public tax history

    YearProperty taxesTax assessment
    2025-- $367,300
    2024-- $367,300 +15.9%
    2023-- $317,000
    2022-- $317,000 +4016.9%
    2021-- $7,700
    Find assessor info on the county website

    Neighborhood: 13619

    Nearby schools

    GreatSchools rating
    Schools provided by the listing agent
    • Elementary: West Carthage Elementary
    • Middle: Carthage Middle
    • High: Carthage Senior High
    • District: Carthage

    Source: NYSAMLSs. This data may not be complete. We recommend contacting the local school district to confirm school assignments for this home.