Opportunity exists for building your new home without the added stress of a CONSTRUCTION loan. The homes are located in Patriot Estates and the possibilities are endless with your design. Do you want a 2nd story, Ranch Home, Walk-Out finished basement or additional living space in your basement. During the process you will meet face to face with your builder for all phases. The design of your new home, the fixtures, siding and flooring colors, kitchen and bathroom finishes. The possibilities are endless and the DREAM of Building your new HOME just became easier with this process. The homes offer an open living concept of your main living area and then the design build begins with choosing your layout. The homes will have Natural Gas High Efficiency Heat and Central Air Conditioning, Public Water, Public Sewer, without the added costs of a Village Tax. The lots have all underground municipal utilities. The attached garage is a 24 X 28 to give additional space for your belongings. The home will be located in Carthage School District and a short commute to the High School, Middle School and Elementary School. Located less than 6 miles to the Fort Drum Route 26 Gasoline Alley Gate. Don't wait to schedule your appointment to meet with the Builder to secure the next home being built in Patriot Estates.
Under contract
$389,900
0 Freedom Dr, Carthage, NY 13619
3beds
2,884sqft
Single Family Residence
Built in 2025
0.63 Acres Lot
$-- Zestimate®
$135/sqft
$-- HOA
What's special
Central air conditioningOpen living concept
- 527 days
- 16
- 0
Zillow last checked:
Listing updated:
Listed by:
TLC Real Estate LLC - Carthage 315-493-1111,
Lynn Taylor 315-408-6864
Source: NYSAMLSs,MLS#: S1600454 Originating MLS: Jefferson-Lewis Board
Originating MLS: Jefferson-Lewis BoardFacts & features
Interior
Bedrooms & bathrooms
- Bedrooms: 3
- Bathrooms: 2
- Full bathrooms: 2
- Main level bathrooms: 2
- Main level bedrooms: 2
Heating
- Gas, Forced Air
Cooling
- Central Air
Appliances
- Included: Dishwasher, Free-Standing Range, Gas Water Heater, Microwave, Oven, Refrigerator
- Laundry: Main Level
Features
- Ceiling Fan(s), Separate/Formal Living Room, Granite Counters, Country Kitchen, Kitchen Island, Sliding Glass Door(s), Bedroom on Main Level, Main Level Primary, Primary Suite
- Flooring: Carpet, Luxury Vinyl, Varies
- Doors: Sliding Doors
- Basement: Full,Partially Finished,Sump Pump
- Has fireplace: No
Interior area
- Total structure area: 2,884
- Total interior livable area: 2,884 sqft
Video & virtual tour
Property
Parking
- Total spaces: 2
- Parking features: Attached, Electricity, Garage, Garage Door Opener
- Attached garage spaces: 2
Features
- Levels: Two
- Stories: 2
- Patio & porch: Deck
- Exterior features: Deck, Gravel Driveway
Lot
- Size: 0.63 Acres
- Dimensions: 148 x 184
- Features: Corner Lot, Rectangular, Rectangular Lot
Details
- Parcel number: 2230890860050001048000
- Special conditions: Standard
Construction
Type & style
- Home type: SingleFamily
- Architectural style: Two Story
- Property subtype: Single Family Residence
Materials
- Vinyl Siding, ICFs (Insulated Concrete Forms), PEX Plumbing
- Foundation: Poured
- Roof: Shingle
Condition
- New Construction
- New construction: Yes
- Year built: 2025
Utilities & green energy
- Electric: Underground, Circuit Breakers
- Sewer: Connected
- Water: Connected, Public
- Utilities for property: Cable Available, High Speed Internet Available, Sewer Connected, Water Connected
Community & HOA
Location
- Region: Carthage
Financial & listing details
- Price per square foot: $135/sqft
- Tax assessed value: $7,400
- Annual tax amount: $590
- Date on market: 4/17/2025
- Cumulative days on market: 529 days
- Listing terms: Cash,Conventional,FHA,VA Loan
Estimated market value
Not available
Estimated sales range
Not available
Not available
Price history
| Date | Event | Price |
|---|---|---|
| 4/18/2026 | Contingent | $389,900$135/sqft |
Source:  NYSAMLSs #S1600454 Report a problem NYSAMLSs #S1600454 Report a problem | ||
| 4/18/2025 | Listed for sale | $389,900$135/sqft |
Source: NYSAMLSs #S1600454 Report a problem | ||
Public tax history
Tax history is unavailable.
Monthly payment
Climate risks
Neighborhood: 13619
Nearby schools
Schools provided by the listing agent
- Elementary: West Carthage Elementary
- Middle: Carthage Middle
- High: Carthage Senior High
- District: Carthage
Source: NYSAMLSs. This data may not be complete. We recommend contacting the local school district to confirm school assignments for this home.
Similar homes
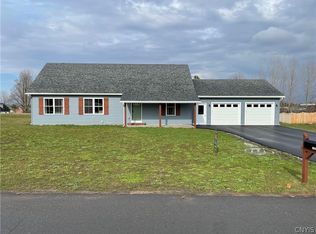
- $369,9004 bd2 ba1.9k sqft19 S Broad St, Carthage, NY 13619For Sale

 MLS ID #S1714834, Jennifer M Waite, Listing by: Hometown Real Estate Services. NYSAMLSs
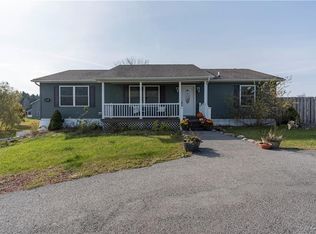
 - $349,0005 bd3 ba2.5k sqft23281 Mosher Rd, Carthage, NY 13619For Sale
 MLS ID #R1672703, Roslyn Wernsman, Listing by: Signature Properties. NYSAMLSs
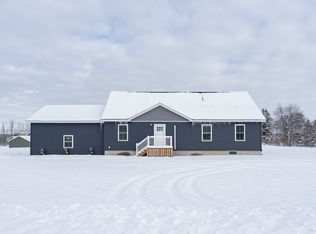
 - $385,0004 bd4 ba2.8k sqft33500 Lamb Rd, Carthage, NY 13619For Sale
 MLS ID #S1698488, Michelle Stephens, Listing by: North Star Real Estate & Prop Mgmt LLC-Carthage. NYSAMLSs
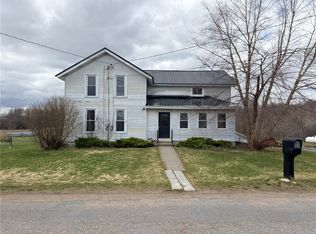
 - $265,0003 bd2 ba2k sqft21502 Cole Rd, Carthage, NY 13619For Sale
 MLS ID #S1714659, Michelle Stephens, Listing by: North Star Real Estate & Prop Mgmt LLC-Carthage. NYSAMLSs
 - $365,0003 bd2 ba1.5k sqft23481 County Route 47, Carthage, NY 13619For SaleMLS ID #S1702707, Amy Gruner, Listing by: Garlock Realty. NYSAMLSs
- $279,9004 bd2 ba1.9k sqft35774 Sayre Rd, Carthage, NY 13619For SaleMLS ID #S1692134, Tammie Lee Towles, Listing by: Happily Ever After Realty Corp. NYSAMLSs
- $320,0003 bd2 ba1.8k sqft428 S Mechanic St, Carthage, NY 13619For SaleMLS ID #S1705996, Kristin LaBar, Listing by: Bridgeview Real Estate. NYSAMLSs
- $485,0003 bd3 ba2.2k sqft33560 Lamb Rd, Carthage, NY 13619For SaleMLS ID #S1705620, Danielle Vienneau, Listing by: Howard Hanna Real Estate. NYSAMLSs
- $293,9006 bd2 ba2.4k sqft861 West St, Carthage, NY 13619For SaleMLS ID #S1705154, Darren Ashcroft, Listing by: North Star Real Estate & Prop Mgmt LLC-Carthage. NYSAMLSs
- $499,9004 bd4 ba2.9k sqft3858 Deer River Rd, Carthage, NY 13619For SaleMLS ID #S1692056, Amy Gruner, Listing by: Garlock Realty. NYSAMLSs
- $218,9003 bd2 ba2.3k sqft21 Franklin St, Carthage, NY 13619For SaleMLS ID #S1708265, Darren Ashcroft, Listing by: North Star Real Estate & Prop Mgmt LLC-Carthage. NYSAMLSs
- $575,0004 bd3 ba2.8k sqft35199 N Lake Rd, Carthage, NY 13619For SaleMLS ID #S1699677, Marisa Benteli Frazier, Listing by: Northern Beginnings Realty LLC. NYSAMLSs
- $379,9004 bd3 ba2.9k sqft26467 State Route 283, Watertown, NY 13601For SaleMLS ID #S1714785, Kristin LaBar, Listing by: Bridgeview Real Estate. NYSAMLSs
- $199,9004 bd2 ba2.2k sqft538 Adelaide St, Carthage, NY 13619For SaleMLS ID #S1674080, Erin Gebo, Listing by: Bridgeview Real Estate. NYSAMLSs
- $259,9004 bd3 ba1.6k sqft16 Liberty St, Carthage, NY 13619For SaleMLS ID #S1680018, Ricky Gates, Listing by: eXp Realty. NYSAMLSs
- $305,0003 bd3 ba2k sqft520 Budd St, Carthage, NY 13619For SaleMLS ID #S1704496, Karlie Hendrix, Listing by: First Choice Real Estate. NYSAMLSs
- $399,0003 bd3 ba3k sqft21400 Hadcock Rd, Watertown, NY 13601For SaleMLS ID #S1674129, Robert Gardner, Listing by: Bridgeview Real Estate. NYSAMLSs
- $199,9004 bd1 ba2.1k sqft24533 2nd St, Carthage, NY 13619For SaleMLS ID #S1679502, Ricky Gates, Listing by: eXp Realty. NYSAMLSs
- $239,0006 bd3 ba2.9k sqft142 N Mechanic St, Carthage, NY 13619For SaleMLS ID #S1707382, LuAnn Twombly, Listing by: TLC Real Estate LLC - Carthage. NYSAMLSs
- $389,5005 bd3 ba3.1k sqft8644 Cemetery Rd, Evans Mills, NY 13637For SaleMLS ID #S1702649, Joni Bates, Listing by: Marble Key Realty LLC. NYSAMLSs
