Full interior remodel single level home on larger lot. Room for RV, Boat and Trailer parking. Living room/Formal Dining with wood burning Fireplace. Bonus room off kitchen. New Stainless steel appliances, new flooring throughout and painted and updated! Newer gas furnace/AC. New Water Heater. Close to schools and walking distance to park.
Pending
$420,000
2203 31st Ave SE, Albany, OR 97322
3beds
1,388sqft
Residential, Single Family Residence
Built in 1973
7,405 Square Feet Lot
$-- Zestimate®
$303/sqft
$-- HOA
What's special
- 97 days
- 10
- 0
Zillow last checked:
Listing updated:
Listed by:
Lori Monstein 541-915-6162,
Eugene Track Town Realtors LLC
Source: RMLS (OR),MLS#: 23609952
Facts & features
Interior
Bedrooms & bathrooms
- Bedrooms: 3
- Bathrooms: 2
- Full bathrooms: 2
- Main level bathrooms: 2
Rooms
- Room types: Bedroom 2, Bedroom 3, Dining Room, Family Room, Kitchen, Living Room, Primary Bedroom
Primary bedroom
- Features: Double Sinks, Shower
- Level: Main
Bedroom 2
- Level: Main
Bedroom 3
- Level: Main
Dining room
- Level: Main
Family room
- Level: Main
Kitchen
- Features: Disposal, Family Room Kitchen Combo, Microwave, Pantry
- Level: Main
Living room
- Features: Fireplace
- Level: Main
Heating
- Forced Air, Heat Pump, Fireplace(s)
Cooling
- Central Air
Appliances
- Included: Dishwasher, Disposal, Free-Standing Range, Free-Standing Refrigerator, Microwave, Stainless Steel Appliance(s), Washer/Dryer, Gas Water Heater, Tank Water Heater
- Laundry: Laundry Room
Features
- High Speed Internet, Family Room Kitchen Combo, Pantry, Double Vanity, Shower
- Flooring: Laminate
- Windows: Double Pane Windows, Vinyl Frames
- Basement: Crawl Space
- Number of fireplaces: 1
- Fireplace features: Wood Burning
Interior area
- Total structure area: 1,388
- Total interior livable area: 1,388 sqft
Property
Parking
- Total spaces: 2
- Parking features: Driveway, RV Access/Parking, Garage Door Opener, Attached, Oversized
- Attached garage spaces: 2
- Has uncovered spaces: Yes
Features
- Levels: One
- Stories: 1
- Patio & porch: Patio, Porch
- Exterior features: Yard
- Fencing: Fenced
- Has view: Yes
- View description: Seasonal
Lot
- Size: 7,405 Square Feet
- Features: Level, Seasonal, Trees, SqFt 7000 to 9999
Details
- Parcel number: 0360202
Construction
Type & style
- Home type: SingleFamily
- Architectural style: Craftsman
- Property subtype: Residential, Single Family Residence
Materials
- Cement Siding, Lap Siding
- Foundation: Concrete Perimeter
- Roof: Composition
Condition
- Updated/Remodeled
- New construction: No
- Year built: 1973
Utilities & green energy
- Gas: Gas
- Sewer: Public Sewer
- Water: Public
- Utilities for property: Cable Connected
Community & HOA
Community
- Security: None
HOA
- Has HOA: No
Location
- Region: Albany
Financial & listing details
- Price per square foot: $303/sqft
- Tax assessed value: $413,560
- Annual tax amount: $3,946
- Date on market: 12/26/2023
- Cumulative days on market: 97 days
- Listing terms: Cash,Conventional,FHA,VA Loan
- Road surface type: Paved
Estimated market value
Not available
Estimated sales range
Not available
Not available
Price history
| Date | Event | Price |
|---|---|---|
| 12/30/2023 | Pending sale | $420,000$303/sqft |
Source:  RMLS (OR) #23609952 Report a problem RMLS (OR) #23609952 Report a problem | ||
| 12/27/2023 | Listed for sale | $420,000+428.8%$303/sqft |
Source: RMLS (OR) #23609952 Report a problem | ||
| 1/5/2007 | Sold | $79,426$57/sqft |
Source: Public Record Report a problem | ||
Public tax history
| Year | Property taxes | Tax assessment |
|---|---|---|
| 2025 | $4,184 +3% | $210,220 +3% |
| 2024 | $4,062 +2.9% | $204,100 +3% |
| 2023 | $3,947 +1.6% | $198,160 +3% |
| 2022 | $3,884 | $192,390 +3% |
| 2021 | -- | $186,790 +3% |
| 2020 | $3,607 +2.4% | $181,350 +3% |
| 2019 | $3,523 +2.7% | $176,070 +3% |
| 2018 | $3,431 | $170,950 +3% |
| 2017 | $3,431 +4.7% | $165,980 +3% |
| 2016 | $3,277 +12.7% | $161,150 +3% |
| 2015 | $2,908 +4.8% | $156,460 +5.5% |
| 2014 | $2,774 +11.2% | $148,310 +2.6% |
| 2013 | $2,495 +918.2% | $144,610 +1.2% |
| 2012 | $245 -90.4% | $142,950 -4.3% |
| 2011 | $2,559 -5.5% | $149,350 -1.7% |
| 2010 | $2,707 +0.5% | $151,910 +3% |
| 2009 | $2,692 | $147,494 +3% |
| 2008 | $2,692 +2.6% | $143,199 +3% |
| 2007 | $2,624 +12.5% | $139,029 +3% |
| 2006 | $2,332 +2.4% | $134,980 +3% |
| 2005 | $2,278 +2.1% | $131,050 +3% |
| 2004 | $2,230 +3.4% | $127,234 +3% |
| 2003 | $2,158 +12.7% | $123,529 +3% |
| 2002 | $1,915 | $119,932 +3% |
| 2001 | -- | $116,439 +3% |
| 2000 | -- | $113,048 |
Find assessor info on the county website
Monthly payment
Est. payment
Payment breakdown
Explore the cost of this home by adjusting the details. Changes won't be saved.Climate risks
Neighborhood: Perwinkle
Nearby schools
Schools provided by the listing agent
- Elementary: Lafayette
- Middle: Calapooia
- High: South Albany
Source: RMLS (OR). This data may not be complete. We recommend contacting the local school district to confirm school assignments for this home.
Similar homes
- $419,0003 bd2 ba1.3k sqft2500 Tudor Way SE, Albany, OR 97322For Sale
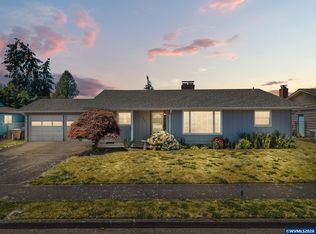
 MLS ID #843406, DEREK MANASCO, Real Broker. WVMLS
 - $534,9003 bd2 ba1.7k sqft3305 Davidson St SE, Albany, OR 97322For Sale
 MLS ID #845486, GREG MESSICK, Realtynet. WVMLS
 - $405,0003 bd2 ba1.4k sqft2843 44th Ave SE, Albany, OR 97322For Sale
 MLS ID #838469, ANTONIO TREJO, Tu Casa Corporation. WVMLS
 - $425,0003 bd2 ba1.5k sqft2937 Cedarwood Ct SE, Albany, OR 97322For Sale
 MLS ID #845393, WENDY KNOFLER, Evcor Real Estate. WVMLS
 - $398,0003 bd2 ba1.3k sqft537 26th Ave SE, Albany, OR 97322For SaleMLS ID #838633, OKSANA SARAY, John L. Scott Real Estate. WVMLS
- $410,0003 bd2 ba1.6k sqft1805 48th Ave SE, Albany, OR 97322For SaleMLS ID #842089, LUA EDMONSON, Premiere Property Group, Llc Albany. WVMLS
- $425,0003 bd3 ba1.6k sqft3824 Ryunkin St SE, Albany, OR 97322For SaleMLS ID #844462, WENDY CARPENTER MAJOR, Homesmart Realty Group - Albany. WVMLS
- $415,0003 bd2 ba1.5k sqft399 Breezy Way NE, Albany, OR 97322For SaleMLS ID #838189, LAURA GILLOTT, Keller Williams Realty Mid-Willamette - Gillott Team. WVMLS
- $345,0003 bd2 ba988 sqft512 27th Ave SE, Albany, OR 97322For SaleMLS ID #844589, SABRINA CARSON, Dalton Wade Inc. WVMLS
- $419,0003 bd2 ba1.2k sqft1485 Lawnridge St SW, Albany, OR 97321For SaleMLS ID #845075, WENDY LEIBELT, Premiere Property Group, Llc Corvallis. WVMLS
- $385,0003 bd2 ba1.2k sqft1305 15th Ave SW, Albany, OR 97321For SaleMLS ID #845052, ERIN SHAW, Homestar Brokers. WVMLS
- $325,0002 bd1 ba1k sqft2514 Pine Ln SE, Albany, OR 97322For SaleMLS ID #844672, BETH PEUTZ, Premiere Property Group, Llc Albany. WVMLS
- $435,0003 bd3 ba1.8k sqft38611 Century Dr NE, Albany, OR 97322For SaleMLS ID #838908, THUY CHRESTENSON, Knipe Realty Era Powered. WVMLS
- $450,0003 bd1 ba1.9k sqft33724 Viewcrest Dr NE, Albany, OR 97322For SaleMLS ID #839845, RONDA HOUSER, Nexthome Realty Connection. WVMLS
- $365,0003 bd2 ba1k sqft140 Marilyn St NE, Albany, OR 97322For SaleMLS ID #843727, THERESA SMITH, Town & Country Sotheby's International Realty. WVMLS
- $349,5004 bd2 ba1.7k sqft710 Airport Rd SE, Albany, OR 97322For SaleMLS ID #839955, AIMEE MACHUGH, Premiere Property Group, Llc Albany. WVMLS
- $430,0003 bd2 ba1.6k sqft805 W Sherman St, Lebanon, OR 97355For SaleMLS ID #845943, DYLAN SIEBERS, Urban Pacific Real Estate. WVMLS
- $339,5003 bd2 ba1.2k sqft908 Water Ave NE, Albany, OR 97321For SaleMLS ID #845423, DOUG HALL, Re/Max Integrity Albany Branch. WVMLS
- $492,0004 bd3 ba2k sqft4325 Somerset Dr NE, Albany, OR 97322For SaleMLS ID #845118, CHRIS ALDRICH, Windermere Heritage. WVMLS
- $319,8883 bd1 ba1k sqft3370 Marion St SE, Albany, OR 97322For SaleMLS ID #842169, ADRIANA MURILLO, Keller Williams Sunset Corridor. WVMLS
