Highest & Best due Monday, March 16 by 12noon. Welcome to 2203 Allwood Drive in Bethlehem, located in the established Kings Mansion Estates neighborhood. This well-maintained 3 bedroom, 2 bath ranch home offers comfortable single-floor living with additional space to enjoy.
The main level features a bright living room and a spacious family room addition filled with natural light, creating a great space for relaxing or gathering with friends and family. The kitchen offers plenty of cabinet space and connects conveniently to the dining area.
All three bedrooms are nicely sized with good closet space, and the home includes two full bathrooms for added convenience.
The finished basement provides a large recreation area, perfect for a game room, home office, or additional living space. There is also a dedicated laundry area and extra storage.
Outside, enjoy the fenced backyard with patio and storage shed, offering a great setting for outdoor entertaining, pets, or gardening.
Additional highlights include central air conditioning, natural gas heat, and a 1-car attached garage.
Conveniently located near shopping, dining, parks, and major commuter routes. Homes in this area in Bethlehem are in high demand, so schedule your showing today.
Sold for $380,000
$380,000
2203 Allwood Dr, Bethlehem, PA 18018
3beds
2,102sqft
Single Family Residence
Built in 1957
6,534 Square Feet Lot
$385,100 Zestimate®
$181/sqft
$2,500 Estimated rent
Home value
$385,100
$347,000 - $427,000
$2,500/mo
Zestimate® history
Owner options
List your home for rent
$2,500/mo
Rent Zestimate®
Find your next renter with Zillow Rental Manager. Plus, with online applications, you can quickly screen prospective tenants – for free.
$2,500/mo
Rent Zestimate®
Refinance and save
$2,507/mo
Est. payment
Refinancing to a lower rate could help reduce your monthly payments and save thousands over the life of the loan.
$2,507/mo
Est. payment
Explore your selling options
Work with a Zillow partner agent
Leverage their expertise and Zillow's premium Showcase listings to get your home seen by more buyers.
Get startedList with your own agent
Get your home in front of millions of buyers by listing it on Zillow.
Learn how to do itSell it yourself
Take full control of how buyers see your home on Zillow by listing For Sale by Owner (FSBO).
List your homeWhat's special
Storage shedComfortable single-floor livingNatural gas heatDedicated laundry areaFenced backyard with patioExtra storageCentral air conditioning
Zillow last checked:
Listing updated:
Listed by:
Desiree R. Carroll 610-867-8805,
Keller Williams Northampton,
Fred Hutterer Jr. 610-390-5786,
Keller Williams Northampton
Bought with:
Matthew A. Starr, RS310690
Keller Williams Northampton
Jennifer L. Schimmel, AB066197
Keller Williams Northampton
Source: GLVR,MLS#: 772923 Originating MLS: Lehigh Valley MLS
Originating MLS: Lehigh Valley MLSFacts & features
Interior
Bedrooms & bathrooms
- Bedrooms: 3
- Bathrooms: 2
- Full bathrooms: 2
Rooms
- Room types: Den, Office
Bedroom
- Level: First
- Dimensions: 9.00 x 13.50
Bedroom
- Level: First
- Dimensions: 11.40 x 12.11
Bedroom
- Level: First
- Dimensions: 11.50 x 11.11
Den
- Level: Basement
- Dimensions: 11.10 x 7.50
Dining room
- Level: First
- Dimensions: 11.10 x 8.20
Family room
- Level: First
- Dimensions: 19.00 x 15.40
Other
- Level: First
- Dimensions: 7.30 x 7.00
Other
- Level: Basement
- Dimensions: 7.50 x 6.10
Kitchen
- Level: First
- Dimensions: 10.90 x 5.10
Laundry
- Level: Basement
- Dimensions: 9.30 x 6.10
Living room
- Level: First
- Dimensions: 16.10 x 13.50
Other
- Description: Utility and Storage
- Level: Basement
- Dimensions: 12.40 x 9.50
Recreation
- Level: Basement
- Dimensions: 23.10 x 21.00
Heating
- Baseboard, Ductless, Electric, Forced Air, Gas
Cooling
- Central Air, Ceiling Fan(s), Ductless
Appliances
- Included: Built-In Oven, Dryer, Dishwasher, Electric Cooktop, Electric Oven, Gas Water Heater, Microwave, Refrigerator, Trash Compactor, Washer
- Laundry: Washer Hookup, Dryer Hookup, Lower Level
Features
- Dining Area, Game Room, Home Office
- Flooring: Carpet
- Basement: Finished,Other
Interior area
- Total interior livable area: 2,102 sqft
- Finished area above ground: 1,282
- Finished area below ground: 820
Property
Parking
- Total spaces: 1
- Parking features: Attached, Driveway, Garage, Off Street, On Street, Garage Door Opener
- Attached garage spaces: 1
- Has uncovered spaces: Yes
Features
- Stories: 1
- Patio & porch: Patio, Porch
- Exterior features: Fence, Porch, Patio, Shed
- Fencing: Yard Fenced
Lot
- Size: 6,534 Square Feet
Details
- Additional structures: Shed(s)
- Parcel number: 641856713021 1
- Zoning: RS
- Special conditions: None
Construction
Type & style
- Home type: SingleFamily
- Architectural style: Ranch
- Property subtype: Single Family Residence
Materials
- Vinyl Siding
- Roof: Asphalt,Fiberglass
Condition
- Year built: 1957
Utilities & green energy
- Sewer: Public Sewer
- Water: Public
Community & HOA
Community
- Subdivision: Kings Mansion Estates
Location
- Region: Bethlehem
Financial & listing details
- Price per square foot: $181/sqft
- Tax assessed value: $147,300
- Annual tax amount: $4,332
- Date on market: 3/10/2026
- Cumulative days on market: 7 days
- Ownership type: Fee Simple
Price history
| Date | Event | Price |
|---|---|---|
| 4/7/2026 | Sold | $380,000+16.9%$181/sqft |
Source:  GLVR #772923 Report a problem GLVR #772923 Report a problem | ||
| 3/17/2026 | Pending sale | $325,000$155/sqft |
Source: GLVR #772923 Report a problem | ||
| 3/12/2026 | Listed for sale | $325,000$155/sqft |
Source:  Bright MLS #PALH2014800 Report a problem Bright MLS #PALH2014800 Report a problem | ||
Public tax history
| Year | Property taxes | Tax assessment |
|---|---|---|
| 2025 | $4,332 +3.6% | $147,300 |
| 2024 | $4,183 +0.9% | $147,300 |
| 2023 | $4,147 | $147,300 |
| 2022 | $4,147 -1.2% | $147,300 |
| 2021 | $4,195 +3.3% | $147,300 |
| 2020 | $4,061 +10024.8% | $147,300 |
| 2019 | $40 +0.7% | $147,300 +0.7% |
| 2018 | $40 | $146,300 |
| 2017 | -- | $146,300 |
| 2016 | -- | $146,300 |
| 2015 | -- | $146,300 |
| 2014 | -- | $146,300 +209.6% |
| 2012 | -- | $47,250 |
| 2011 | -- | $47,250 |
| 2010 | -- | $47,250 |
| 2009 | -- | $47,250 |
| 2008 | -- | $47,250 |
| 2007 | -- | $47,250 |
| 2006 | -- | $47,250 |
| 2005 | -- | $47,250 |
| 2004 | -- | $47,250 |
| 2003 | -- | $47,250 |
| 2002 | -- | $47,250 |
| 2000 | -- | $47,250 |
Find assessor info on the county website
Neighborhood: 18018
Nearby homes
- $314,1003 bd1 ba1k sqft2209 Allwood Dr, Bethlehem, PA 18018Off Market
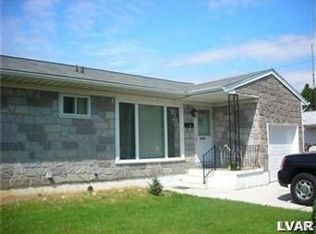
- $340,3003 bd1 ba1k sqft2189 Allwood Dr, Bethlehem, PA 18018Off Market
- $312,1003 bd1 ba1k sqft2215 Allwood Dr, Bethlehem, PA 18018Off Market
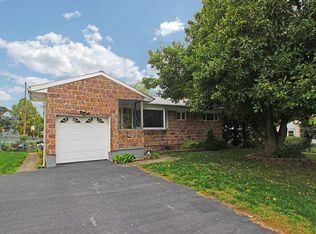
- $325,8003 bd1 ba1k sqft2183 Allwood Dr, Bethlehem, PA 18018Off Market
- $339,1003 bd1 ba1k sqft2210 Allwood Dr, Bethlehem, PA 18018Off Market
- $350,8003 bd2 ba1k sqft2190 Allwood Dr, Bethlehem, PA 18018Off Market
- $327,1003 bd1 ba1k sqft2177 Allwood Dr, Bethlehem, PA 18018Off Market
- $325,0003 bd2 ba1.6k sqft2216 Allwood Dr, Bethlehem, PA 18018Sold
Nearby schools
GreatSchools rating
- 5/10Clearview Elementary SchoolGrades: K-5Distance: 0.5 mi
- 6/10Nitschmann Middle SchoolGrades: 6-8Distance: 1.6 mi
- 3/10Liberty High SchoolGrades: 9-12Distance: 2.6 mi
Schools provided by the listing agent
- District: Bethlehem
Source: GLVR. This data may not be complete. We recommend contacting the local school district to confirm school assignments for this home.
Get a cash offer in 3 minutes
Find out how much your home could sell for in as little as 3 minutes with a no-obligation cash offer.
Estimated market value
$385,100
Get a cash offer in 3 minutes
Find out how much your home could sell for in as little as 3 minutes with a no-obligation cash offer.
Estimated market value
$385,100
- Pennsylvania
- Lehigh County
- Bethlehem
- 18018
- 2203 Allwood Dr
Nearby cities
Nearby neighborhoods
Nearby zip codes
Other Bethlehem Topics
