Welcome to 2203 Aspen Place in Henrico’s Aspen Grove community. This 2 bedroom, 1.5 bath townhouse offers 1,264 square feet across two levels with a comfortable layout designed for easy everyday living. The main level features a family room and dining room combination, creating a flexible gathering space for relaxing, hosting, or working from home. The kitchen is conveniently located nearby, making the flow of the first floor simple and functional. Upstairs, the primary bedroom features carpet, a walk in closet, and direct access to the full bath with tub and shower. A second carpeted bedroom offers additional space for guests, an office, or hobbies. Outside, enjoy a serene park like backyard, perfect for morning coffee, afternoon sunsets, or simply unwinding at the end of the day. Additional highlights include a fireplace and possession available at closing. Conveniently located in Henrico near shopping, dining, schools, and commuter routes, this Aspen Grove townhouse is ready for its next owner.
Pending
$299,000
2203 Aspen Pl, Henrico, VA 23233
2beds
1,264sqft
Townhouse, Single Family Residence
Built in 1983
7,365 Square Feet Lot
$-- Zestimate®
$237/sqft
$25/mo HOA
What's special
- 15 days |
- 441 |
- 28 |
Zillow last checked:
Listing updated:
Listed by:
Christina Bacon (804)683-6078,
Keller Williams Realty 804-282-5901
Source: CVRMLS,MLS#: 2618611 Originating MLS: Central Virginia Regional MLS
Originating MLS: Central Virginia Regional MLSFacts & features
Interior
Bedrooms & bathrooms
- Bedrooms: 2
- Bathrooms: 2
- Full bathrooms: 1
- 1/2 bathrooms: 1
Primary bedroom
- Description: carpet, Walk in closet, attached to bathroom
- Level: Second
- Dimensions: 0 x 0
Bedroom 2
- Description: Carpet
- Level: Second
- Dimensions: 0 x 0
Family room
- Description: Family Room/Dining Room combo
- Level: First
- Dimensions: 0 x 0
Other
- Description: Tub & Shower
- Level: Second
Half bath
- Level: First
Kitchen
- Level: First
- Dimensions: 0 x 0
Laundry
- Level: Second
- Dimensions: 0 x 0
Heating
- Electric, Heat Pump
Cooling
- Central Air
Appliances
- Included: Dishwasher, Electric Cooking, Electric Water Heater, Refrigerator, Stove
- Laundry: Washer Hookup, Dryer Hookup
Features
- Dining Area, Eat-in Kitchen, Fireplace, Laminate Counters, Walk-In Closet(s)
- Flooring: Carpet, Linoleum
- Doors: Sliding Doors
- Has basement: No
- Attic: None
- Number of fireplaces: 1
Interior area
- Total interior livable area: 1,264 sqft
- Finished area above ground: 1,264
- Finished area below ground: 0
Property
Features
- Levels: Two
- Stories: 2
- Patio & porch: Front Porch, Deck, Porch
- Exterior features: Deck, Lighting, Porch
- Pool features: None
- Fencing: Back Yard,Fenced,Partial,Wood
Lot
- Size: 7,365 Square Feet
- Features: Level
- Topography: Level
Details
- Parcel number: 7517533127
- Zoning description: RTH
Construction
Type & style
- Home type: Townhouse
- Architectural style: Row House
- Property subtype: Townhouse, Single Family Residence
Materials
- Frame, Wood Siding
- Roof: Composition
Condition
- Resale
- New construction: No
- Year built: 1983
Utilities & green energy
- Sewer: Public Sewer
- Water: Public
Community & HOA
Community
- Features: Home Owners Association
- Subdivision: Aspen Grove
HOA
- Has HOA: Yes
- HOA fee: $300 annually
Location
- Region: Henrico
Financial & listing details
- Price per square foot: $237/sqft
- Tax assessed value: $297,400
- Annual tax amount: $2,343
- Date on market: 7/7/2026
- Ownership: Individuals
- Ownership type: Sole Proprietor
Estimated market value
Not available
Estimated sales range
Not available
Not available
Price history
| Date | Event | Price |
|---|---|---|
| 7/11/2026 | Pending sale | $299,000$237/sqft |
Source:  CVRMLS #2618611 Report a problem CVRMLS #2618611 Report a problem | ||
| 7/9/2026 | Listed for sale | $299,000$237/sqft |
Source: CVRMLS #2618611 Report a problem | ||
Public tax history
| Year | Property taxes | Tax assessment |
|---|---|---|
| 2025 | $2,344 +4.8% | $282,400 +7.4% |
| 2024 | $2,236 +7.6% | $263,000 +7.6% |
| 2023 | $2,078 +5.3% | $244,500 +5.3% |
| 2022 | $1,975 +8.5% | $232,300 +11.1% |
| 2021 | $1,819 +10.5% | $209,100 |
| 2020 | $1,646 | $209,100 +10.5% |
| 2019 | $1,646 | $189,200 |
| 2018 | $1,646 +108% | $189,200 +4% |
| 2017 | $791 -50% | $181,900 |
| 2016 | $1,583 +16% | $181,900 +16% |
| 2015 | $1,364 | $156,800 |
| 2014 | $1,364 | $156,800 +4% |
| 2013 | -- | $150,700 |
| 2012 | -- | $150,700 -10.4% |
| 2011 | -- | $168,200 -3.6% |
| 2010 | -- | $174,400 |
| 2009 | -- | $174,400 |
Find assessor info on the county website
Monthly payment
Est. payment
Payment breakdown
Explore the cost of this home by adjusting the details. Changes won't be saved.Climate risks
Neighborhood: 23233
Nearby schools
GreatSchools rating
- 5/10Davis Elementary SchoolGrades: PK-5Distance: 0.8 mi
- 2/10Quioccasin Middle SchoolGrades: 6-8Distance: 1.4 mi
- 3/10Tucker High SchoolGrades: 9-12Distance: 1.4 mi
Schools provided by the listing agent
- Elementary: Jackson Davis
- Middle: Quioccasin
- High: Tucker
Source: CVRMLS. This data may not be complete. We recommend contacting the local school district to confirm school assignments for this home.
- $368,2003 bd2 ba1.4k sqft2205 Aspen Pl, Henrico, VA 23233Off Market
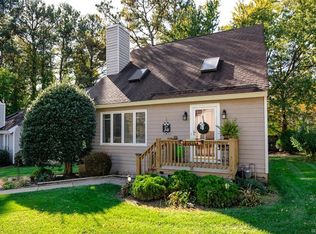
- $361,3002 bd2 ba1.4k sqft2201 Aspen Pl, Henrico, VA 23233Off Market
- $364,4003 bd2 ba1.4k sqft2207 Aspen Pl, Henrico, VA 23233Off Market
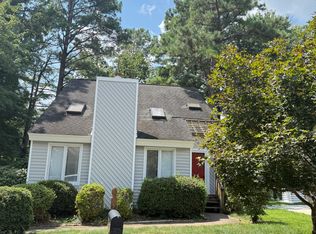
- $363,2003 bd2 ba1.4k sqft2200 Aspen Pl, Henrico, VA 23233Off Market
- $374,5003 bd2 ba1.4k sqft2204 Aspen Way, Henrico, VA 23233Off Market
- $343,0003 bd2 ba1.3k sqft2202 Aspen Pl, Henrico, VA 23233Off Market
- $375,0003 bd2 ba1.4k sqft2206 Aspen Way, Henrico, VA 23233Sold
- $431,5003 bd3 ba1.8k sqft9907 Three Chopt Rd, Henrico, VA 23229Off Market
A local agent can set up tours, give advice and negotiate with sellers.
Similar homes
- $284,4503 bd2 ba1.2k sqft1699 Heritage Hill Dr, Henrico, VA 23238For Sale
 MLS ID #2617370, Jimmy Benson, Shaheen Ruth Martin & Fonville. CVRMLS
 - $295,0002 bd3 ba1.4k sqft2603 Chancer Dr, Henrico, VA 23233For Sale
 MLS ID #2608448, Kimberly Crews, The Right Move Real Estate Inc. CVRMLS
 - $295,0002 bd2 ba979 sqft9129 Derbyshire Rd Unit E, Henrico, VA 23229For Sale
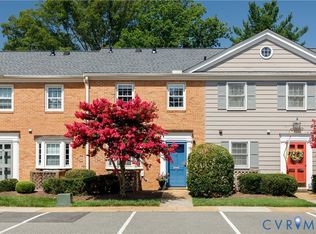 MLS ID #2618851, Ernie Dettbarn, Dettbarn Real Estate. CVRMLS
 - $265,9503 bd2 ba1.1k sqft8422 Shannon Green Ct, Henrico, VA 23228For Sale
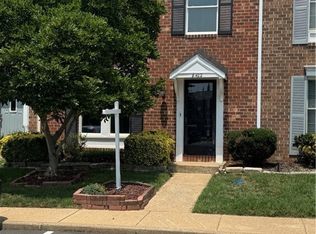 MLS ID #2617017, Alan Puryear, Coldwell Banker Elite. CVRMLS
 - $319,0002 bd2 ba1.1k sqft1507 Brigham Rd, Richmond, VA 23226For SaleMLS ID #2618791, Candace Coates-Faircloth, Shaheen Ruth Martin & Fonville. CVRMLS
- $334,9502 bd2 ba1.4k sqft4174 San Marco Dr, Glen Allen, VA 23060For SaleMLS ID #2618249, Bryan Tolbert, The Hogan Group Real Estate. CVRMLS
- $399,9504 bd2 ba1.5k sqft9206 Minna Dr, Henrico, VA 23229For SaleMLS ID #2616736, Chris Nowlan, Joyner Fine Properties. CVRMLS
- $417,5003 bd2 ba1.7k sqft8414 Gaylord Rd, Henrico, VA 23229For SaleMLS ID #2618975, Chick Utley, Weichert Home Run Realty. CVRMLS
- $204,9502 bd2 ba920 sqft7700 Flannagan Ct APT 6, Henrico, VA 23228For SaleMLS ID #2619982, Kevin Morris, Samson Properties. CVRMLS
- $320,0003 bd2 ba1.3k sqft4116 Bronholly Rd, Chesterfield, VA 23832For SaleMLS ID #2619702, Heather Paoloni, Long & Foster REALTORS. CVRMLS
- $260,0003 bd2 ba1.1k sqft9707 Candace Ct, Glen Allen, VA 23060For SaleMLS ID #2614871, Adam Carpenter, NextHome Advantage. CVRMLS
- $305,0003 bd3 ba1.5k sqft9239 Tweed Pl, Glen Allen, VA 23060For SaleMLS ID #2616066, Brandon Allen, River City Elite Properties - Real Broker. CVRMLS
- $299,9002 bd3 ba1.3k sqft7513 Potters Ct, Richmond, VA 23225For SaleMLS ID #2617280, Holly David, Shaheen Ruth Martin & Fonville. CVRMLS
- $334,9003 bd2 ba1.1k sqft6627 Carmel Rd, Henrico, VA 23228For SaleMLS ID #2617781, Nicholas Thurman, CapCenter. CVRMLS
- $265,0002 bd2 ba1k sqft2257 High Bush Cir, Glen Allen, VA 23060For SaleMLS ID #2615111, Kevin Long, Hometown Realty. CVRMLS
- $314,9003 bd3 ba1.4k sqft1902 Mountain Gate Pl, Glen Allen, VA 23060For SaleMLS ID #2611542, Kendal Davenport, The Hogan Group Real Estate. CVRMLS
- $400,0004 bd2 ba1.7k sqft2121 Dresden Rd, Henrico, VA 23229For SaleMLS ID #2614002, Kierra Mallory, Cooper Realty Group LLC. CVRMLS
- $345,0003 bd1 ba1.3k sqft6209 Kimberly Cir, Richmond, VA 23225For SaleMLS ID #2619716, Anousheh Khalili, River Fox Realty. CVRMLS
- $225,0003 bd2 ba1.2k sqft1502 Cedar Mountain Ct, Henrico, VA 23228For SaleMLS ID #2614116, Tyler Ruger, CapCenter. CVRMLS
- $365,0002 bd3 ba1.4k sqft8112 Greystone East Cir, Henrico, VA 23229For SaleMLS ID #2617410, Alice Buchanan Scott, Long & Foster REALTORS. CVRMLS
