Skip main navigation
Sold for $375,000
  • $375,000

    2206 Aspen Way, Henrico, VA 23233

    3beds
    1,463sqft
    Single Family Residence
    Built in 1982
    6,394 Square Feet Lot
    $389,800 Zestimate®
    $256/sqft
    $2,263 Estimated rent

    Home value

    $389,800

    $359,000 - $425,000

    $2,263/mo

    Zestimate® history
    Loading
    Loading...

    Owner options

    List your home for rent

    $2,263/mo

    Rent Zestimate®

    Find your next renter with Zillow Rental Manager. Plus, with online applications, you can quickly screen prospective tenants – for free.

    Learn more

    $2,263/mo

    Rent Zestimate®

    Refinance and save

    $2,435/mo

    Est. payment

    Refinancing to a lower rate could help reduce your monthly payments and save thousands over the life of the loan.

    See today's rates

    $2,435/mo

    Est. payment

    Explore your selling options

    Work with a Zillow partner agent

    Leverage their expertise and Zillow's premium Showcase listings to get your home seen by more buyers.

    Get started

    List with your own agent

    Get your home in front of millions of buyers by listing it on Zillow.

    Learn how to do it

    Sell it yourself

    Take full control of how buyers see your home on Zillow by listing For Sale by Owner (FSBO).

    List your home

    What's special

    Dramatic gas burning fireplaceNewer carpetingFenced rear yardGranite counter topsHuge kitchenLow maintenance zoysia grassSoaring cathedral ceiling
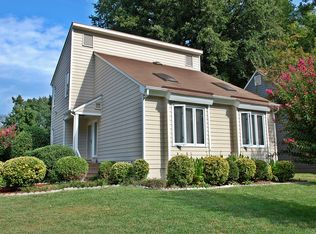
    Welcome to 2206 Aspen Way in the quiet Aspen Grove neighborhood - a story book charm home in a highly desirable location in the West End of RVA. Light filled and inviting with a soaring cathedral ceiling, this 3 bedroom 2 full bath home feels spacious far beyond its actual square footage -- you will feel that as soon as you step into the large great room that features a dramatic gas burning fireplace. The huge kitchen is warm and inviting with plenty of cabinetry, granite counter tops and stainless steel appliances, leading out to the oversized, wonderful for entertaining deck that has been freshly stained and overlooks the large fenced rear yard -- that is ready for your fire pit gatherings! Also -- this home offers sought after 1st floor bedroom and full bath! Other amenities of this home include: a young roof and skylights, gorgeous luxury vinyl plank flooring throughout the 1st floor, newer carpeting in 2nd floor bedrooms and steps, vinyl windows, thoughtful updates to both full baths, a 1st Floor Laundry Room, paved driveway, and front yard with low maintenance Zoysia Grass that stays green even during the hot and dry summer months. Conveniently located near to all of the retail and restaurants that the West End of RVA has to offer while being tucked into a quiet neighborhood -- 2206 Aspen Way could be your story book charm home!

    Zillow last checked:

    Listing updated:

    Listed by:

    Connie Byers 804-869-3314,

    Joyner Fine Properties

    Bought with:

    Joanna Rodriguez, 0225201797

    The Hogan Group Real Estate

    Source: CVRMLS,MLS#: 2507987MLS LogoOriginating MLS: Central Virginia Regional MLS

    Facts & features

    Interior

    Bedrooms & bathrooms
    • Bedrooms: 3
    • Bathrooms: 2
    • Full bathrooms: 2
    Primary bedroom
    • Level: Second
    • Dimensions: 13.0 x 11.0
    Bedroom 2
    • Level: First
    • Dimensions: 11.0 x 10.0
    Bedroom 3
    • Level: Second
    • Dimensions: 11.0 x 11.0
    Other
    • Description: Tub & Shower
    • Level: First
    Other
    • Description: Tub & Shower
    • Level: Second
    Great room
    • Level: First
    • Dimensions: 22.0 x 13.0
    Kitchen
    • Level: First
    • Dimensions: 13.0 x 12.0
    Laundry
    • Level: First
    • Dimensions: 0 x 0
    Heating
    • Forced Air, Natural Gas
    Cooling
    • Central Air
    Appliances
    • Included: Dryer, Refrigerator, Washer
    Features
    • Bedroom on Main Level, Cathedral Ceiling(s), Fireplace
    • Flooring: Carpet, Ceramic Tile, Vinyl
    • Basement: Crawl Space
    • Attic: Access Only
    • Number of fireplaces: 1
    • Fireplace features: Gas
    Interior area
    • Total interior livable area: 1,463 sqft
    • Finished area above ground: 1,463
    • Finished area below ground: 0

    Property

    Parking
    • Parking features: Driveway, Paved
    • Has uncovered spaces: Yes
    Features
    • Patio & porch: Front Porch, Deck
    • Exterior features: Deck, Storage, Shed, Paved Driveway
    • Pool features: None
    • Fencing: Back Yard,Fenced
    Lot
    • Size: 6,394 Square Feet
    • Features: Zero Lot Line
    Details
    • Parcel number: 7517534734
    • Zoning description: RTH

    Construction

    Type & style
    • Home type: SingleFamily
    • Architectural style: Bungalow,Cottage,Two Story
    • Property subtype: Single Family Residence
    Materials
    • Block, Other
    • Roof: Composition
    Condition
    • Resale
    • New construction: No
    • Year built: 1982

    Utilities & green energy

    • Sewer: Public Sewer
    • Water: Public

    Community & HOA

    Community
    • Subdivision: Aspen Grove
    HOA
    • Has HOA: Yes
    • Services included: Common Areas
    • HOA fee: $200 annually
    Location
    • Region: Henrico

    Financial & listing details

    • Price per square foot: $256/sqft
    • Tax assessed value: $309,100
    • Annual tax amount: $2,627
    • Date on market: 1/15/2026
    • Ownership: Individuals
    • Ownership type: Sole Proprietor

    Price history

    DateEventPrice
    5/6/2025Sold$375,000+7.4%$256/sqft
    Source: CVRMLS #2507987 Report a problem
    4/14/2025Pending sale$349,000$239/sqft
    Source: CVRMLS #2507987 Report a problem
    4/8/2025Listed for sale$349,000+19.5%$239/sqft
    Source: CVRMLS #2507987 Report a problem
    3/1/2023Sold$292,000+1846.7%$200/sqft
    Source: CVRMLS #2232666 Report a problem
    1/17/2023Sold$15,000-95%$10/sqft
    Source: Public Record Report a problem
    1/2/2023Pending sale$299,000$204/sqft
    Source: CVRMLS #2232666 Report a problem
    12/22/2022Listed for sale$299,000+50.3%$204/sqft
    Source: CVRMLS #2232666 Report a problem
    4/2/2015Sold$199,000-2.9%$136/sqft
    Source: CVRMLS #1502679 Report a problem
    11/2/2006Sold$205,000+79%$140/sqft
    Source: Public Record Report a problem
    6/2/1999Sold$114,500+4.6%$78/sqft
    Source: Public Record Report a problem
    3/16/1998Sold$109,500$75/sqft
    Source: Public Record Report a problem

    Public tax history

    YearProperty taxesTax assessment
    2025$2,566 +5.6%$309,100 +8.1%
    2024$2,430 +9.6%$285,900 +9.6%
    2023$2,217 +4.4%$260,800 +4.4%
    2022$2,124 +8.5%$249,900 +11.1%
    2021$1,958 +10.6%$225,000
    2020$1,770 $225,000 +10.6%
    2019$1,770 $203,500
    2018$1,770 +108.3%$203,500 +4.1%
    2017$850 -50%$195,400
    2016$1,700 +16%$195,400 +16%
    2015$1,466 $168,500
    2014$1,466 $168,500 +4.1%
    2013-- $161,800
    2012-- $161,800 -9.4%
    2011-- $178,500 -3.7%
    2010-- $185,300
    2009-- $185,300
    Find assessor info on the county website

    Neighborhood: 23233

    Nearby schools

    GreatSchools rating
    Schools provided by the listing agent
    • Elementary: Jackson Davis
    • Middle: Quioccasin
    • High: Tucker

    Source: CVRMLS. This data may not be complete. We recommend contacting the local school district to confirm school assignments for this home.

    Get a cash offer in 3 minutes
    Find out how much your home could sell for in as little as 3 minutes with a no-obligation cash offer.
    Estimated market value
    $389,800
    Get a cash offer in 3 minutes
    Find out how much your home could sell for in as little as 3 minutes with a no-obligation cash offer.
    Estimated market value
    $389,800