Assumable FHA Mortgage And Termite Bond, Contact Agent. Conveniently located in the Golden Triangle, this home puts you just minutes away from the downtowns of Tavares, Eustis, and Mount Dora. The “Albany Model” is a 3BR, 2BA home, which features solid poured concrete wall construction and a 2-car garage on a private cul-de-sac within The Reserve At Chelsea Oaks neighborhood. This home has an enclosed Florida Room where you can enjoy a gorgeous backyard with numerous shade trees and plenty of play area. The Master Bath features twin sinks with updated faucets and light fixtures, a walk-in shower, a large garden tub, and separate water closet. In the heart of the home, you’ll find the spacious kitchen that features up-lights, toe lights, under-cabinet lights, recessed LED lighting, and new pendant lighting over the bar. The kitchen has all new LG stainless-steel range, refrigerator, microwave, and dishwasher (Nov. 2022). This home has been immaculately cared for and has a brand new roof, as of November 2023. New Rainbird Irrigation 06-2024. New lighting and fans throughout, and keyless entry for the front door and garage are other updates within the home. YMCA and other activities within walking distance. Shopping and Hospital within minutes of your front door.
Sold for $383,750
$383,750
2203 BRACKNELL FOREST TRAIL, TAVARES, FL 32778
3beds
1,922sqft
Single Family Residence
Built in 2007
8,250 Square Feet Lot
$365,300 Zestimate®
$200/sqft
$2,020 Estimated rent
Home value
$365,300
$343,000 - $391,000
$2,020/mo
Zestimate® history
Owner options
List your home for rent
$2,020/mo
Rent Zestimate®
Find your next renter with Zillow Rental Manager. Plus, with online applications, you can quickly screen prospective tenants – for free.
$2,020/mo
Rent Zestimate®
Refinance and save
$2,652/mo
Est. payment
Refinancing to a lower rate could help reduce your monthly payments and save thousands over the life of the loan.
$2,652/mo
Est. payment
Explore your selling options
Work with a Zillow partner agent
Leverage their expertise and Zillow's premium Showcase listings to get your home seen by more buyers.
Get startedList with your own agent
Get your home in front of millions of buyers by listing it on Zillow.
Learn how to do itSell it yourself
Take full control of how buyers see your home on Zillow by listing For Sale by Owner (FSBO).
List your homeWhat's special
Shade treesGorgeous backyardPrivate cul-de-sacToe lightsLarge garden tubSpacious kitchenEnclosed florida room
Zillow last checked:
Listing updated:
Listed by:
Sabrina Deem, PA 888-883-8509,
EXP REALTY LLC 888-883-8509
Bought with:
Carmen Lahtela, 3337469
SUAREZ REALTY INC.
Source: Stellar MLS,MLS#: G5079176 Originating MLS: Sarasota - Manatee
Originating MLS: Sarasota - Manatee
Facts & features
Interior
Bedrooms & bathrooms
- Bedrooms: 3
- Bathrooms: 2
- Full bathrooms: 2
Primary bedroom
- Features: Ceiling Fan(s), Walk-In Closet(s)
- Level: First
- Dimensions: 16x13
Bedroom 2
- Features: Ceiling Fan(s), Walk-In Closet(s)
- Level: First
- Dimensions: 11x12
Bedroom 3
- Features: Ceiling Fan(s), Walk-In Closet(s)
- Level: First
- Dimensions: 12x11
Primary bathroom
- Features: Tub with Separate Shower Stall
- Level: First
- Dimensions: 10x10
Bathroom 2
- Features: Tub With Shower
- Level: First
- Dimensions: 11x5
Dining room
- Features: Other
- Level: First
- Dimensions: 23x13
Florida room
- Features: Ceiling Fan(s)
- Level: First
- Dimensions: 15x9
Great room
- Features: Ceiling Fan(s)
- Level: First
- Dimensions: 12x16
Kitchen
- Features: Breakfast Bar
- Level: First
- Dimensions: 16x16
Laundry
- Features: Built-In Shelving
- Level: First
- Dimensions: 6x3
Heating
- Electric
Cooling
- Central Air
Appliances
- Included: Dishwasher, Electric Water Heater, Exhaust Fan, Microwave, Refrigerator
- Laundry: Laundry Room
Features
- Ceiling Fan(s), High Ceilings, Kitchen/Family Room Combo, Open Floorplan, Primary Bedroom Main Floor, Solid Wood Cabinets, Split Bedroom, Thermostat, Walk-In Closet(s)
- Flooring: Carpet, Linoleum, Tile, Vinyl
- Doors: Sliding Doors
- Windows: Window Treatments
- Has fireplace: No
Interior area
- Total structure area: 2,541
- Total interior livable area: 1,922 sqft
Property
Parking
- Total spaces: 2
- Parking features: Driveway, Garage Door Opener, Ground Level
- Attached garage spaces: 2
- Has uncovered spaces: Yes
- Details: Garage Dimensions: 20X21
Features
- Levels: One
- Stories: 1
- Patio & porch: Covered, Enclosed, Rear Porch, Screened
- Exterior features: Irrigation System, Sprinkler Metered
Lot
- Size: 8,250 Square Feet
- Features: Cul-De-Sac
Details
- Parcel number: 271926008000006200
- Zoning: PD
- Special conditions: None
Construction
Type & style
- Home type: SingleFamily
- Property subtype: Single Family Residence
Materials
- Concrete, Stucco
- Foundation: Slab
- Roof: Shingle
Condition
- New construction: No
- Year built: 2007
Details
- Builder model: The Albany
- Builder name: America's First Home
Utilities & green energy
- Sewer: Public Sewer
- Water: Public
- Utilities for property: BB/HS Internet Available, Cable Available, Electricity Connected, Phone Available, Public, Sewer Available, Underground Utilities, Water Connected
Community & HOA
Community
- Pet fee: $0 monthly
- Subdivision: THE RESERVE AT CHELSEA OAKS SOUTH
HOA
- Has HOA: Yes
- HOA fee: $37 monthly
- HOA name: Toni Sponheimer 352 364 5374
- HOA phone: 407-447-9955
Location
- Region: Tavares
Financial & listing details
- Price per square foot: $200/sqft
- Tax assessed value: $296,380
- Annual tax amount: $4,974
- Date on market: 3/1/2024
- Cumulative days on market: 273 days
- Listing terms: Cash,Conventional,FHA,VA Loan
- Ownership: Fee Simple
- Total actual rent: 0
- Electric utility on property: Yes
- Road surface type: Asphalt
Price history
| Date | Event | Price |
|---|---|---|
| 12/13/2024 | Sold | $383,750-1%$200/sqft |
Source:  Stellar MLS #G5079176 Report a problem Stellar MLS #G5079176 Report a problem | ||
| 11/30/2024 | Pending sale | $387,500$202/sqft |
Source: Stellar MLS #G5079176 Report a problem | ||
| 9/4/2024 | Price change | $387,500-0.5%$202/sqft |
Source: Stellar MLS #G5079176 Report a problem | ||
| 7/16/2024 | Price change | $389,499-0.8%$203/sqft |
Source: Stellar MLS #G5079176 Report a problem | ||
| 6/28/2024 | Price change | $392,500-0.8%$204/sqft |
Source: Stellar MLS #G5079176 Report a problem | ||
| 5/16/2024 | Price change | $395,500-1.1%$206/sqft |
Source: Stellar MLS #G5079176 Report a problem | ||
| 3/2/2024 | Listed for sale | $399,900+21.2%$208/sqft |
Source: Stellar MLS #G5079176 Report a problem | ||
| 1/19/2022 | Sold | $330,000-7%$172/sqft |
Source: Public Record Report a problem | ||
| 12/12/2021 | Pending sale | $355,000$185/sqft |
Source: Stellar MLS #G5049558 Report a problem | ||
| 12/9/2021 | Listed for sale | $355,000+68.1%$185/sqft |
Source: Stellar MLS #G5049558 Report a problem | ||
| 12/13/2007 | Sold | $211,200$110/sqft |
Source: Public Record Report a problem | ||
Public tax history
| Year | Property taxes | Tax assessment |
|---|---|---|
| 2025 | $4,899 -6.4% | $296,380 -4.4% |
| 2024 | $5,233 +5.2% | $310,060 +3% |
| 2023 | $4,974 +269.1% | $301,034 +172.8% |
| 2022 | $1,348 +4.3% | $110,340 +3% |
| 2021 | $1,292 -3% | $107,128 +1.4% |
| 2020 | $1,332 +1.9% | $105,649 +2.3% |
| 2019 | $1,308 +4.8% | $103,274 +1.9% |
| 2018 | $1,248 | $101,349 +2.1% |
| 2017 | $1,248 +3.2% | $99,265 +2.1% |
| 2016 | $1,210 +1.4% | $97,224 +0.7% |
| 2015 | $1,193 +62.6% | $96,549 +0.8% |
| 2014 | $734 +4.6% | $95,783 +1.5% |
| 2013 | $701 -0.2% | $94,368 |
| 2012 | $703 -16.9% | $94,368 -7.4% |
| 2011 | $846 -8.4% | $101,930 -2.8% |
| 2010 | $924 -38.7% | $104,816 -21.9% |
| 2009 | $1,507 -21.5% | $134,148 +0.1% |
| 2008 | $1,920 +273.7% | $134,014 +425.5% |
| 2007 | $514 | $25,500 |
Find assessor info on the county website
Neighborhood: 32778
Nearby homes
- $307,8003 bd2 ba1.5k sqft2209 Bracknell Forest Trl, Tavares, FL 32778Off Market

- $324,0004 bd2 ba1.8k sqft2206 Bracknell Forest Trl, Tavares, FL 32778Off Market
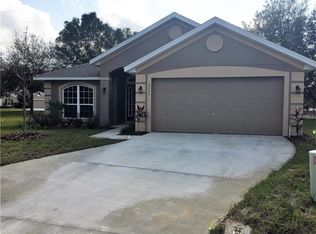
- $364,2004 bd3 ba2.7k sqft2215 Bracknell Forest Trl, Tavares, FL 32778Off Market
- $325,0003 bd2 ba1.9k sqft2212 Bracknell Forest Trl, Tavares, FL 32778Sold
- $299,6004 bd2 ba1.8k sqft2148 Bexley Dr, Tavares, FL 32778Off Market
- $296,8004 bd2 ba1.5k sqft2233 Bracknell Forest Trl, Tavares, FL 32778Off Market
- $284,9004 bd2 ba1.7k sqft2218 Bracknell Forest Trl, Tavares, FL 32778For Sale
- $332,2004 bd2 ba2.2k sqft2125 Bexley Dr, Tavares, FL 32778Off Market
Nearby schools
GreatSchools rating
- 5/10Tavares Elementary SchoolGrades: PK-5Distance: 1 mi
- 5/10Tavares Middle SchoolGrades: 6-8Distance: 3.3 mi
- 4/10Tavares High SchoolGrades: 9-12Distance: 1.4 mi
Schools provided by the listing agent
- Elementary: Tavares Elem
- Middle: Tavares Middle
- High: Tavares High
Source: Stellar MLS. This data may not be complete. We recommend contacting the local school district to confirm school assignments for this home.
Get a cash offer in 3 minutes
Find out how much your home could sell for in as little as 3 minutes with a no-obligation cash offer.
Estimated market value
$365,300
Get a cash offer in 3 minutes
Find out how much your home could sell for in as little as 3 minutes with a no-obligation cash offer.
Estimated market value
$365,300
- Florida
- Lake County
- Tavares
- 32778
- 2203 BRACKNELL FOREST TRAIL
Nearby cities
Nearby zip codes
Other Tavares Topics
