This 4-bedroom, 2-bathroom single-story home offers a highly accessible layout paired with fantastic customization potential. The interior boasts a desirable open-concept floor plan that seamlessly connects the main living areas, creating a bright and fluid space for everyday living and entertaining. Serving as a functional blank canvas, the kitchen features durable Formica countertops and is currently cleared of appliances, allowing you to bring and install your own preferred cooking suite. Designed for optimal comfort, the private master bedroom serves as a true retreat, coming complete with a large walk-in closet for excellent wardrobe storage and an en-suite bathroom featuring a relaxing bathtub. The living space extends effortlessly outdoors to a large, fully fenced backyard, providing a massive, secure oasis for pets, play, gardening, or outdoor dining. Complete with an attached 2-car garage, this home offers a rock-solid foundation ready for your personal style.
For sale
$284,900
2218 BRACKNELL FOREST TRAIL, TAVARES, FL 32778
4beds
1,772sqft
:
Get pre-qualified$1,928/mo
Single Family Residence
Built in 2007
7,639 Square Feet Lot
$-- Zestimate®
$161/sqft
$40/mo HOA
What's special
En-suite bathroomOpen-concept floor planLarge fully fenced backyardRelaxing bathtubHighly accessible layoutDurable formica countertopsPrivate master bedroom
- 5 days |
- 668 |
- 86 |
Likely to sell faster than
Zillow last checked:
Listing updated:
Listed by:
Robert Salmons 888-216-6364,
ENTERA REALTY LLC 888-216-6364
Source: Stellar MLS,MLS#: O6429231 Originating MLS: Orlando Regional
Originating MLS: Orlando Regional
Facts & features
Interior
Bedrooms & bathrooms
- Bedrooms: 4
- Bathrooms: 2
- Full bathrooms: 2
Rooms
- Room types: Family Room
Primary bedroom
- Features: Tub with Separate Shower Stall, Walk-In Closet(s)
- Level: First
- Area: 120 Square Feet
- Dimensions: 10x12
Bedroom 2
- Features: Walk-In Closet(s)
- Level: First
- Area: 64 Square Feet
- Dimensions: 8x8
Bedroom 3
- Features: Walk-In Closet(s)
- Level: First
- Area: 64 Square Feet
- Dimensions: 8x8
Bedroom 4
- Features: Walk-In Closet(s)
- Level: First
- Area: 56 Square Feet
- Dimensions: 7x8
Dining room
- Level: First
- Area: 100 Square Feet
- Dimensions: 10x10
Family room
- Level: First
- Area: 176 Square Feet
- Dimensions: 16x11
Kitchen
- Level: First
- Area: 112 Square Feet
- Dimensions: 7x16
Heating
- Central, Heat Pump
Cooling
- Central Air
Appliances
- Included: Dishwasher, Disposal, Dryer, Other, Range, Range Hood, Refrigerator, Washer
- Laundry: Upper Level
Features
- Cathedral Ceiling(s), Ceiling Fan(s), Kitchen/Family Room Combo, Open Floorplan, Primary Bedroom Main Floor, Thermostat
- Flooring: Ceramic Tile, Laminate
- Doors: French Doors
- Has fireplace: No
Interior area
- Total structure area: 1,772
- Total interior livable area: 1,772 sqft
Video & virtual tour
Property
Parking
- Total spaces: 2
- Parking features: Assigned
- Attached garage spaces: 2
Features
- Levels: One
- Stories: 1
- Patio & porch: Patio, Porch
- Exterior features: Lighting, Private Mailbox, Rain Gutters
- Fencing: Wood
- Has view: Yes
- View description: City
Lot
- Size: 7,639 Square Feet
- Features: Cul-De-Sac
Details
- Parcel number: 271926008000005900
- Zoning: PD
- Special conditions: None
Construction
Type & style
- Home type: SingleFamily
- Architectural style: Traditional
- Property subtype: Single Family Residence
Materials
- Block, Stucco, Wood Frame
- Foundation: Slab
- Roof: Shingle
Condition
- New construction: No
- Year built: 2007
Utilities & green energy
- Sewer: Public Sewer
- Water: Public
- Utilities for property: Electricity Connected
Community & HOA
Community
- Pet fee: $0 monthly
- Subdivision: TAVARES CHELSEA OAKS SOUTH
HOA
- Has HOA: Yes
- HOA fee: $40 monthly
- HOA name: Chelsea Oaks at Lake Saunders HOA
- HOA phone: 352-364-5374
Location
- Region: Tavares
Financial & listing details
- Price per square foot: $161/sqft
- Tax assessed value: $280,963
- Annual tax amount: $5,221
- Date on market: 7/29/2026
- Cumulative days on market: 6 days
- Listing terms: Cash,Conventional,FHA,VA Loan
- Ownership: Fee Simple
- Total actual rent: 0
- Electric utility on property: Yes
- Road surface type: Asphalt
Estimated market value
Not available
Estimated sales range
Not available
Not available
Price history
| Date | Event | Price |
|---|---|---|
| 7/30/2026 | Listed for sale | $284,900+72.7%$161/sqft |
Source:  Stellar MLS #O6429231 Report a problem Stellar MLS #O6429231 Report a problem | ||
| 5/27/2026 | Listing removed | $2,235$1/sqft |
Source: Zillow Rentals Report a problem | ||
| 5/22/2026 | Listed for rent | $2,235+7.7%$1/sqft |
Source: Zillow Rentals Report a problem | ||
| 1/30/2025 | Listing removed | $2,075$1/sqft |
Source: Zillow Rentals Report a problem | ||
| 1/13/2025 | Listed for rent | $2,075-3%$1/sqft |
Source: Zillow Rentals Report a problem | ||
| 2/22/2024 | Listing removed | -- |
Source: Zillow Rentals Report a problem | ||
| 2/8/2024 | Price change | $2,140-2.1%$1/sqft |
Source: Zillow Rentals Report a problem | ||
| 12/19/2023 | Listed for rent | $2,185+4.3%$1/sqft |
Source: Zillow Rentals Report a problem | ||
| 5/10/2022 | Listing removed | -- |
Source: Zillow Rental Network Premium Report a problem | ||
| 5/2/2022 | Listed for rent | $2,095+55.2%$1/sqft |
Source: Zillow Rental Network Premium Report a problem | ||
| 1/7/2018 | Listing removed | $1,350$1/sqft |
Source: American Homes 4 Rent Report a problem | ||
| 12/30/2017 | Listed for rent | $1,350$1/sqft |
Source: American Homes 4 Rent Report a problem | ||
| 11/2/2017 | Sold | $165,000-5.7%$93/sqft |
Source: Public Record Report a problem | ||
| 9/26/2017 | Listed for sale | $174,900+66.6%$99/sqft |
Source: MORRIS REALTY AND INVESTMENTS #G4847541 Report a problem | ||
| 4/19/2010 | Sold | $105,000-8.7%$59/sqft |
Source: Public Record Report a problem | ||
| 12/2/2009 | Listing removed | $115,000$65/sqft |
Source: Watson Realty Corp #MG4649488 Report a problem | ||
| 6/20/2009 | Listed for sale | $115,000-49.6%$65/sqft |
Source: Watson Realty Corp #MG4649488 Report a problem | ||
| 6/7/2007 | Sold | $228,000$129/sqft |
Source: Public Record Report a problem | ||
Public tax history
| Year | Property taxes | Tax assessment |
|---|---|---|
| 2025 | $5,221 +3.3% | $265,600 +10% |
| 2024 | $5,054 +9.6% | $241,460 +10% |
| 2023 | $4,612 +12.2% | $219,510 +10% |
| 2022 | $4,112 +14.8% | $199,560 +10% |
| 2021 | $3,581 +0.3% | $181,420 +6.4% |
| 2020 | $3,569 -1.8% | $170,553 |
| 2019 | $3,636 +24.3% | $170,553 +23.6% |
| 2018 | $2,926 | $137,953 +8% |
| 2017 | $2,926 +8% | $127,730 +24.1% |
| 2016 | $2,708 +105.8% | $102,935 +0.7% |
| 2015 | $1,316 +19.5% | $102,220 +11.3% |
| 2014 | $1,101 +7.1% | $91,852 +1.5% |
| 2013 | $1,028 +0.9% | $90,495 |
| 2012 | $1,020 -14.5% | $90,495 -7.5% |
| 2011 | $1,193 -7.1% | $97,827 -3.5% |
| 2010 | $1,284 -35.5% | $101,332 -26.2% |
| 2009 | $1,991 -33.8% | $137,367 -26.5% |
| 2008 | $3,010 +485.8% | $186,857 +632.8% |
| 2007 | $514 | $25,500 |
Find assessor info on the county website
Monthly payment
Est. payment
Payment breakdown
Explore the cost of this home by adjusting the details. Changes won't be saved.Climate risks
Neighborhood: 32778
Nearby schools
GreatSchools rating
- 5/10Tavares Elementary SchoolGrades: PK-5Distance: 1 mi
- 5/10Tavares Middle SchoolGrades: 6-8Distance: 3.3 mi
- 4/10Tavares High SchoolGrades: 9-12Distance: 1.4 mi
Schools provided by the listing agent
- Elementary: Tavares Elem
- Middle: Tavares Middle
- High: Tavares High
Source: Stellar MLS. This data may not be complete. We recommend contacting the local school district to confirm school assignments for this home.
- $298,8003 bd2 ba1.7k sqft2224 Bracknell Forest Trl, Tavares, FL 32778Off Market
- $325,0003 bd2 ba1.9k sqft2212 Bracknell Forest Trl, Tavares, FL 32778Sold
- $334,4004 bd2 ba1.8k sqft2230 Bracknell Forest Trl, Tavares, FL 32778Off Market

- $325,5004 bd2 ba1.8k sqft2206 Bracknell Forest Trl, Tavares, FL 32778Off Market
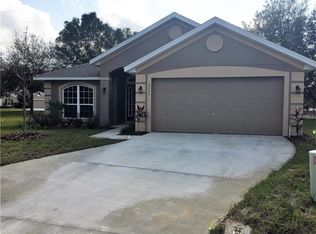
- $383,7503 bd2 ba1.9k sqft2203 Bracknell Forest Trl, Tavares, FL 32778Sold
- $363,5003 bd2 ba1.8k sqft2236 Bracknell Forest Trl, Tavares, FL 32778Off Market
- $8,708-- bd-- ba-- sqft31522 David Walker Dr, Tavares, FL 32778Off Market
- $299,2004 bd2 ba1.5k sqft2233 Bracknell Forest Trl, Tavares, FL 32778Off Market
A local agent can set up tours, give advice and negotiate with sellers.
Similar homes
- $309,0003 bd2 ba1.6k sqft2318 BARONS COURT, TAVARES, FL 32778For Sale

 MLS ID #TB8523104, Rosanna Gomez, DALTON WADE INC. Stellar MLS
 - $284,9993 bd2 ba1.4k sqft2659 ROTHERHAM ROAD, TAVARES, FL 32778For Sale
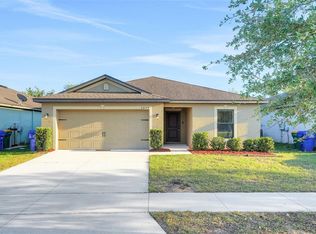 MLS ID #TB8500620, Philip Bach, PA, IMPACT REALTY TAMPA BAY. Stellar MLS
 - $360,0003 bd2 ba1.8k sqft1324 KELLOGG DRIVE, TAVARES, FL 32778For Sale
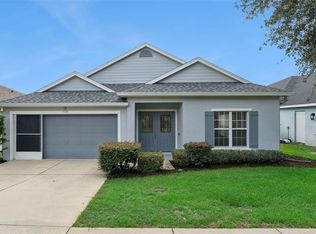 MLS ID #G5115716, John Chiumento, LPT REALTY, LLC. Stellar MLS
 - $269,9003 bd2 ba1.1k sqft450 PARK GLEN DRIVE, TAVARES, FL 32778For Sale
 MLS ID #O6428380, Robert Salmons, ENTERA REALTY LLC. Stellar MLS
 - $273,0003 bd2 ba1.4k sqft827 DORA AVENUE, TAVARES, FL 32778For SaleMLS ID #O6423654, Karen Albright, OPENDOOR BROKERAGE LLC. Stellar MLS
- $295,0003 bd2 ba1.5k sqft4475 CAICOS DRIVE, TAVARES, FL 32778For SaleMLS ID #O6422528, Charles Marchese, EASY STREET REALTY FLORIDA,INC. Stellar MLS
- $325,0003 bd2 ba1.6k sqft2143 KALIN WAY, TAVARES, FL 32778For SaleMLS ID #S5142453, Robert Kenon, II, HONEST EXPERTS REAL ESTATE LLC. Stellar MLS
- $324,0004 bd2 ba1.6k sqft4316 ABACO DRIVE, TAVARES, FL 32778For SaleMLS ID #G5111013, Ronald Musselman, DAVE LOWE REALTY, INC.. Stellar MLS
- $345,0004 bd2 ba2.1k sqft4450 ABACO DRIVE, TAVARES, FL 32778For SaleMLS ID #G5113722, Lisa Carter, ERA GRIZZARD REAL ESTATE. Stellar MLS
- $285,0003 bd2 ba1.4k sqft4962 RAINBOW TROUT ROAD, TAVARES, FL 32778For SaleMLS ID #G5112324, Chelsey Davis, EXIT REALTY TRI-COUNTY. Stellar MLS
- $299,9903 bd2 ba1.6k sqft2725 DUMONT LANE, TAVARES, FL 32778For SaleMLS ID #TB8482769, Marcus Williams, KELLER WILLIAMS RLTY NEW TAMPA. Stellar MLS
- $355,0004 bd2 ba1.8k sqft2928 CANARY LANE, TAVARES, FL 32778For SaleMLS ID #O6373309, Douglas Baker, JR, EASY STREET REALTY FLORIDA,INC. Stellar MLS
- $269,0002 bd3 ba1.6k sqft1569 WYNFORD CIRCLE, TAVARES, FL 32778For SaleMLS ID #O6378875, Summer Hornburg, BELMONT REALTY. Stellar MLS
- $297,0004 bd2 ba1.9k sqft204 ROUND MAN STREET, LEESBURG, FL 34748For SaleMLS ID #O6423369, Karen Albright, OPENDOOR BROKERAGE LLC. Stellar MLS
- $329,9993 bd2 ba1.8k sqft5685 GULF STREAM STREET, TAVARES, FL 32778For SaleMLS ID #G5107595, Darlene Fritzke, WATSON REALTY CORP. Stellar MLS
- $310,0002 bd2 ba1.8k sqft25509 LAUREL VALLEY ROAD, LEESBURG, FL 34748For SaleMLS ID #G5115663, Diane Smallwood, KELLER WILLIAMS CORNERSTONE RE. Stellar MLS
- $320,0004 bd2 ba1.8k sqft31806 PARKDALE DRIVE, LEESBURG, FL 34748For SaleMLS ID #TB8520395, Dana Cates, FOUNDATION REALTY GROUP. Stellar MLS
- $310,0003 bd2 ba1.8k sqft24100 PEEKSKILL STREET, LEESBURG, FL 34748For SaleMLS ID #G5115456, Adriana Skoloda, RE/MAX PREMIER REALTY. Stellar MLS
- $240,0002 bd3 ba1.6k sqft1730 WYNFORD CIRCLE, TAVARES, FL 32778For SaleMLS ID #G5113344, Christine Pardo, ROSENDAL-SMITH-PARDO INTERNATIONAL REALTY. Stellar MLS
- $285,9003 bd2 ba1.7k sqft501 ROSE AVENUE, FRUITLAND PARK, FL 34731For SaleMLS ID #S5153164, Andres Figueroa, TRUE FLORIDA REALTY LLC. Stellar MLS
