Lovely END UNIT townhouse in a premier location in the heart of the west end. Former model home w/a beautiful park like setting. Bright & sunny w/1380 sqft, 3 bedrooms 1 full & 2 half baths. Crown molding throughout, wide plank hardwood floors on the 1st floor (except kitchen), newer carpet on the 2nd floor, newer appliances & mechanicals. The living room is both cozy especially when the fireplace is on & bright & airy when the sun is beaming through the large box window. Coat closet & storage closet in the entry/hall w/new lighting & updated half bath. Classic dining room w/handsome millwork, freshly painted walls, new chandelier, and sliding patio doors that overlook the relaxing & inviting English garden providing year round interest w/a blend of evergreens & flowering plants. The garden shed conveys! The kitchen offers lots of counters space & cabinets that are in pristine condition & go to the ceiling. Keep the mid century modern look or paint them up for a Chip/Joanna look. Sparkling white appliances (all convey), new ceiling fan & disposal. Laundry space w/ pantry & household storage. The 2nd floor has 3 bedrooms. Primary has attached updated half bath w/linen closet & there's a full bath for all to access in the hall. Double closets in all bedrooms, a linen closet in the hall & a pull down attic. 2 assigned parking spaces in front & 3 visitor spots steps away. Large open grass area across the parking lot perfect for catch with the kids or dog - all part of the HOA common area. Notables (installed dates): Gas furnace & central air (Aug 2025), gas water heater (Aug 2025), GE Profile range (Apr 2011), GE dishwasher (March 2019), GE refrigerator (Jan 2017) & GE washer/dryer (March 2019). Gas logs just serviced/cleaned & ready for the season. Less than 4 miles to Short Pump Town Center, The Patterson Y, Greengate (The Daily, Mellow Mushroom, East Coast Provisions & more), Wegmans, Trader Joes & all things short pump. HOA: Trash (2x wk), snow removal, roof, exterior painting & more.
Sold for $282,500
$282,500
2203 Brightmoor Ct, Henrico, VA 23238
3beds
1,380sqft
Townhouse, Single Family Residence
Built in 1976
2,722 Square Feet Lot
$287,900 Zestimate®
$205/sqft
$2,136 Estimated rent
Home value
$287,900
$265,000 - $311,000
$2,136/mo
Zestimate® history
Owner options
List your home for rent
$2,136/mo
Rent Zestimate®
Find your next renter with Zillow Rental Manager. Plus, with online applications, you can quickly screen prospective tenants – for free.
$2,136/mo
Rent Zestimate®
Refinance and save
$1,850/mo
Est. payment
Refinancing to a lower rate could help reduce your monthly payments and save thousands over the life of the loan.
$1,850/mo
Est. payment
Explore your selling options
Work with a Zillow partner agent
Leverage their expertise and Zillow's premium Showcase listings to get your home seen by more buyers.
Get startedList with your own agent
Get your home in front of millions of buyers by listing it on Zillow.
Learn how to do itSell it yourself
Take full control of how buyers see your home on Zillow by listing For Sale by Owner (FSBO).
List your homeWhat's special
Classic dining roomEnd unit townhouseAssigned parking spacesLarge open grass areaNewer carpetEnglish gardenWide plank hardwood floors
Zillow last checked:
Listing updated:
Listed by:
Lee Ann Ruby 804-651-9281,
Napier REALTORS ERA
Bought with:
Alli Taylor, 0225235229
Real Broker LLC
Source: CVRMLS,MLS#: 2530475 Originating MLS: Central Virginia Regional MLS
Originating MLS: Central Virginia Regional MLSFacts & features
Interior
Bedrooms & bathrooms
- Bedrooms: 3
- Bathrooms: 3
- Full bathrooms: 1
- 1/2 bathrooms: 2
Primary bedroom
- Description: Carpet. Double closet. Crown. Updtd Att half bath.
- Level: Second
- Dimensions: 13.1 x 12.9
Bedroom 2
- Description: Carpet. Double closet. Crown. Cfan w/light. Window
- Level: Second
- Dimensions: 14.6 x 9.4
Bedroom 3
- Description: Carpet. Double closet. Crown molding. 1 window.
- Level: Second
- Dimensions: 10.11 x 9.3
Dining room
- Description: Hrdwd flrs. Garden view. New chandelier. Millwork.
- Level: First
- Dimensions: 9.5 x 12.4
Other
- Description: Tub & Shower
- Level: Second
Half bath
- Level: First
Half bath
- Level: Second
Kitchen
- Description: Tons of counters & cabinets. New cfan w/light.
- Level: First
- Dimensions: 12.4 x 9.2
Laundry
- Description: Washer, dryer & pantry/household storage.
- Level: First
- Dimensions: 6.0 x 4.4
Living room
- Description: Hardwood flrs. FP w/gas logs! Picture window.
- Level: First
- Dimensions: 12.2 x 15.8
Heating
- Forced Air, Natural Gas
Cooling
- Central Air
Appliances
- Included: Dryer, Dishwasher, Exhaust Fan, Disposal, Gas Water Heater, Oven, Refrigerator, Washer
- Laundry: Washer Hookup, Dryer Hookup
Features
- Bay Window, Ceiling Fan(s), Separate/Formal Dining Room, Fireplace, Laminate Counters, Pantry, Cable TV
- Flooring: Carpet, Wood
- Doors: Sliding Doors
- Basement: Crawl Space
- Attic: Pull Down Stairs
- Number of fireplaces: 1
- Fireplace features: Gas
Interior area
- Total interior livable area: 1,380 sqft
- Finished area above ground: 1,380
- Finished area below ground: 0
Property
Parking
- Parking features: Assigned, Driveway, Guest, Paved
- Has uncovered spaces: Yes
Features
- Levels: Two
- Stories: 2
- Patio & porch: Patio, Stoop
- Exterior features: Lighting, Storage, Shed, Paved Driveway
- Pool features: None
- Fencing: Fenced,Partial,Privacy,Split Rail
Lot
- Size: 2,722 Square Feet
- Features: Corner Lot, Landscaped, Level
- Topography: Level
Details
- Additional structures: Shed(s)
- Parcel number: 7317489554
- Zoning description: RTH
Construction
Type & style
- Home type: Townhouse
- Architectural style: Row House,Two Story
- Property subtype: Townhouse, Single Family Residence
- Attached to another structure: Yes
Materials
- Brick, Block, Vinyl Siding
- Roof: Composition
Condition
- Resale
- New construction: No
- Year built: 1976
Utilities & green energy
- Sewer: Public Sewer
- Water: Public
Community & HOA
Community
- Features: Common Grounds/Area, Home Owners Association, Curbs, Gutter(s), Sidewalks
- Subdivision: Windsor Park Townhouses
HOA
- Has HOA: Yes
- Services included: Common Areas, Maintenance Grounds, Maintenance Structure, Snow Removal, Trash
- HOA fee: $155 monthly
Location
- Region: Henrico
Financial & listing details
- Price per square foot: $205/sqft
- Tax assessed value: $287,600
- Annual tax amount: $2,387
- Date on market: 12/27/2025
- Exclusions: Garden pots/statues
- Ownership: Individuals
- Ownership type: Sole Proprietor
Price history
| Date | Event | Price |
|---|---|---|
| 1/22/2026 | Sold | $282,500$205/sqft |
Source:  CVRMLS #2530475 Report a problem CVRMLS #2530475 Report a problem | ||
| 12/7/2025 | Pending sale | $282,500$205/sqft |
Source: CVRMLS #2530475 Report a problem | ||
| 11/11/2025 | Listed for sale | $282,500$205/sqft |
Source: CVRMLS #2530475 Report a problem | ||
| 11/9/2025 | Pending sale | $282,500$205/sqft |
Source: CVRMLS #2530475 Report a problem | ||
| 11/2/2025 | Listed for sale | $282,500+9.3%$205/sqft |
Source: CVRMLS #2530475 Report a problem | ||
| 10/11/2022 | Listing removed | -- |
Source:  Exit Realty Report a problem Exit Realty Report a problem | ||
| 9/29/2022 | Listed for sale | $258,500$187/sqft |
Source: CVRMLS #2226735 Report a problem | ||
Public tax history
| Year | Property taxes | Tax assessment |
|---|---|---|
| 2025 | $2,387 +12.7% | $287,600 +15.4% |
| 2024 | $2,118 +9.1% | $249,200 +9.1% |
| 2023 | $1,942 +10.9% | $228,500 +10.9% |
| 2022 | $1,752 +10.1% | $206,100 +12.7% |
| 2021 | $1,591 +18.8% | $182,900 +9.1% |
| 2020 | $1,340 +3.6% | $167,700 +8.9% |
| 2019 | $1,294 | $154,000 +3.6% |
| 2018 | $1,294 +105.2% | $148,700 +2.6% |
| 2017 | $630 -46.1% | $144,900 +7.9% |
| 2016 | $1,168 +6.5% | $134,300 |
| 2015 | $1,097 | $134,300 +6.5% |
| 2014 | $1,097 | $126,100 |
| 2013 | -- | $126,100 -11% |
| 2012 | -- | $141,700 -1.5% |
| 2011 | -- | $143,900 -10.1% |
| 2010 | -- | $160,100 |
| 2009 | -- | $160,100 |
Find assessor info on the county website
Neighborhood: 23238
Nearby homes
- $291,3003 bd3 ba1.3k sqft2205 Brightmoor Ct, Henrico, VA 23238Off Market
- $350,0003 bd3 ba1.3k sqft2207 Brightmoor Ct, Henrico, VA 23238Sold
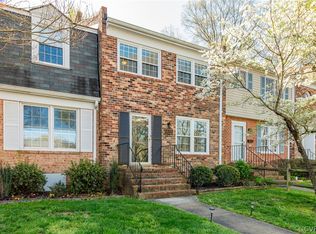
- $303,3003 bd3 ba1.3k sqft2209 Brightmoor Ct, Henrico, VA 23238Off Market
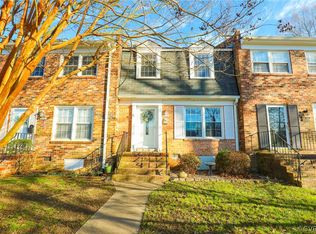
- $297,8003 bd2 ba1.3k sqft2211 Brightmoor Ct, Henrico, VA 23238Off Market

- $287,0003 bd3 ba1.3k sqft2211 Brightmoor Ct #0, Henrico, VA 23238Off Market
- $305,7003 bd1 ba1.3k sqft2213 Brightmoor Ct, Henrico, VA 23238Off Market
- $305,1003 bd3 ba1.3k sqft2215 Brightmoor Ct, Henrico, VA 23238Off Market
- $332,6003 bd3 ba1.3k sqft2215 Brightmoor Ct #2215, Henrico, VA 23238Off Market
Nearby schools
GreatSchools rating
- 5/10Ruby F. Carver Elementary SchoolGrades: PK-5Distance: 0.9 mi
- 8/10Pocahontas Middle SchoolGrades: 6-8Distance: 2.8 mi
- 7/10Godwin High SchoolGrades: 9-12Distance: 2 mi
Schools provided by the listing agent
- Elementary: Carver
- Middle: Pocahontas
- High: Godwin
Source: CVRMLS. This data may not be complete. We recommend contacting the local school district to confirm school assignments for this home.
Get a cash offer in 3 minutes
Find out how much your home could sell for in as little as 3 minutes with a no-obligation cash offer.
Estimated market value
$287,900
Get a cash offer in 3 minutes
Find out how much your home could sell for in as little as 3 minutes with a no-obligation cash offer.
Estimated market value
$287,900
- Virginia
- Henrico County
- Henrico
- 23238
- 2203 Brightmoor Ct
Nearby cities
Nearby neighborhoods
Nearby zip codes
Other Henrico Topics
