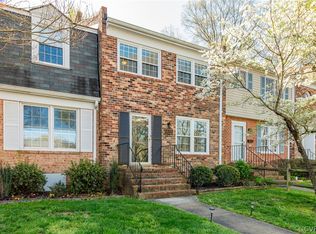
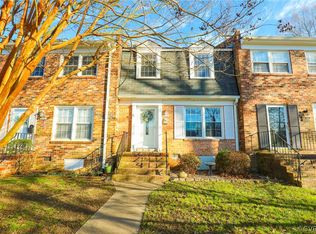
Location Location Location! Convenient, easy access to Richmond and surrounding areas via I-64, I-95, I-295, Rt. 288! All routes within minutes of this desirable well maintained Townhouse waiting for you to come home to it! You'll love the curb appeal of your new Townhouse as you pull into one of your two parking spots and gaze upon your beautiful grass front yard and walk up your sidewalk enjoying the beauty of the low maintenance of your well established and landscaped mulched perennial flower bed with Azaleas, Lariope and Storadello DayLillies. Your front porch has the mailbox, beautiful container plants, wreath, and your door and shutters are the color you choose to reflect your personality! It's a bright, attractive, clean, well maintained, low maintenance, two story Townhouse. It is simplistic, straight lines, plaster walls, carpet, linoleum, ceramic tile in the full bathroom. You walk into the Living Room. Huge Eat in Kitchen which leads to great view of fenced in Patio and backyard. Backyard is gorgeously landscaped and with perennials and lush rich colors flowers which are peaceful and bring harmony as you relax surrounded in your private oasis! Appeal of spacious kitchen can be arranged however YOU prefer! Break kitchen into dining room kitchen areas; separate little family/tv room. Possibilities are unlimited! Back of Townhouse is one of the only blocks that does not have other Townhouses behind it. Behind it is the partially wooded area and the open grassy common areas giving and offering this home additional beauty, peace, privacy to enjoy! Off the kitchen area is the laundry room with a full size washer, dryer and shelving. A half bath is in the hallway before the kitchen and located across from it the under stairs a storage closet big enough for a bicycle and Kayak equipment and lots more. There is also a small coat closet when you walk into the Foyer and you see the Living Room and stairs. The spaceous Living Room has two full walls; one wall with front windows and two half walls as entryways from the hallway. The wall space gives many options for furniture arrangement and changing it periodically! As you go upstairs there is sufficient space to set up however you prefer; I have a sitting area currently, in the past I've had a desk or a Treadmill there! The main large linen closet is in this main hallway that connects all the bedrooms and main full bathroom. On the back side of the house are two bedrooms. The left one smaller bedroom with a regular closet, the right the bigger one with a sliding door closet. Each with it's own window. Depending on your needs these rooms can be turned into offices, living rooms, exercise rooms, some have knocked the walls out between and made one huge room. Separating the small bedrooms from the Master bedroom is the Full Bathroom with the entry door in the hallway. It has a full shower and tub, toilet, full cabinet with drawers and sink, mirrors. Full handicapped bars are in the tub and outside which don't appear unsightly and are useful for many purposes. The Master Bedroom is on the front of the house and overlooks the other Townhouses and the parking lot. Luckily it is a quiet neighborhood and everyone is considerate. The closet is the large sliding door closet. There is a large half bath with a large linen closet and a small window. Many people are turning the linen closet now into a small shower! This is a great home that can be anything you want it to be! You can't beat the location and convenience! Definitely can't beat the yard and landscaping or the fencing and privacy! This is a home not to be missed! I am passing on a home not just a place to set down your bags! I care about my home where I've lived for over 40 years.
This property is off market, which means it's not currently listed for sale or rent on Zillow. This may be different from what's available on other websites or public sources.