Set on a spacious corner lot in the desirable North La Verne foothills, this beautifully updated home offers serene mountain views and direct access to nearby trails for hiking, biking, and horseback riding. Inside, the floor plan is both functional and inviting, with a bonus room, custom built-ins, plantation shutters, and a warm fireplace that anchors the living space. The primary suite offers a relaxing escape with travertine and marble finishes, dual vanities, and a spa-inspired design. Step outside to a backyard built for entertaining—featuring a remodeled pool and spa, multiple patios lit by string lights, and more than 50 mature trees including fruit-bearing such as pomegranate, orange, lime, and pear. A Thermador cooktop, tankless water heater, separate pet enclosure, and a well-lit garden shed with a workbench add even more to love. Refined, relaxed, and full of thoughtful touches—this home is ready to impress.
Sold for $1,560,000
Listed by: Legacy Real Estate • Cara Hipwell • Contact: 909-239-8084
Bought with: Seven Gables Real Estate
$1,560,000
2203 Del Marino, La Verne, CA 91750
5beds
2,882sqft
Single Family Residence
Built in 1985
0.43 Acres Lot
$1,548,400 Zestimate®
$541/sqft
$5,102 Estimated rent
Home value
$1,548,400
$1.39M - $1.72M
$5,102/mo
Zestimate® history
Owner options
List your home for rent
$5,102/mo
Rent Zestimate®
Find your next renter with Zillow Rental Manager. Plus, with online applications, you can quickly screen prospective tenants – for free.
$5,102/mo
Rent Zestimate®
Refinance and save
$10,024/mo
Est. payment
Refinancing to a lower rate could help reduce your monthly payments and save thousands over the life of the loan.
$10,024/mo
Est. payment
Explore your selling options
Work with a Zillow partner agent
Leverage their expertise and Zillow's premium Showcase listings to get your home seen by more buyers.
Get startedList with your own agent
Get your home in front of millions of buyers by listing it on Zillow.
Learn how to do itSell it yourself
Take full control of how buyers see your home on Zillow by listing For Sale by Owner (FSBO).
List your homeWhat's special
Remodeled pool and spaWarm fireplaceMature treesSerene mountain viewsSpa-inspired designMultiple patiosCorner lot
Zillow last checked:
Listing updated:
Listed by:
Cara Hipwell DRE #01833303 909-239-8084,
Legacy Real Estate,
Tiana Simison DRE #02123570,
Legacy Real Estate
Bought with:
Jack Harriman, DRE #01920575
Seven Gables Real Estate
Source: CRMLS,MLS#: CV25071921 Originating MLS: California Regional MLS
Originating MLS: California Regional MLSFacts & features
Interior
Bedrooms & bathrooms
- Bedrooms: 5
- Bathrooms: 3
- Full bathrooms: 3
- Main level bathrooms: 1
- Main level bedrooms: 1
Rooms
- Room types: Attic, Bonus Room, Bedroom, Entry/Foyer, Family Room, Foyer, Kitchen, Laundry, Living Room, Primary Bathroom, Primary Bedroom, Dining Room
Bedroom
- Features: Bedroom on Main Level
Bathroom
- Features: Bathtub, Walk-In Shower
Kitchen
- Features: Granite Counters, Self-closing Cabinet Doors
Heating
- Central
Cooling
- Central Air
Appliances
- Included: 6 Burner Stove, Dishwasher, Disposal, Microwave, Range Hood, Tankless Water Heater, Vented Exhaust Fan, Water To Refrigerator, Water Heater
- Laundry: Washer Hookup, Gas Dryer Hookup, Inside, Laundry Room
Features
- Breakfast Bar, Breakfast Area, Separate/Formal Dining Room, Eat-in Kitchen, Granite Counters, Pull Down Attic Stairs, Recessed Lighting, Wired for Sound, Attic, Bedroom on Main Level, Entrance Foyer
- Flooring: Bamboo, Carpet, Tile
- Doors: Double Door Entry
- Windows: Double Pane Windows, Plantation Shutters
- Has fireplace: Yes
- Fireplace features: Family Room, Gas, Living Room
- Common walls with other units/homes: No Common Walls
Interior area
- Total interior livable area: 2,882 sqft
Property
Parking
- Total spaces: 3
- Parking features: Door-Multi, Driveway, Garage
- Attached garage spaces: 3
Features
- Levels: Two
- Stories: 2
- Entry location: Front Door
- Patio & porch: Concrete
- Has private pool: Yes
- Pool features: Fenced, Gas Heat, Heated, In Ground, Private
- Has spa: Yes
- Spa features: Heated, In Ground, Private
- Fencing: Block,Wood,Wrought Iron
- Has view: Yes
- View description: Mountain(s), Neighborhood, Pool
Lot
- Size: 0.43 Acres
- Features: 0-1 Unit/Acre, Corner Lot, Drip Irrigation/Bubblers, Front Yard, Sprinklers In Rear, Sprinklers In Front, Lawn, Landscaped, Trees
Details
- Parcel number: 8678059026
- Zoning: LVPR2D*
- Special conditions: Standard
- Horse amenities: Riding Trail
Construction
Type & style
- Home type: SingleFamily
- Architectural style: Traditional
- Property subtype: Single Family Residence
Materials
- Frame, Stucco
- Foundation: Slab
- Roof: Concrete,Tile
Condition
- Turnkey
- New construction: No
- Year built: 1985
Utilities & green energy
- Electric: Standard
- Sewer: Public Sewer
- Water: Public
- Utilities for property: Electricity Connected, Natural Gas Connected, Sewer Connected, Water Connected
Community & HOA
Community
- Features: Biking, Golf, Hiking, Horse Trails, Park
Location
- Region: La Verne
Financial & listing details
- Price per square foot: $541/sqft
- Tax assessed value: $1,075,268
- Annual tax amount: $17,967
- Date on market: 4/10/2025
- Cumulative days on market: 61 days
- Listing terms: Cash,Cash to New Loan,Conventional
Price history
| Date | Event | Price |
|---|---|---|
| 7/3/2025 | Sold | $1,560,000-1.8%$541/sqft |
Source:  CRMLS #CV25071921 Report a problem CRMLS #CV25071921 Report a problem | ||
| 6/12/2025 | Pending sale | $1,588,800$551/sqft |
Source: CRMLS #CV25071921 Report a problem | ||
| 6/6/2025 | Price change | $1,588,800-0.6%$551/sqft |
Source: CRMLS #CV25071921 Report a problem | ||
| 4/25/2025 | Price change | $1,598,000-3.2%$554/sqft |
Source: CRMLS #CV25071921 Report a problem | ||
| 4/10/2025 | Listed for sale | $1,650,000+97.6%$573/sqft |
Source: CRMLS #CV25071921 Report a problem | ||
| 5/28/2009 | Sold | $835,000$290/sqft |
Source: Public Record Report a problem | ||
Public tax history
| Year | Property taxes | Tax assessment |
|---|---|---|
| 2025 | $17,967 +44.3% | $1,075,268 +2% |
| 2024 | $12,454 +2.3% | $1,054,186 +2% |
| 2023 | $12,177 +1.6% | $1,033,516 +2% |
| 2022 | $11,985 +1.9% | $1,013,252 +2% |
| 2021 | $11,765 +1.5% | $993,386 +1% |
| 2020 | $11,596 | $983,201 +2% |
| 2019 | $11,596 +6% | $963,923 +2% |
| 2018 | $10,936 | $945,023 +2% |
| 2017 | $10,936 +1.8% | $926,494 +2% |
| 2016 | $10,742 +2% | $908,328 +1.5% |
| 2015 | $10,531 +26.4% | $894,685 +26.7% |
| 2014 | $8,330 | $706,000 -6.1% |
| 2012 | -- | $752,000 |
| 2011 | -- | $752,000 |
| 2010 | -- | $752,000 +52.6% |
| 2009 | -- | $492,729 +2% |
| 2008 | -- | $483,069 +2% |
| 2007 | -- | $473,598 +2% |
| 2006 | -- | $464,312 |
| 2005 | -- | $464,312 +4% |
| 2004 | -- | $446,284 +1.9% |
| 2003 | -- | $438,105 +2% |
| 2002 | -- | $429,515 +4% |
| 2000 | -- | $412,838 |
Find assessor info on the county website
Neighborhood: North La Verne Hillside
Nearby homes
- $1,385,4004 bd3 ba2.3k sqft2225 Del Marino, La Verne, CA 91750Off Market
- $1,391,3004 bd3 ba2.4k sqft2204 Del Marino, La Verne, CA 91750Off Market
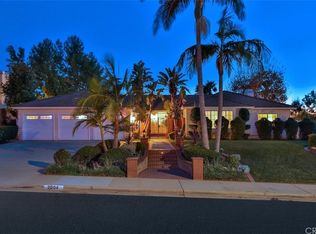
- $1,317,9004 bd3 ba2.3k sqft7179 Calle Aragon, La Verne, CA 91750Off Market
- $1,213,0003 bd2 ba1.9k sqft7207 Calle Aragon, La Verne, CA 91750Off Market
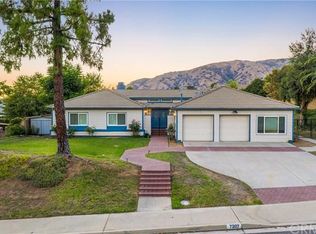
- $1,475,0004 bd3 ba2.8k sqft2206 Via Del Sol, La Verne, CA 91750Sold
- $1,434,3005 bd3 ba3k sqft2226 Del Marino, La Verne, CA 91750Off Market
- $1,484,1004 bd3 ba2.8k sqft2247 Del Marino, La Verne, CA 91750Off Market
- $1,528,3005 bd3 ba3k sqft7153 Calle Aragon, La Verne, CA 91750Off Market
Nearby schools
GreatSchools rating
- 10/10Oak Mesa Elementary SchoolGrades: K-5Distance: 1.3 mi
- 10/10Ramona Middle SchoolGrades: 6-8Distance: 2.6 mi
- 9/10Bonita High SchoolGrades: 9-12Distance: 2.6 mi
Schools provided by the listing agent
- Elementary: Oak Mesa
- Middle: Ramona
- High: Bonita
Source: CRMLS. This data may not be complete. We recommend contacting the local school district to confirm school assignments for this home.
Get a cash offer in 3 minutes
Find out how much your home could sell for in as little as 3 minutes with a no-obligation cash offer.
Estimated market value
$1,548,400
Get a cash offer in 3 minutes
Find out how much your home could sell for in as little as 3 minutes with a no-obligation cash offer.
Estimated market value
$1,548,400
Nearby cities
Nearby neighborhoods
Nearby zip codes
Other La Verne Topics
