Skip main navigation
Sold for $1,475,000
  • Listing Provided by: RE/MAX MASTERS REALTY
    Bought with: Keller Williams Realty
    $1,475,000

    2206 Via Del Sol, La Verne, CA 91750

    4beds
    2,847sqft
    Single Family Residence
    Built in 1981
    0.35 Acres Lot
    $1,611,100 Zestimate®
    $518/sqft
    $4,767 Estimated rent

    Home value

    $1,611,100

    $1.51M - $1.71M

    $4,767/mo

    Zestimate® history
    Loading
    Loading...

    Owner options

    List your home for rent

    $4,767/mo

    Rent Zestimate®

    Find your next renter with Zillow Rental Manager. Plus, with online applications, you can quickly screen prospective tenants – for free.

    Learn more

    $4,767/mo

    Rent Zestimate®

    Refinance and save

    $9,258/mo

    Est. payment

    Refinancing to a lower rate could help reduce your monthly payments and save thousands over the life of the loan.

    See today's rates

    $9,258/mo

    Est. payment

    Explore your selling options

    Work with a Zillow partner agent

    Leverage their expertise and Zillow's premium Showcase listings to get your home seen by more buyers.

    Get started

    List with your own agent

    Get your home in front of millions of buyers by listing it on Zillow.

    Learn how to do it

    Sell it yourself

    Take full control of how buyers see your home on Zillow by listing For Sale by Owner (FSBO).

    List your home

    What's special

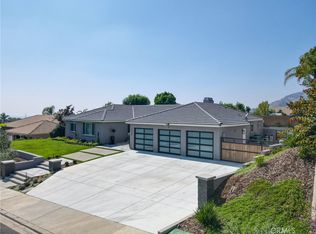
    Sited on a picturesque corner lot within the exclusive Rustic Canyon Estates of North La Verne. As you approach this beautiful residence, you'll be greeted by meticulously landscaped grounds framed with mature trees and charming brick steps, flanked by lighted posts, leading you to an inviting covered front porch. Double front entry doors open to a stunning foyer adorned with gleaming hardwood floors and soaring vaulted ceilings. The formal living room immediately captivates with its striking symmetry, highlighted by a painted white brick, floor-to-ceiling fireplace. French doors on either side of the fireplace seamlessly connect the indoor space to the serene back patio, inviting an abundance of natural light and outdoor beauty inside. Adjacent to the living room, the elegant dining room offers a chandelier and plantation shuttered windows that offer a picturesque view of the lush front yard, creating an ideal setting for intimate dinners and festive gatherings. The remodeled gourmet kitchen, featuring maplewood cabinetry, granite countertops, and stainless steel appliances. A built-in refrigerator, butler's pantry with a sink and wine fridge, and LED recessed lighting elevate this space, while a peninsula with countertop seating opens to the family room. Here, you'll find vaulted ceilings, hardwood floors, and a fireplace, along with sliding doors that open to both the side yard and the expansive backyard, creating a seamless flow for entertaining. The primary suite is a private retreat, complete with vaulted ceilings, a sliding door to the backyard, a bay window, and a spacious walk-in closet. The remodeled primary bathroom offers dual sinks with a vanity counter, an oversized walk-in shower with custom tile work and a frameless glass enclosure, and a separate soaking tub. The main floor also hosts two additional bedrooms and a remodeled hall bathroom, ensuring ample space for family and guests. Additionally, a convenient powder room and indoor laundry room enhance the functionality of this home. Upstairs, a large loft space with a closet provides versatile living options, whether as a bedroom, home office, or entertainment area, and it overlooks the living room below. Step outside to the backyard, where captivating views and an open feel define the space. A spacious grassy area, two covered patios, a concrete pathway that encircles the entire rear perimeter, and a charming gazebo create a perfect setting for outdoor dining, relaxation, and play.

    Zillow last checked:

    Listing updated:

    Listing Provided by:

    Nicholas Abbadessa DRE #01398872 909-292-7888,

    RE/MAX MASTERS REALTY

    Bought with:

    Gabriela Mendoza, DRE #01825418

    Keller Williams Realty

    Source: CRMLS,MLS#: CV24126319MLS LogoOriginating MLS: California Regional MLS

    Facts & features

    Interior

    Bedrooms & bathrooms
    • Bedrooms: 4
    • Bathrooms: 3
    • Full bathrooms: 2
    • 1/2 bathrooms: 1
    • Main level bathrooms: 3
    • Main level bedrooms: 3
    Primary bedroom
    • Features: Main Level Primary
    Bedroom
    • Features: Bedroom on Main Level
    Bathroom
    • Features: Dual Sinks, Granite Counters, Remodeled, Walk-In Shower
    Kitchen
    • Features: Built-in Trash/Recycling, Granite Counters, Kitchen/Family Room Combo, Remodeled, Updated Kitchen
    Other
    • Features: Walk-In Closet(s)
    Heating
    • Central
    Cooling
    • Central Air
    Appliances
    • Included: Dishwasher, Electric Oven, Disposal, Refrigerator, Range Hood, Water To Refrigerator
    • Laundry: Inside, Laundry Room
    Features
    • Breakfast Bar, Breakfast Area, Ceiling Fan(s), Separate/Formal Dining Room, Granite Counters, Open Floorplan, Recessed Lighting, Bedroom on Main Level, Loft, Main Level Primary, Walk-In Closet(s)
    • Flooring: Carpet, Wood
    • Windows: Double Pane Windows
    • Has fireplace: Yes
    • Fireplace features: Family Room, Gas, Living Room
    • Common walls with other units/homes: No Common Walls
    Interior area
    • Total interior livable area: 2,847 sqft

    Property

    Parking
    • Total spaces: 3
    • Parking features: Direct Access, Garage Faces Front, Garage, Garage Door Opener
    • Attached garage spaces: 3
    Features
    • Levels: Two
    • Stories: 2
    • Entry location: 1
    • Patio & porch: Covered, Wood
    • Exterior features: Lighting, Rain Gutters
    • Pool features: None
    • Spa features: None
    • Fencing: Block,Wrought Iron
    • Has view: Yes
    • View description: City Lights, Mountain(s), Neighborhood, Panoramic
    Lot
    • Size: 0.35 Acres
    • Features: Corner Lot, Cul-De-Sac, Lawn, Landscaped, Sprinkler System
    Details
    • Additional structures: Gazebo
    • Parcel number: 8678059025
    • Zoning: LVPR2D*
    • Special conditions: Standard

    Construction

    Type & style
    • Home type: SingleFamily
    • Architectural style: Ranch
    • Property subtype: Single Family Residence
    Materials
    • Drywall, Stucco, Copper Plumbing
    • Foundation: Slab
    • Roof: Tile
    Condition
    • Updated/Remodeled,Turnkey
    • New construction: No
    • Year built: 1981

    Utilities & green energy

    • Sewer: Public Sewer
    • Water: Public

    Community & neighborhood

    Community
    • Community features: Street Lights
    Location
    • Region: La Verne

    Other

    Other facts
    • Listing terms: Cash,Cash to New Loan,Conventional,Submit

    Price history

    DateEventPrice
    7/17/2024Sold$1,475,000+5.7%$518/sqft
    Source: CRMLS #CV24126319 Report a problem
    6/26/2024Pending sale$1,395,000$490/sqft
    Source: CRMLS #CV24126319 Report a problem
    6/20/2024Listed for sale$1,395,000+56.7%$490/sqft
    Source: CRMLS #CV24126319 Report a problem
    4/29/2016Sold$890,000-1.1%$313/sqft
    Source: Public Record Report a problem
    3/3/2016Pending sale$899,900$316/sqft
    Source: RE/MAX MASTERS REALTY #CV15203711 Report a problem
    2/19/2016Listed for sale$899,900$316/sqft
    Source: RE/MAX MASTERS REALTY #CV15203711 Report a problem
    2/13/2016Pending sale$899,900$316/sqft
    Source: RE/MAX MASTERS REALTY #CV15203711 Report a problem
    2/10/2016Listed for sale$899,900$316/sqft
    Source: RE/MAX MASTERS REALTY #CV15203711 Report a problem
    1/28/2016Pending sale$899,900$316/sqft
    Source: RE/MAX MASTERS REALTY #CV15203711 Report a problem
    1/27/2016Listed for sale$899,900$316/sqft
    Source: RE/MAX MASTERS REALTY #CV15203711 Report a problem
    1/14/2016Pending sale$899,900$316/sqft
    Source: RE/MAX MASTERS REALTY #CV15203711 Report a problem
    12/8/2015Price change$899,900-4.2%$316/sqft
    Source: RE/MAX MASTERS REALTY #CV15203711 Report a problem
    11/6/2015Price change$939,800-1.9%$330/sqft
    Source: RE/MAX MASTERS REALTY #CV15203711 Report a problem
    10/25/2015Price change$958,000-4.2%$336/sqft
    Source: RE/MAX MASTERS REALTY #CV15203711 Report a problem
    9/15/2015Listed for sale$999,800+189.8%$351/sqft
    Source: RE/MAX MASTERS REALTY #CV15203711 Report a problem
    7/25/1996Sold$345,000$121/sqft
    Source: Public Record Report a problem

    Public tax history

    YearProperty taxesTax assessment
    2025$2,964 -75.6%$198,767 -80.8%
    2024$12,164 +2.3%$1,032,916 +2%
    2023$11,893 +1.6%$1,012,663 +2%
    2022$11,704 +1.9%$992,808 +2%
    2021$11,487 +1.5%$973,342 +1%
    2020$11,323 $963,363 +2%
    2019$11,323 +6.4%$944,474 +2%
    2018$10,643 $925,955 +2%
    2017$10,643 +1.8%$907,800 +91.3%
    2016$10,453 +85.9%$474,647 +1.5%
    2015$5,624 +2.6%$467,519 +2%
    2014$5,480 $458,362 +2.5%
    2012-- $447,345 +2%
    2011-- $438,574 +0.8%
    2010-- $435,297 -0.2%
    2009-- $436,332 +2%
    2008-- $427,777 +2%
    2007-- $419,390 +2%
    2006-- $411,167
    2005-- $411,167 +4%
    2004-- $395,203 +1.9%
    2003-- $387,961 +2%
    2002-- $380,355 +4%
    2000-- $365,587

    Find assessor info on the county website

    Neighborhood: North La Verne Hillside

    Nearby schools

    GreatSchools rating
    Schools provided by the listing agent
    • Elementary: Oak Mesa
    • Middle: Ramona
    • High: Bonita

    Source: CRMLS. This data may not be complete. We recommend contacting the local school district to confirm school assignments for this home.

    Get a cash offer in 3 minutes
    Find out how much your home could sell for in as little as 3 minutes with a no-obligation cash offer.
    Estimated market value
    $1,611,100
    Get a cash offer in 3 minutes
    Find out how much your home could sell for in as little as 3 minutes with a no-obligation cash offer.
    Estimated market value
    $1,611,100