Skip main navigation
Sold for $285,000
  • $285,000

    2203 E Wayfare Ct #2203, Henrico, VA 23238

    3beds
    1,397sqft
    Townhouse
    Built in 1985
    3,619 Square Feet Lot
    $-- Zestimate®
    $204/sqft
    $2,363 Estimated rent

    Home value

    Not available

    Estimated sales range

    Not available

    $2,363/mo

    Zestimate® history
    Loading
    Loading...

    Owner options

    List your home for rent

    $2,363/mo

    Rent Zestimate®

    Find your next renter with Zillow Rental Manager. Plus, with online applications, you can quickly screen prospective tenants – for free.

    Learn more

    $2,363/mo

    Rent Zestimate®

    Refinance and save

    $2,023/mo

    Est. payment

    Refinancing to a lower rate could help reduce your monthly payments and save thousands over the life of the loan.

    See today's rates

    $2,023/mo

    Est. payment

    Explore your selling options

    Work with a Zillow partner agent

    Leverage their expertise and Zillow's premium Showcase listings to get your home seen by more buyers.

    Get started

    List with your own agent

    Get your home in front of millions of buyers by listing it on Zillow.

    Learn how to do it

    Sell it yourself

    Take full control of how buyers see your home on Zillow by listing For Sale by Owner (FSBO).

    List your home

    What's special

    Surrounded by mature treesPrime locationOpen floor planWindow overlooking the backyardThree bedroomsGenerous closet spacePrimary suite
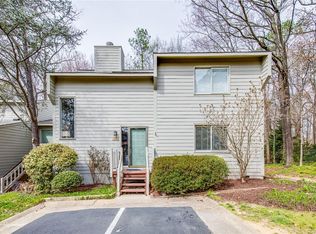
    Nestled in the heart of Stony Run/Raintree, this three-level contemporary townhome is the ultimate haven for inspiration, serving as an ideal starting point for various adventures that will elevate your spirit. The property offers a unique blend of convenience and lifestyle, with nearby access to premier shopping, restaurants, and numerous other amenities that will nurture your mind, body, and soul. The second level presents an open floor plan, featuring a living room with a fireplace, dining room, and kitchen, creating a harmonious space for relaxation, socialization, and eating all the pizza that will fuel your passions. The kitchen boasts extensive cabinetry and storage, complemented by a window overlooking the backyard, where you can gaze longingly at the barbecue that will host countless gatherings and memories. A deck and storage unit are accessible from the dining room, surrounded by mature trees providing natural shade, because who needs a beach body when you can just have a shaded backyard that will be your own personal oasis? The townhome comprises three bedrooms, two full baths, and generous closet space, offering a versatile layout with ample decorating potential, or space to store all your treasures and mementos. The primary suite, situated on the third level, features a full bath, perfect for the new owner, to unwind and rejuvenate in style. List of Upgrades: *New Custom Screens (June 2023) *New Storm Door (March 2023) *Fireplace Cleaned and Inspected (October 2022) *New Carpet (November 2024) *Deck and Siding Replaced and Repainted; Exterior Power washed (March 2024) *New 1st Level Handicap Accessible Bathroom and Shower (Fall 2023) *Upgraded Light Fixtures, Added Front and Rear Flood Lights (Spring 2023) *Roof Inspected, power washed and Scrubbed (Spring 2024) *First Premier Home Warranty Conveys and valid through 2029.

    Zillow last checked:

    Listing updated:

    Listed by:

    Neil Hodge 804-456-6000,

    Small & Associates

    Bought with:

    Kacie Jenkins, 0225240465

    Real Broker LLC

    Source: CVRMLS,MLS#: 2418096MLS LogoOriginating MLS: Central Virginia Regional MLS

    Facts & features

    Interior

    Bedrooms & bathrooms
    • Bedrooms: 3
    • Bathrooms: 2
    • Full bathrooms: 2
    Other
    • Description: Shower
    • Level: First
    Other
    • Description: Shower
    • Level: Third
    Heating
    • Forced Air, Natural Gas
    Cooling
    • Central Air
    Appliances
    • Included: Dryer, Dishwasher, Electric Cooking, Disposal, Gas Water Heater, Microwave, Refrigerator, Washer
    Features
    • Ceiling Fan(s), Cathedral Ceiling(s), Eat-in Kitchen, Fireplace, Laminate Counters, Bath in Primary Bedroom, Built In Shower Chair
    • Flooring: Carpet, Vinyl
    • Basement: Crawl Space
    • Attic: Access Only
    • Number of fireplaces: 1
    • Fireplace features: Wood Burning
    Interior area
    • Total interior livable area: 1,397 sqft
    • Finished area above ground: 1,397

    Property

    Parking
    • Parking features: Assigned
    Accessibility
    • Accessibility features: Grab Bars
    Features
    • Levels: Three Or More,Multi/Split
    • Stories: 3
    • Patio & porch: Deck, Front Porch
    • Pool features: None
    • Fencing: None
    Lot
    • Size: 3,619 Square Feet
    • Features: Cul-De-Sac
    Details
    • Parcel number: 7447516389
    • Zoning description: RTH

    Construction

    Type & style
    • Home type: Townhouse
    • Architectural style: Contemporary,Split-Foyer
    • Property subtype: Townhouse
    • Attached to another structure: Yes
    Materials
    • Block, Drywall, Frame, HardiPlank Type
    • Roof: Composition
    Condition
    • Resale
    • New construction: No
    • Year built: 1985

    Utilities & green energy

    • Sewer: Public Sewer
    • Water: Public

    Community & HOA

    Community
    • Features: Home Owners Association
    • Subdivision: Stony Run
    HOA
    • Has HOA: Yes
    • Services included: Association Management, Common Areas, Maintenance Grounds, Maintenance Structure, Reserve Fund, Road Maintenance, Snow Removal, Trash
    • HOA fee: $300 monthly
    Location
    • Region: Henrico

    Financial & listing details

    • Price per square foot: $204/sqft
    • Tax assessed value: $259,800
    • Annual tax amount: $2,104
    • Date on market: 10/2/2025
    • Ownership: Individuals
    • Ownership type: Sole Proprietor

    Price history

    DateEventPrice
    2/19/2025Sold$285,000+1.8%$204/sqft
    Source: CVRMLS #2418096 Report a problem
    1/19/2025Pending sale$280,000$200/sqft
    Source: CVRMLS #2418096 Report a problem
    1/10/2025Listed for sale$280,000$200/sqft
    Source: CVRMLS #2418096 Report a problem
    1/7/2025Pending sale$280,000$200/sqft
    Source: CVRMLS #2418096 Report a problem
    12/31/2024Price change$280,000-3.4%$200/sqft
    Source: CVRMLS #2418096 Report a problem
    12/9/2024Price change$290,000-1.7%$208/sqft
    Source: CVRMLS #2418096 Report a problem
    9/19/2024Listed for sale$295,000$211/sqft
    Source: CVRMLS #2418096 Report a problem

    Public tax history

    Tax history is unavailable.

    Neighborhood: Stony Run

    Nearby schools

    GreatSchools rating
    Schools provided by the listing agent
    • Elementary: Pemberton
    • Middle: Quioccasin
    • High: Godwin

    Source: CVRMLS. This data may not be complete. We recommend contacting the local school district to confirm school assignments for this home.

    Get pre-qualified for a loan
    At Zillow Home Loans, we can pre-qualify you in as little as 5 minutes with no impact to your credit score.

    An equal housing lender. NMLS #10287.