Nestled in the heart of Stony Run/Raintree, this three-level contemporary townhome offers a unique blend of convenience and lifestyle, with easy access to premier shopping, restaurants, and a variety of everyday amenities.
The second level features an open floor plan with a living room, fireplace, dining area, and kitchen, creating an inviting space for both relaxing and entertaining. The kitchen offers ample cabinetry and storage, along with a window overlooking the backyard. A deck and storage unit are accessible from the dining room, and mature trees provide natural shade and privacy.
The townhome includes three bedrooms, two full baths, and generous closet space, offering a versatile layout with plenty of room to personalize. The primary suite is located on the third level and features a private, newly renovated in 2025, full bath. With its functional floor plan, comfortable living spaces, and desirable location, this home presents an excellent opportunity for its next owner.
Pending
$325,000
2203 E Wayfare Ct, Henrico, VA 23238
3beds
1,397sqft
:
Get pre-qualified$2,316/mo
Townhouse
Built in 1985
3,619 Square Feet Lot
$328,900 Zestimate®
$233/sqft
$292/mo HOA
What's special
Open floor planFunctional floor planComfortable living spacesWindow overlooking the backyardThree bedroomsDining areaGenerous closet space
- 8 days |
- 14 |
- 0 |
Zillow last checked:
Listing updated:
Listed by:
Andrew Totman info@hogangrp.com,
The Hogan Group Real Estate 804-571-2900
Source: CVRMLS,MLS#: 2617695 Originating MLS: Central Virginia Regional MLS
Originating MLS: Central Virginia Regional MLSFacts & features
Interior
Bedrooms & bathrooms
- Bedrooms: 3
- Bathrooms: 2
- Full bathrooms: 2
Other
- Description: Shower
- Level: First
Other
- Description: Shower
- Level: Third
Heating
- Forced Air, Natural Gas
Cooling
- Central Air
Appliances
- Included: Dryer, Dishwasher, Disposal, Gas Water Heater, Refrigerator, Stove, Washer
- Laundry: Dryer Hookup
Features
- Ceiling Fan(s), Cathedral Ceiling(s), Eat-in Kitchen, Laminate Counters, Built In Shower Chair
- Flooring: Carpet, Tile
- Has basement: No
- Attic: Access Only
- Number of fireplaces: 1
- Fireplace features: Wood Burning
Interior area
- Total interior livable area: 1,397 sqft
- Finished area above ground: 1,397
- Finished area below ground: 0
Property
Accessibility
- Accessibility features: Grab Bars
Features
- Levels: Two
- Stories: 2
- Patio & porch: Deck
- Pool features: None
- Fencing: None
Lot
- Size: 3,619 Square Feet
Details
- Parcel number: 7447516389
- Zoning description: RTH
Construction
Type & style
- Home type: Townhouse
- Architectural style: Contemporary
- Property subtype: Townhouse
- Attached to another structure: Yes
Materials
- Block, Drywall, Frame, HardiPlank Type
- Roof: Composition
Condition
- Resale
- New construction: No
- Year built: 1985
Utilities & green energy
- Sewer: Public Sewer
- Water: Public
Community & HOA
Community
- Features: Home Owners Association
- Subdivision: Stony Run
HOA
- Has HOA: Yes
- HOA fee: $292 monthly
Location
- Region: Henrico
Financial & listing details
- Price per square foot: $233/sqft
- Tax assessed value: $283,500
- Annual tax amount: $2,353
- Date on market: 7/19/2026
- Ownership: Individuals
- Ownership type: Sole Proprietor
Estimated market value
$328,900
$312,000 - $345,000
$2,229/mo
Price history
| Date | Event | Price |
|---|---|---|
| 7/2/2026 | Pending sale | $325,000$233/sqft |
Source:  CVRMLS #2617695 Report a problem CVRMLS #2617695 Report a problem | ||
| 6/30/2026 | Listed for sale | $325,000+16.1%$233/sqft |
Source: CVRMLS #2617695 Report a problem | ||
| 2/21/2025 | Sold | $280,000+5.7%$200/sqft |
Source: Public Record Report a problem | ||
| 10/14/2022 | Sold | $265,000+1.9%$190/sqft |
Source: CVRMLS #2223659 Report a problem | ||
| 9/1/2022 | Pending sale | $259,950$186/sqft |
Source: CVRMLS #2223659 Report a problem | ||
| 8/29/2022 | Listed for sale | $259,950+98.4%$186/sqft |
Source: CVRMLS #2223659 Report a problem | ||
| 5/21/2002 | Sold | $131,000$94/sqft |
Source: Public Record Report a problem | ||
Public tax history
| Year | Property taxes | Tax assessment |
|---|---|---|
| 2025 | $2,353 +6.6% | $283,500 +9.1% |
| 2024 | $2,208 +4.9% | $259,800 +4.9% |
| 2023 | $2,105 +12.1% | $247,600 +12.1% |
| 2022 | $1,877 +16.4% | $220,800 +19.2% |
| 2021 | $1,612 +4.9% | $185,300 |
| 2020 | $1,537 +1.5% | $185,300 +4.9% |
| 2019 | $1,515 | $176,700 +1.5% |
| 2018 | $1,515 +111% | $174,100 +5.5% |
| 2017 | $718 -47.7% | $165,000 +4.6% |
| 2016 | $1,372 +9.1% | $157,700 +5.2% |
| 2015 | $1,258 | $149,900 +3.7% |
| 2014 | $1,258 | $144,600 +3.7% |
| 2013 | -- | $139,400 |
| 2012 | -- | $139,400 -18.6% |
| 2011 | -- | $171,200 |
| 2010 | -- | $171,200 |
| 2009 | -- | $171,200 |
Find assessor info on the county website
Monthly payment
Est. payment
Payment breakdown
Explore the cost of this home by adjusting the details. Changes won't be saved.Climate risks
Neighborhood: Stony Run
Nearby schools
GreatSchools rating
- 9/10Pemberton Elementary SchoolGrades: PK-5Distance: 1.4 mi
- 2/10Quioccasin Middle SchoolGrades: 6-8Distance: 1.3 mi
- 7/10Godwin High SchoolGrades: 9-12Distance: 0.5 mi
Schools provided by the listing agent
- Elementary: Pemberton
- Middle: Quioccasin
- High: Godwin
Source: CVRMLS. This data may not be complete. We recommend contacting the local school district to confirm school assignments for this home.
- $317,6003 bd2 ba1.4k sqft2205 E Wayfare Ct, Henrico, VA 23238Off Market
- $333,3003 bd3 ba1.5k sqft2201 E Wayfare Ct, Henrico, VA 23238Off Market
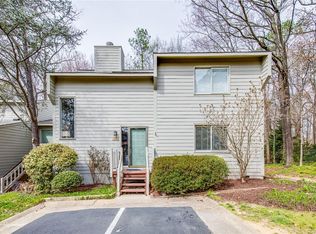
- $337,3003 bd2 ba1.6k sqft2220 Rocky Point Pkwy, Henrico, VA 23238Off Market
- $311,6003 bd2 ba1.4k sqft2222 Rocky Point Pkwy, Henrico, VA 23238Off Market

- $326,0003 bd2 ba1.6k sqft2218 Rocky Point Pkwy, Glen Allen, VA 23238Off Market
- $320,2003 bd2 ba1.3k sqft2204 E Wayfare Ct, Henrico, VA 23238Off Market
- $290,4002 bd1 ba1.3k sqft2224 Rocky Point Pkwy, Henrico, VA 23238Off Market
- $338,5003 bd2 ba1.6k sqft2301 W Wayfare Ct, Henrico, VA 23238Off Market
A local agent can set up tours, give advice and negotiate with sellers.
Similar homes
- $276,9503 bd2 ba1.2k sqft1699 Heritage Hill Dr, Henrico, VA 23238For Sale
 MLS ID #2617370, Jimmy Benson, Shaheen Ruth Martin & Fonville. CVRMLS
 - $395,0003 bd3 ba1.9k sqft1837 Fairwind Cir, Henrico, VA 23238For Sale
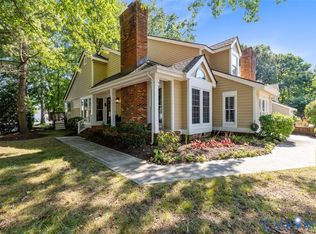 MLS ID #2618215, Elizabeth Hagen, Joyner Fine Properties. CVRMLS
 - $415,0003 bd2 ba1.3k sqft10818 Stanton Way, Henrico, VA 23238For Sale
 MLS ID #2619942, Natalia Covington, Hardesty Homes. CVRMLS
 - $259,9503 bd3 ba2k sqft1509 Regency Woods Rd APT 301, Henrico, VA 23238For Sale
 MLS ID #2617200, Jacob Kroko, Hometown Realty. CVRMLS
 - $280,0002 bd2 ba980 sqft7812 Camolin Ct, Henrico, VA 23228For SaleMLS ID #2619727, Shontese Catten, RW Towne Realty. CVRMLS
- $334,9502 bd2 ba1.4k sqft4174 San Marco Dr, Glen Allen, VA 23060For SaleMLS ID #2618249, Bryan Tolbert, The Hogan Group Real Estate. CVRMLS
- $319,0002 bd2 ba1.1k sqft1507 Brigham Rd, Richmond, VA 23226For SaleMLS ID #2618791, Candace Coates-Faircloth, Shaheen Ruth Martin & Fonville. CVRMLS
- $315,0003 bd4 ba1.7k sqft4046 Anita Ave, Midlothian, VA 23112For SaleMLS ID #2619626, Marc Austin Highfill, Exit First Realty. CVRMLS
- $384,9502 bd3 ba1.3k sqft12919 Copperas Ln, Henrico, VA 23233For SaleMLS ID #2619224, JP Monaghan, Neumann & Dunn Real Estate. CVRMLS
- $334,9003 bd3 ba1.8k sqft9213 Groundhog Dr, North Chesterfield, VA 23235For SaleMLS ID #2615234, Mike Hogan, The Hogan Group Real Estate. CVRMLS
- $265,9503 bd2 ba1.1k sqft8422 Shannon Green Ct, Henrico, VA 23228For SaleMLS ID #2617017, Alan Puryear, Coldwell Banker Elite. CVRMLS
- $334,9003 bd2 ba1.1k sqft6627 Carmel Rd, Henrico, VA 23228For SaleMLS ID #2617781, Nicholas Thurman, CapCenter. CVRMLS
- $279,5003 bd2 ba1.4k sqft10050 Purcell Rd, Henrico, VA 23228For SaleMLS ID #2614226, Nibras Abdalameer, Samson Properties. CVRMLS
- $330,5003 bd3 ba1.9k sqft7564 Ingelnook Ct, Richmond, VA 23225For SaleMLS ID #2615864, Bill Nelson, Long & Foster REALTORS. CVRMLS
- $314,9003 bd3 ba1.4k sqft1902 Mountain Gate Pl, Glen Allen, VA 23060For SaleMLS ID #2611542, Kendal Davenport, The Hogan Group Real Estate. CVRMLS
- $325,0003 bd2 ba1.2k sqft2600 Porter St, Richmond, VA 23225For SaleMLS ID #2618608, Missy Olds, Olds Estates and Properties. CVRMLS
- $455,0003 bd3 ba2k sqft12011 Southall Ct, Henrico, VA 23233For SaleMLS ID #2614369, Daniel Keeton, Keeton & Co Real Estate. CVRMLS
- $485,0004 bd3 ba1.9k sqft1617 Swinton Ln, Henrico, VA 23238For SaleMLS ID #2615947, Robbie Tyler, ERA Woody Hogg & Assoc. CVRMLS
- $295,0002 bd2 ba979 sqft9129 Derbyshire Rd Unit E, Henrico, VA 23229For SaleMLS ID #2618851, Ernie Dettbarn, Dettbarn Real Estate. CVRMLS
- $354,0003 bd2 ba1.2k sqft7708 Chamberlayne Ave, Richmond, VA 23227For SaleMLS ID #2616221, Annemarie Franz, RE/MAX Commonwealth. CVRMLS
