Introducing this spacious five-bedroom, three-and-one-half-bathroom home tucked away in the desirable Marriott Wood neighborhood, offering over 3,000 square feet of meticulously maintained living space across three levels. Situated on a 0.39-acre lot at the end of a quiet cul-de-sac, the home features a large rear yard backing to trees, creating a peaceful retreat for relaxation or entertaining. The bright and airy interior is enhanced by natural light, a neutral color palette, and thoughtful updates throughout. The foyer greets you with hardwood floors that extend through the entire main level, where crown moldings and chair railings add elegance to the front living room and formal dining room, perfect for hosting guests. The eat-in kitchen is a chef's dream, featuring granite countertops, ample cabinetry, a center island with pendant lighting, a pantry, and modern slate appliances. The adjacent breakfast nook is ideal for casual meals, with French doors leading to the rear deck, seamlessly connecting indoor and outdoor living. Unwind in the family room, centered around a cozy brick gas fireplace that adds warmth and charm. Completing the main level are a convenient half bathroom and a mudroom with access to the attached two-car garage. Upstairs, the primary bedroom suite offers a walk-in closet and a renovated en-suite bathroom with a luxurious frameless walk-in shower, soaking tub, and dual vanity with a granite countertop. The upper level also includes three additional bedrooms and a full hall bathroom with a tub-shower. Downstairs, the fully finished lower level offers versatility with a fifth bedroom, full bathroom, and a recreation room featuring sliding glass doors to the rear yard. The utility room, equipped with laundry, provides extra storage space. Outside, the expansive deck overlooks the serene yard and trees, while the paver stone patio with a charcoal grill is ideal for outdoor dining. A storage shed with electricity adds convenience for storing outdoor essentials. Located just off Liberty Road/Rt. 26, this home is just minutes away from a wide variety of shopping, dining, and entertainment options, along with outdoor activities at Liberty Reservoir. Recent updates include a gas range with a double oven, French doors, blinds, and more. The home is also wired for a generator (generator not included). Discover the perfect blend of sophistication and tranquility at 2203 Edenbrooke Court.
Sold for $675,000
$675,000
2203 Edenbrooke Ct, Eldersburg, MD 21784
5beds
3,076sqft
Single Family Residence
Built in 1994
0.39 Acres Lot
$708,100 Zestimate®
$219/sqft
$4,277 Estimated rent
Home value
$708,100
$673,000 - $744,000
$4,277/mo
Zestimate® history
Owner options
List your home for rent
$4,277/mo
Rent Zestimate®
Find your next renter with Zillow Rental Manager. Plus, with online applications, you can quickly screen prospective tenants – for free.
$4,277/mo
Rent Zestimate®
Refinance and save
$4,215/mo
Est. payment
Refinancing to a lower rate could help reduce your monthly payments and save thousands over the life of the loan.
$4,215/mo
Est. payment
Explore your selling options
Work with a Zillow partner agent
Leverage their expertise and Zillow's premium Showcase listings to get your home seen by more buyers.
Get startedList with your own agent
Get your home in front of millions of buyers by listing it on Zillow.
Learn how to do itSell it yourself
Take full control of how buyers see your home on Zillow by listing For Sale by Owner (FSBO).
List your homeWhat's special
Zillow last checked:
Listing updated:
Listed by:
Victoria Northrop 443-745-1606,
Northrop Realty
Bought with:
Bob Chew, 0225277244
Berkshire Hathaway HomeServices PenFed Realty
Erin Brown, 5017561
Berkshire Hathaway HomeServices PenFed Realty
Source: Bright MLS,MLS#: MDCR2021598
Facts & features
Interior
Bedrooms & bathrooms
- Bedrooms: 5
- Bathrooms: 4
- Full bathrooms: 3
- 1/2 bathrooms: 1
- Main level bathrooms: 1
Rooms
- Room types: Living Room, Dining Room, Primary Bedroom, Bedroom 2, Bedroom 3, Bedroom 4, Bedroom 5, Kitchen, Family Room, Foyer, Breakfast Room, Laundry, Recreation Room
Basement
- Area: 1022
Heating
- Forced Air, Natural Gas
Cooling
- Central Air, Electric
Appliances
- Included: Dishwasher, Dryer, Exhaust Fan, Humidifier, Ice Maker, Microwave, Refrigerator, Cooktop, Washer, Gas Water Heater
- Laundry: Lower Level, Laundry Room, Mud Room
Features
- Ceiling Fan(s), Chair Railings, Crown Molding, Dining Area, Family Room Off Kitchen, Eat-in Kitchen, Kitchen Island, Kitchen - Table Space, Pantry, Primary Bath(s), Recessed Lighting, Upgraded Countertops, Walk-In Closet(s), Dry Wall
- Flooring: Carpet, Hardwood
- Doors: Six Panel, Atrium, Sliding Glass
- Windows: Screens, Vinyl Clad
- Basement: Finished,Connecting Stairway,Heated,Improved,Interior Entry
- Number of fireplaces: 1
Interior area
- Total structure area: 3,098
- Total interior livable area: 3,076 sqft
- Finished area above ground: 2,076
- Finished area below ground: 1,000
Property
Parking
- Total spaces: 2
- Parking features: Garage Faces Front, Attached
- Attached garage spaces: 2
Accessibility
- Accessibility features: Other
Features
- Levels: Three
- Stories: 3
- Patio & porch: Deck, Patio
- Exterior features: Lighting
- Pool features: None
- Has view: Yes
- View description: Garden
Lot
- Size: 0.39 Acres
- Features: Backs to Trees, Front Yard, Landscaped, No Thru Street, Rear Yard, SideYard(s)
Details
- Additional structures: Above Grade, Below Grade
- Parcel number: 0705077532
- Zoning: R-200
- Special conditions: Standard
Construction
Type & style
- Home type: SingleFamily
- Architectural style: Colonial
- Property subtype: Single Family Residence
Materials
- Brick, Wood Siding
- Foundation: Other
- Roof: Shingle
Condition
- New construction: No
- Year built: 1994
Utilities & green energy
- Sewer: Public Sewer
- Water: Public
Community & HOA
Community
- Security: Main Entrance Lock, Smoke Detector(s)
- Subdivision: Marriott Wood
HOA
- Has HOA: Yes
- HOA fee: $75 annually
Location
- Region: Eldersburg
Financial & listing details
- Price per square foot: $219/sqft
- Tax assessed value: $538,200
- Annual tax amount: $5,891
- Date on market: 8/1/2024
- Listing agreement: Exclusive Right To Sell
- Ownership: Fee Simple
Price history
| Date | Event | Price |
|---|---|---|
| 9/23/2024 | Sold | $675,000-3.3%$219/sqft |
Source:  Bright MLS #MDCR2021598 Report a problem Bright MLS #MDCR2021598 Report a problem | ||
| 9/4/2024 | Pending sale | $698,000$227/sqft |
Source:  Long & Foster Broker Feed #MDCR2021598 Report a problem Long & Foster Broker Feed #MDCR2021598 Report a problem | ||
| 8/29/2024 | Contingent | $698,000$227/sqft |
Source: Long & Foster Broker Feed #MDCR2021598 Report a problem | ||
| 8/13/2024 | Price change | $698,000-3.7%$227/sqft |
Source: Long & Foster Broker Feed #MDCR2021598 Report a problem | ||
| 8/1/2024 | Listed for sale | $725,000+52.6%$236/sqft |
Source: Bright MLS #MDCR2021598 Report a problem | ||
| 4/25/2017 | Sold | $475,000+1.6%$154/sqft |
Source: Public Record Report a problem | ||
| 2/21/2017 | Pending sale | $467,500$152/sqft |
Source: Long & Foster Real Estate, Inc. #CR9861831 Report a problem | ||
| 2/17/2017 | Listed for sale | $467,500-0.9%$152/sqft |
Source: Long & Foster Real Estate, Inc. #CR9861831 Report a problem | ||
| 2/1/2005 | Sold | $471,750+114.1%$153/sqft |
Source: Public Record Report a problem | ||
| 6/22/1994 | Sold | $220,335$72/sqft |
Source: Public Record Report a problem | ||
Public tax history
| Year | Property taxes | Tax assessment |
|---|---|---|
| 2025 | $6,680 +9.8% | $572,400 +6.4% |
| 2024 | $6,082 +4.3% | $538,200 +4.3% |
| 2023 | $5,831 +4.5% | $516,033 -4.1% |
| 2022 | $5,581 +4.7% | $538,200 +14.1% |
| 2021 | $5,330 +5.5% | $471,700 +5.5% |
| 2020 | $5,052 +5.8% | $447,067 -5.2% |
| 2019 | $4,773 +6.2% | $471,700 +18.6% |
| 2018 | $4,495 +2.9% | $397,800 +2.9% |
| 2017 | $4,369 | $386,600 +3% |
| 2016 | -- | $375,400 +3.1% |
| 2015 | -- | $364,200 |
| 2014 | -- | $364,200 |
| 2013 | -- | $364,200 -2.8% |
| 2012 | -- | $374,800 |
| 2011 | -- | $374,800 |
| 2010 | -- | $374,800 -28.2% |
| 2009 | -- | $521,900 +16.3% |
| 2008 | -- | $448,830 +19.4% |
| 2007 | -- | $375,760 +24.1% |
| 2006 | -- | $302,690 +9.7% |
| 2005 | -- | $276,020 +10.7% |
| 2004 | -- | $249,350 +12% |
| 2003 | -- | $222,680 +0.4% |
| 2002 | -- | $221,892 +0.4% |
| 2001 | -- | $221,106 |
Find assessor info on the county website
Neighborhood: 21784
Nearby homes
- $600,0004 bd4 ba1.9k sqft2205 Edenbrooke Ct, Sykesville, MD 21784Sold

- $803,0005 bd4 ba3.8k sqft2201 Edenbrooke Ct, Eldersburg, MD 21784Off Market
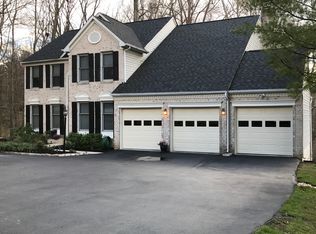
- $719,8004 bd4 ba2.4k sqft2200 Edenbrooke Ct, Eldersburg, MD 21784Off Market
- $513,000-- bd2 ba1.8k sqft6700 Autumn View Ct, Eldersburg, MD 21784Off Market
- $462,9003 bd2 ba1.3k sqft6704 Autumn View Ct, Eldersburg, MD 21784Off Market
- $699,400-- bd3 ba2.3k sqft2207 Edenbrooke Ct, Eldersburg, MD 21784Off Market
- $682,0004 bd3 ba2.8k sqft2202 Edenbrooke Ct, Eldersburg, MD 21784Off Market
- $485,100-- bd2 ba1.4k sqft6706 Autumn View Ct, Sykesville, MD 21784Off Market
Nearby schools
GreatSchools rating
- 6/10Freedom District Elementary SchoolGrades: K-5Distance: 2.5 mi
- 9/10Oklahoma Road Middle SchoolGrades: 6-8Distance: 1.1 mi
- 8/10Liberty High SchoolGrades: 9-12Distance: 2.4 mi
Schools provided by the listing agent
- District: Carroll County Public Schools
Source: Bright MLS. This data may not be complete. We recommend contacting the local school district to confirm school assignments for this home.
Get a cash offer in 3 minutes
Find out how much your home could sell for in as little as 3 minutes with a no-obligation cash offer.
Estimated market value
$708,100
Get a cash offer in 3 minutes
Find out how much your home could sell for in as little as 3 minutes with a no-obligation cash offer.
Estimated market value
$708,100
- Maryland
- Carroll County
- Sykesville
- 21784
- 2203 Edenbrooke Ct
Nearby cities
Nearby zip codes
Other Sykesville Topics
