Welcome home to 2205 Edenbrooke ct! A beautifully refreshed residence offering a 2-car attached garage, fresh interior paint, and fresh carpet throughout. The main level is thoughtfully designed with an inviting kitchen with granite countertops, ample cabinets and featuring an eat-in area. Steps away, you will find a formal dining area—perfect for everyday living and effortless entertaining. Upstairs, you’ll find four large bedrooms and two full baths, highlighted by an impressive primary suite. The updated en-suite bath features a frameless glass shower and double vanity, creating a relaxing, spa-inspired retreat. The finished basement expands your living space with a cozy fireplace, full bath and ample storage—ideal for entertaining, movie nights, or unwinding at home. Outdoor living shines with a spacious deck and a charming patio below (currently snow-covered), ready for gatherings around a firepit and enjoying the seasons ahead. Who doesn't like living on a cul de sac, this home is stylish, comfortable, and versatile—this home truly offers it all. Convenience for shopping, schools, sports, programs, parking, hiking trails, fishing, gym, and tons of restaurants. Updates: 2026 Carpet and Paint. 2025 Washer, Dryer, Dishwasher, Garbage Disposal. Private backyard and deck. Patio with firepit for entertaining.
Sold for $600,000
$600,000
2205 Edenbrooke Ct, Sykesville, MD 21784
4beds
1,954sqft
Single Family Residence
Built in 1994
0.36 Acres Lot
$605,500 Zestimate®
$307/sqft
$3,191 Estimated rent
Home value
$605,500
$557,000 - $654,000
$3,191/mo
Zestimate® history
Owner options
List your home for rent
$3,191/mo
Rent Zestimate®
Find your next renter with Zillow Rental Manager. Plus, with online applications, you can quickly screen prospective tenants – for free.
$3,191/mo
Rent Zestimate®
Refinance and save
$3,713/mo
Est. payment
Refinancing to a lower rate could help reduce your monthly payments and save thousands over the life of the loan.
$3,713/mo
Est. payment
Explore your selling options
Work with a Zillow partner agent
Leverage their expertise and Zillow's premium Showcase listings to get your home seen by more buyers.
Get startedList with your own agent
Get your home in front of millions of buyers by listing it on Zillow.
Learn how to do itSell it yourself
Take full control of how buyers see your home on Zillow by listing For Sale by Owner (FSBO).
List your homeWhat's special
Private backyardFresh interior paintFresh carpet throughoutRelaxing spa-inspired retreatSpacious deckFormal dining areaEat-in area
Zillow last checked:
Listing updated:
Listed by:
Jay Fischetti 301-674-2929,
Keller Williams Realty Centre,
Co-Listing Agent: Nicolas E Catt 410-300-9837,
Keller Williams Realty Centre
Bought with:
Zugell Jamison, 618839
Cummings & Co. Realtors
Gilda Day, 680698
Cummings & Co. Realtors
Source: Bright MLS,MLS#: MDCR2032056
Facts & features
Interior
Bedrooms & bathrooms
- Bedrooms: 4
- Bathrooms: 4
- Full bathrooms: 3
- 1/2 bathrooms: 1
- Main level bathrooms: 1
Rooms
- Room types: Living Room, Dining Room, Primary Bedroom, Sitting Room, Bedroom 2, Bedroom 3, Bedroom 4, Kitchen
Primary bedroom
- Level: Upper
- Area: 192 Square Feet
- Dimensions: 12 X 16
Bedroom 2
- Level: Upper
- Area: 132 Square Feet
- Dimensions: 12 X 11
Bedroom 3
- Level: Upper
- Area: 110 Square Feet
- Dimensions: 11 X 10
Bedroom 4
- Level: Upper
- Area: 100 Square Feet
- Dimensions: 10 X 10
Dining room
- Level: Main
- Area: 110 Square Feet
- Dimensions: 10 X 11
Kitchen
- Level: Main
Living room
- Level: Main
- Area: 225 Square Feet
- Dimensions: 15 X 15
Sitting room
- Level: Main
- Area: 156 Square Feet
- Dimensions: 12 X 13
Heating
- Forced Air, Natural Gas
Cooling
- Central Air, Ceiling Fan(s), Heat Pump, Electric
Appliances
- Included: Electric Water Heater
Features
- Basement: Connecting Stairway,Interior Entry,Exterior Entry,Walk-Out Access
- Number of fireplaces: 1
Interior area
- Total structure area: 2,906
- Total interior livable area: 1,954 sqft
- Finished area above ground: 1,954
- Finished area below ground: 0
Property
Parking
- Total spaces: 2
- Parking features: Storage, Garage Faces Front, Attached, Driveway
- Attached garage spaces: 2
- Has uncovered spaces: Yes
Accessibility
- Accessibility features: None
Features
- Levels: Three
- Stories: 3
- Pool features: None
Lot
- Size: 0.36 Acres
Details
- Additional structures: Above Grade, Below Grade
- Parcel number: 0705077524
- Zoning: R-200
- Special conditions: Standard
Construction
Type & style
- Home type: SingleFamily
- Architectural style: Colonial
- Property subtype: Single Family Residence
Materials
- Brick
- Foundation: Other
Condition
- New construction: No
- Year built: 1994
Utilities & green energy
- Sewer: Public Sewer
- Water: Public
Community & HOA
Community
- Subdivision: None Available
HOA
- Has HOA: Yes
- HOA fee: $50 annually
Location
- Region: Sykesville
Financial & listing details
- Price per square foot: $307/sqft
- Tax assessed value: $486,300
- Annual tax amount: $5,555
- Date on market: 2/5/2026
- Listing agreement: Exclusive Right To Sell
- Ownership: Fee Simple
Price history
| Date | Event | Price |
|---|---|---|
| 3/10/2026 | Sold | $600,000$307/sqft |
Source:  Bright MLS #MDCR2032056 Report a problem Bright MLS #MDCR2032056 Report a problem | ||
| 2/10/2026 | Pending sale | $600,000$307/sqft |
Source: Bright MLS #MDCR2032056 Report a problem | ||
| 2/5/2026 | Listed for sale | $600,000+185.2%$307/sqft |
Source: Bright MLS #MDCR2032056 Report a problem | ||
| 4/15/1994 | Sold | $210,365$108/sqft |
Source: Public Record Report a problem | ||
Public tax history
| Year | Property taxes | Tax assessment |
|---|---|---|
| 2025 | $5,526 +3.3% | $486,300 +2.8% |
| 2024 | $5,347 +6.1% | $473,200 +6.1% |
| 2023 | $5,041 +6.5% | $446,100 -5.7% |
| 2022 | $4,735 +6.9% | $473,200 +20.7% |
| 2021 | $4,428 +2.6% | $391,900 +2.6% |
| 2020 | $4,317 +2.7% | $382,033 -2.5% |
| 2019 | $4,205 +2.7% | $391,900 +8.2% |
| 2018 | $4,094 +2.7% | $362,300 +2.7% |
| 2017 | $3,986 | $352,767 +2.8% |
| 2016 | -- | $343,233 +2.9% |
| 2015 | -- | $333,700 |
| 2014 | -- | $333,700 |
| 2013 | -- | $333,700 -3.8% |
| 2012 | -- | $346,800 |
| 2011 | -- | $346,800 |
| 2010 | -- | $346,800 -27.1% |
| 2009 | -- | $475,470 +16.6% |
| 2008 | -- | $407,816 +19.9% |
| 2007 | -- | $340,163 +24.8% |
| 2006 | -- | $272,510 +7.3% |
| 2005 | -- | $253,896 +7.9% |
| 2004 | -- | $235,283 +8.6% |
| 2003 | -- | $216,670 +0.4% |
| 2002 | -- | $215,912 +0.4% |
| 2001 | -- | $215,156 |
Find assessor info on the county website
Neighborhood: 21784
Nearby homes
- $714,600-- bd3 ba2.3k sqft2207 Edenbrooke Ct, Eldersburg, MD 21784Off Market
- $675,0005 bd4 ba3k sqft2203 Edenbrooke Ct, Eldersburg, MD 21784Sold
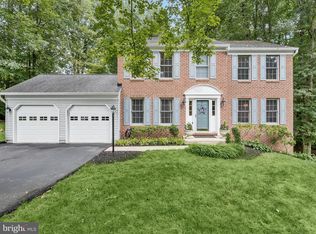
- $509,400-- bd2 ba1.8k sqft6700 Autumn View Ct, Eldersburg, MD 21784Off Market
- $722,7004 bd4 ba2.4k sqft2200 Edenbrooke Ct, Eldersburg, MD 21784Off Market
- $670,2004 bd3 ba1.9k sqft2209 Edenbrooke Ct, Eldersburg, MD 21784Off Market
- $682,0004 bd3 ba2.8k sqft2202 Edenbrooke Ct, Eldersburg, MD 21784Off Market
- $803,0005 bd4 ba3.8k sqft2201 Edenbrooke Ct, Eldersburg, MD 21784Off Market
- $779,5004 bd3 ba3.4k sqft2206 Edenbrooke Ct, Eldersburg, MD 21784Off Market
Nearby schools
GreatSchools rating
- 6/10Freedom District Elementary SchoolGrades: K-5Distance: 2.5 mi
- 9/10Oklahoma Road Middle SchoolGrades: 6-8Distance: 1.1 mi
- 8/10Liberty High SchoolGrades: 9-12Distance: 2.4 mi
Schools provided by the listing agent
- District: Carroll County Public Schools
Source: Bright MLS. This data may not be complete. We recommend contacting the local school district to confirm school assignments for this home.
Get a cash offer in 3 minutes
Find out how much your home could sell for in as little as 3 minutes with a no-obligation cash offer.
Estimated market value
$605,500
Get a cash offer in 3 minutes
Find out how much your home could sell for in as little as 3 minutes with a no-obligation cash offer.
Estimated market value
$605,500
- Maryland
- Carroll County
- Sykesville
- 21784
- 2205 Edenbrooke Ct
Nearby cities
Nearby zip codes
Other Sykesville Topics
