Skip main navigation
Off market
  • $416,700

    2203 Eversham Dr NW, Concord, NC 28027

    3beds
    2,028sqft
    Townhouse
    Built in 2015
    5,314 Square Feet Lot
    $416,700 Zestimate®
    $205/sqft
    $2,454 Estimated rent

    Home value

    $416,700

    $396,000 - $438,000

    $2,454/mo

    Zestimate® history
    Loading
    Loading...

    Owner options

    List your home for rent

    $2,454/mo

    Rent Zestimate®

    Find your next renter with Zillow Rental Manager. Plus, with online applications, you can quickly screen prospective tenants – for free.

    Learn more

    $2,454/mo

    Rent Zestimate®

    Refinance and save

    $2,729/mo

    Est. payment

    Refinancing to a lower rate could help reduce your monthly payments and save thousands over the life of the loan.

    See today's rates

    $2,729/mo

    Est. payment

    Explore your selling options

    Work with a Zillow partner agent

    Leverage their expertise and Zillow's premium Showcase listings to get your home seen by more buyers.

    Get started

    List with your own agent

    Get your home in front of millions of buyers by listing it on Zillow.

    Learn how to do it

    Sell it yourself

    Take full control of how buyers see your home on Zillow by listing For Sale by Owner (FSBO).

    List your home

    What's special

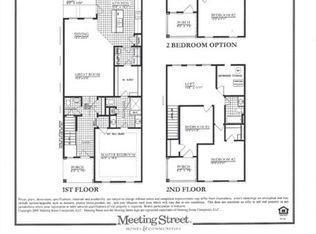
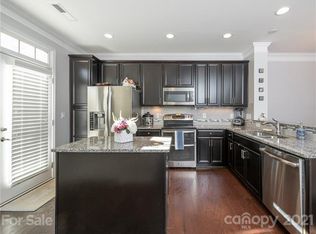
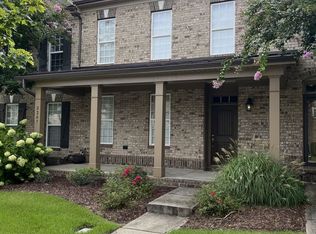
    For Sale By Owner in desirable Christenbury neighborhood - Cox Mill School district! Offering up to 2% Buyer Agent Commission! No offers considered without pre-qualification documentation. No Listing Agent Inquiries Please. Super clean & neat open floorplan in this fantastic end unit premium townhome. Many upgrades & extras including gourmet kitchen with granite counters, travertine tile backsplash, upgraded cabinets, island & open to the dining area. First floor master suite with large walk-in closet & lush master bath featuring oiled bronze fixtures, ceramic oversized shower & dual vanities. Full brick exterior located in Christenbury Walk near desirable Cox Mill schools.Special Features:- Built 2015; Brick home with Covered Front Entry- Premium End Unit with Extra Windows and Privacy- 2 Blinds Throughout; 2 Story Foyer has Hardwood Floors and Crown Molding; Main Level Master Suite with Tray Ceiling and Ceiling Fan with Light Fixture and Hardwood Floors;- Master Bath has Cultured Marble Counters, Dual Vanities, Ceramic Tile Floor, Oversize Ceramic Tile Shower with Built In Bench; Half Bath has Hardwood Floors and Pedestal Sink; Entry Coat Closet and Under Stairs Storage Closet; Gourmet Kitchen has Granite Countertops, Stainless Steel Appliances, Wall Oven with Convection and Microwave, Smooth Cooktop, Dishwasher, Travertine Tile Backsplash, 42 Timberlake Premium Cabinets; Recessed Can Lights, Butler's Pantry with Wine Cooler and Large Pantry; Atrium Door to Covered Patio with Privacy Fence; Laundry Room with Cabinets and Built In Shelving Storage; Wrought Iron Balusters on Staircase; Large 2nd Story Enclosed Landing Area with Story Windows; Bedroom #2 has Ceiling Fan, Large Walk-In Closet and Private Covered Balcony; Bedroom #3 has Ceiling Fan and Large Walk-In Closet; 2nd Floor Full Bathroom has Cultured Marble Counter, Ceramic Tile Floor and Tub/Shower Combo; Interior completely repainted March 2020 (walls and ceilings); 2 Car Rear Entry Attached Finished Garage with 4 Professionally Installed Ceiling - Mounted Suspended Storage Units; Dual Zone Heating and Air Conditioning

    This property is off market, which means it's not currently listed for sale or rent on Zillow. This may be different from what's available on other websites or public sources.

    Facts & features

    Interior

    Bedrooms & bathrooms
    • Bedrooms: 3
    • Bathrooms: 3
    • Full bathrooms: 2
    • 1/2 bathrooms: 1
    Heating
    • Forced air, Gas
    Cooling
    • Central
    Appliances
    • Included: Dishwasher, Dryer, Garbage disposal, Microwave, Range / Oven, Refrigerator, Washer
    Features
    • Flooring: Tile, Other, Carpet, Hardwood
    • Has fireplace: No
    Interior area
    • Total interior livable area: 2,028 sqft

    Property

    Parking
    • Total spaces: 4
    • Parking features: Garage - Attached
    Features
    • Exterior features: Brick
    Lot
    • Size: 5,314 Square Feet
    Details
    • Parcel number: 45894826120000

    Construction

    Type & style
    • Home type: Townhouse
    Materials
    • brick
    • Foundation: Footing
    • Roof: Composition
    Condition
    • Year built: 2015

    Community & HOA

    Community
    • Features: Fitness Center
    HOA
    • Has HOA: Yes
    • HOA fee: $198 monthly
    Location
    • Region: Concord

    Financial & listing details

    • Price per square foot: $205/sqft
    • Tax assessed value: $387,360
    • Annual tax amount: $3,858

    Price history

    DateEventPrice
    3/24/2021Listing removed--
    Source: Owner Report a problem
    10/27/2020Sold$343,000+0.9%$169/sqft
    Source: Public Record Report a problem
    9/27/2020Pending sale$339,900$168/sqft
    Source: Owner Report a problem
    8/27/2020Price change$339,900-1.5%$168/sqft
    Source: Owner Report a problem
    8/12/2020Listed for sale$345,000+21.1%$170/sqft
    Source: Owner Report a problem
    5/4/2017Sold$285,000$141/sqft
    Source: Public Record Report a problem

    Public tax history

    YearProperty taxesTax assessment
    2025$3,858 $387,360
    2024$3,858 +4%$387,360 +27.4%
    2023$3,708 $303,960
    2022$3,708 $303,960
    2021$3,708 +24.8%$303,960 +24.8%
    2019$2,971 +3.4%$243,520
    2018$2,874 $243,520
    2017$2,874 $243,520 +441.2%
    2016-- $45,000
    Find assessor info on the county website

    Neighborhood: 28027

    Nearby schools

    GreatSchools rating
    Get a cash offer in 3 minutes
    Find out how much your home could sell for in as little as 3 minutes with a no-obligation cash offer.
    Estimated market value
    $416,700
    Get a cash offer in 3 minutes
    Find out how much your home could sell for in as little as 3 minutes with a no-obligation cash offer.
    Estimated market value
    $416,700