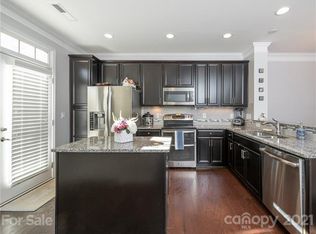
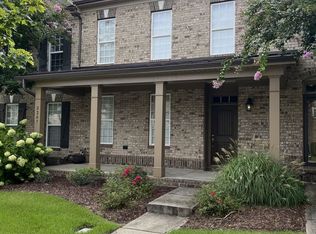
Popular end unit Merlot floor plan with master down in Christenbury Walk. Wood floor in entry, half bath and kitchen on main. Ceramic baths and laundry. 36" upper cabinets with bump up and crown. Granite counter tops with ceramic back splash. 9' smooth finish ceilings. Ceramic shower in master. Euro-height counter tops. 2 piece crown molding in general living area of main. Christenbury manor house with HOA dues. Close to shopping, restaurants and expressways.
This property is not currently displayed as for sale or rent on Zillow. This may be different from what's on other websites or public sources.