Welcome to 2203 Highland Place– a delightful semi-detached home, situated just outside Wawaset Park, that perfectly marries charm with modern comforts. This lovely residence offers approximately 1,781 square feet of living space, skillfully designed to make the most of its inviting layout. Step inside to discover generous sized living areas including a living room at the front of the home and a rear family room addition highlighted by a cozy fireplace that sets the perfect ambiance for relaxing evenings. The heart of the home, the kitchen, is sophisticated and modern, creating an ideal space for culinary adventures. Adjacent to the kitchen, enjoy a formal dining room that promises memorable gatherings with friends and family. The home features two generously sized bedrooms and a well-appointed bathroom. Each room is infused with natural light, thanks to strategically placed skylights that enhance the home’s airy feel. Additional amenities include a practical basement, providing ample storage or potential for further customization. The home is equipped with air conditioning, ensuring comfort throughout the seasons. A dedicated laundry area adds to the home's convenience, making daily chores a breeze. Outside the rear yard with brick pavers and gardens provides just the right amount of outdoor space for relaxation or gardening. Experience the warmth and welcoming vibe of this charming home—a perfect blend of character and modern living. Don't miss the chance to make 2203 Highland Place your new address. Contact us today for more details!
Sold for $385,000
$385,000
2203 Highland Pl, Wilmington, DE 19805
2beds
1,781sqft
Single Family Residence
Built in 1948
2,614 Square Feet Lot
$391,900 Zestimate®
$216/sqft
$1,665 Estimated rent
Home value
$391,900
$353,000 - $435,000
$1,665/mo
Zestimate® history
Owner options
List your home for rent
$1,665/mo
Rent Zestimate®
Find your next renter with Zillow Rental Manager. Plus, with online applications, you can quickly screen prospective tenants – for free.
$1,665/mo
Rent Zestimate®
Refinance and save
$2,329/mo
Est. payment
Refinancing to a lower rate could help reduce your monthly payments and save thousands over the life of the loan.
$2,329/mo
Est. payment
Explore your selling options
Work with a Zillow partner agent
Leverage their expertise and Zillow's premium Showcase listings to get your home seen by more buyers.
Get startedList with your own agent
Get your home in front of millions of buyers by listing it on Zillow.
Learn how to do itSell it yourself
Take full control of how buyers see your home on Zillow by listing For Sale by Owner (FSBO).
List your homeWhat's special
Air conditioningSemi-detached homePractical basementCozy fireplaceNatural lightFormal dining roomGenerously sized bedrooms
Zillow last checked:
Listing updated:
Listed by:
Stephen Mottola 302-351-2600,
Compass,
Listing Team: The Mottola Group, Co-Listing Team: The Mottola Group,Co-Listing Agent: Kristine Mottola 302-740-5846,
Compass
Bought with:
Nigel James Pokoy, 5017114
Compass
Source: Bright MLS,MLS#: DENC2090116
Facts & features
Interior
Bedrooms & bathrooms
- Bedrooms: 2
- Bathrooms: 1
- Full bathrooms: 1
Rooms
- Room types: Living Room, Dining Room, Primary Bedroom, Bedroom 2, Kitchen, Family Room, Loft
Primary bedroom
- Level: Upper
- Area: 182 Square Feet
- Dimensions: 14 x 13
Bedroom 2
- Level: Upper
- Area: 130 Square Feet
- Dimensions: 10 x 13
Dining room
- Level: Main
- Area: 126 Square Feet
- Dimensions: 9 x 14
Family room
- Features: Fireplace - Wood Burning
- Level: Main
- Area: 180 Square Feet
- Dimensions: 15 x 12
Kitchen
- Level: Main
- Area: 98 Square Feet
- Dimensions: 14 x 7
Living room
- Level: Main
- Area: 238 Square Feet
- Dimensions: 17 x 14
Loft
- Level: Upper
- Area: 196 Square Feet
- Dimensions: 14 x 14
Heating
- Hot Water, Natural Gas
Cooling
- Central Air, Electric
Appliances
- Included: Electric Water Heater
- Laundry: Lower Level
Features
- Built-in Features, Ceiling Fan(s), Family Room Off Kitchen, Open Floorplan
- Flooring: Hardwood, Wood
- Basement: Partial
- Number of fireplaces: 1
- Fireplace features: Wood Burning
Interior area
- Total structure area: 1,781
- Total interior livable area: 1,781 sqft
- Finished area above ground: 1,781
Property
Parking
- Parking features: On Street
- Has uncovered spaces: Yes
Accessibility
- Accessibility features: None
Features
- Levels: Two and One Half
- Stories: 2.5
- Patio & porch: Patio
- Pool features: None
- Fencing: Full
Lot
- Size: 2,614 Square Feet
- Dimensions: 31.60 x 89.40
Details
- Additional structures: Above Grade
- Parcel number: 26019.20099
- Zoning: 26R-2
- Special conditions: Standard
Construction
Type & style
- Home type: SingleFamily
- Architectural style: Colonial
- Property subtype: Single Family Residence
- Attached to another structure: Yes
Materials
- Brick
- Foundation: Block
Condition
- New construction: No
- Year built: 1948
Utilities & green energy
- Sewer: Public Sewer
- Water: Public
Community & HOA
Community
- Subdivision: Wilm #13
HOA
- Has HOA: No
Location
- Region: Wilmington
Financial & listing details
- Price per square foot: $216/sqft
- Tax assessed value: $267,800
- Annual tax amount: $3,416
- Date on market: 9/26/2025
- Listing agreement: Exclusive Right To Sell
- Inclusions: All Appliances, All Wall Mounted Televisions
- Exclusions: Security Cameras, Nest Smoke Detectors
- Ownership: Fee Simple
Price history
| Date | Event | Price |
|---|---|---|
| 11/14/2025 | Sold | $385,000$216/sqft |
Source:  Bright MLS #DENC2090116 Report a problem Bright MLS #DENC2090116 Report a problem | ||
| 9/29/2025 | Contingent | $385,000$216/sqft |
Source: Bright MLS #DENC2090116 Report a problem | ||
| 9/26/2025 | Listed for sale | $385,000+48.1%$216/sqft |
Source: Bright MLS #DENC2090116 Report a problem | ||
| 5/6/2020 | Sold | $259,900$146/sqft |
Source: Public Record Report a problem | ||
| 3/18/2020 | Pending sale | $259,900$146/sqft |
Source: Long & Foster Real Estate, Inc. #DENC497886 Report a problem | ||
| 3/13/2020 | Listed for sale | $259,900+20.9%$146/sqft |
Source: Long & Foster Real Estate, Inc. #DENC497886 Report a problem | ||
| 6/3/2013 | Sold | $215,000-9.3%$121/sqft |
Source: Public Record Report a problem | ||
| 1/20/2013 | Listed for sale | $237,000-5.6%$133/sqft |
Source: Patterson-Schwartz Real Estate #6156315 Report a problem | ||
| 7/2/2004 | Sold | $251,000+32.5%$141/sqft |
Source: Public Record Report a problem | ||
| 3/27/2001 | Sold | $189,500$106/sqft |
Source: Public Record Report a problem | ||
Public tax history
| Year | Property taxes | Tax assessment |
|---|---|---|
| 2025 | -- | $267,800 +308.9% |
| 2024 | $2,044 +15.1% | $65,500 |
| 2023 | $1,776 -0.5% | $65,500 |
| 2022 | $1,784 +0.2% | $65,500 |
| 2021 | $1,781 -0.6% | $65,500 |
| 2020 | $1,792 -0.5% | $65,500 |
| 2019 | $1,801 +1.2% | $65,500 |
| 2017 | $1,780 -38.7% | $65,500 |
| 2016 | $2,902 | $65,500 |
| 2015 | $2,902 +4.6% | $65,500 |
| 2014 | $2,776 | $65,500 |
| 2013 | -- | $65,500 |
| 2012 | -- | $65,500 |
| 2011 | -- | $65,500 |
| 2010 | -- | $65,500 |
| 2009 | -- | $65,500 |
| 2008 | -- | $65,500 |
| 2007 | -- | $65,500 |
| 2006 | -- | $65,500 |
| 2005 | -- | $65,500 |
| 2004 | -- | $65,500 |
| 2003 | -- | $65,500 |
| 2002 | -- | $65,500 |
| 2001 | -- | $65,500 |
Find assessor info on the county website
Neighborhood: Wawaset
Nearby homes
- $388,3003 bd1 ba1.9k sqft2201 Highland Pl, Wilmington, DE 19805Off Market
- $485,8004 bd2 ba2k sqft2205 Highland Pl, Wilmington, DE 19805Off Market
- $314,0003 bd1 ba1.1k sqft2204 Fairfield Pl, Wilmington, DE 19805Off Market
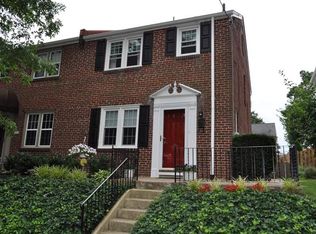
- $582,5004 bd4 ba2.1k sqft2207 Highland Pl, Wilmington, DE 19805Off Market
- $465,7003 bd1 ba1.7k sqft2206 Fairfield Pl, Wilmington, DE 19805Off Market
- $315,0004 bd1 ba1.2k sqft2202 Fairfield Pl, Wilmington, DE 19805Off Market
- $437,5003 bd2 ba1.6k sqft917 N Bancroft Pkwy, Wilmington, DE 19805Off Market
- $557,4003 bd3 ba1.7k sqft2208 Fairfield Pl, Wilmington, DE 19805Off Market
Nearby schools
GreatSchools rating
- 2/10Highlands Elementary SchoolGrades: K-5Distance: 0.6 mi
- 1/10duPont (Alexis I.) Middle SchoolGrades: 6-8Distance: 1 mi
- 4/10duPont (Alexis I.) High SchoolGrades: 9-12Distance: 2.2 mi
Schools provided by the listing agent
- District: Red Clay Consolidated
Source: Bright MLS. This data may not be complete. We recommend contacting the local school district to confirm school assignments for this home.
Get a cash offer in 3 minutes
Find out how much your home could sell for in as little as 3 minutes with a no-obligation cash offer.
Estimated market value
$391,900
Get a cash offer in 3 minutes
Find out how much your home could sell for in as little as 3 minutes with a no-obligation cash offer.
Estimated market value
$391,900
- Delaware
- New Castle County
- Wilmington
- 19805
- Wawaset
- 2203 Highland Pl
Nearby cities
Nearby neighborhoods
Nearby zip codes
Other Wilmington Topics
