Skip main navigation
Off market
  • $554,200

    2208 Fairfield Pl, Wilmington, DE 19805

    3beds
    1,700sqft
    SingleFamily
    Built in 1948
    5,227 Square Feet Lot
    $554,200 Zestimate®
    $326/sqft
    $2,348 Estimated rent

    Home value

    $554,200

    $504,000 - $610,000

    $2,348/mo

    Zestimate® history
    Loading
    Loading...

    Owner options

    List your home for rent

    $2,348/mo

    Rent Zestimate®

    Find your next renter with Zillow Rental Manager. Plus, with online applications, you can quickly screen prospective tenants – for free.

    Learn more

    $2,348/mo

    Rent Zestimate®

    Refinance and save

    $2,657/mo

    Est. payment

    Refinancing to a lower rate could help reduce your monthly payments and save thousands over the life of the loan.

    See today's rates

    $2,657/mo

    Est. payment

    Explore your selling options

    Work with a Zillow partner agent

    Leverage their expertise and Zillow's premium Showcase listings to get your home seen by more buyers.

    Get started

    List with your own agent

    Get your home in front of millions of buyers by listing it on Zillow.

    Learn how to do it

    Sell it yourself

    Take full control of how buyers see your home on Zillow by listing For Sale by Owner (FSBO).

    List your home

    What's special

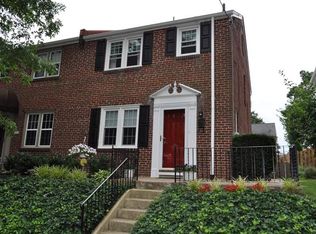
    Upscale Executive Home close to the of area Wawaset and The Highlands .This 3 bedroom 2 & half bath home has been meticulously cared for. As you arrive at 2208 Fairfield place you will notice the lush landscaping and attention to detail , with the entire property outlined in stone pavers. Ivy surrounds the front beds . As you enter the comfortable foyer you cannot help but notice all of the extensive wainscoating. The colors of the halls are all neutral and soothing. They flow seamlessly into the Large family room. The family room is graced by a glass enclosed propane gas fireplace. All windows contain true hardwood blinds &tie into the same colors as the hardwoods. Off of this room is a great sunroom, office or kids play room. This wall of windows portrays an elegant picture of the hedges and greenery. Across from the living room is a small powder room recently updated and painted. This flows into the Chefs kitchen. Chestnut colored 42Inch real wood cabinets surround the kitchen. Stone tile floors add to the character of the space. This kitchen boasts Thermador double convection wall ovens.,Granite, Bosch dishwasher ,. Double bowl sink, A New Garbage disposal has been added and updated PVC plumbing underneath the sinks. The Cooktop has five gas burners! The formal dining room also envelops you in a classic setting with Wainscoating surrounding the entire room. Upstairs are 3 good sized bedrooms all with hardwood. All of the hallways and stairs are hardwood. The master bedroom has been newly painted lt grey and has its own STONE walk in shower with a granite sink., Glass doors with elegant fixtures, a Heated towel rack, stone tile floors and Grohe Shower heads. There is a small stone bench to allow for maximum relaxation. Outside of the master bedroom you will find another updated full bath with shower and tub. Tastefully redone with wainscoating ,Tile floors and also Grohe shower fixtures. All of the HOT water is supplied by a Rhani on demand water heater.,(Not normally found in homes of this age). Down and across the hall is a Third bedroom , babys room or office. This room has also been Repainted in lt grey . Across from this room is a another good sized bedroom with updated lighting features and built in ceiling fans. Infact all of the bedrooms contain upgraded ceiling fans with wall remotes and Wood blinds throughout. Saving you thousands throughout the house! Off of the back of the house is a large sized deck. Recently restained. A great custom electronic awning. Which spans over the entire deck. The back yard has been professionally landscaped and the mature larger trees maintained by Davey OF WIlmington. Off of the deck is a Great space enclosed with pavers that flows naturally into the backyard. This backyard is unique! And did I mention its a corner property ...all enclosed with A black rod iron fence. If you are a dog owner this truly cannot be beat! OR for those with young children.. this fence offers added safety. Ornate elegant fencing is also rare to find in a city home. Along side of the deck is a walk out for the basement and a expansive little plot of grass to hang out in.. The fence is also surrounded by 5 foot hedges for added privacy and security. There is a small one car garage that sits at the end of the property . The garage is being sold AS IS. The previous owner from two years ago had the garage roof redone. It has an electronically powered garage door. The basement of this home makes for a fun playroom for kids. IT has been recently drylocked with fun bright colors (playroom). PLUS The owner invested ( In Nov 19) over $10,000 in upgrading the main out for the plumbing, all 8 ft pvc relaid all connecting piping, new laundry tub, w/new pvc plumbing .The owner is a licensed r estate agent and has taken meticulous pride in the upkeep . Won~t last long !

    This property is not currently displayed as for sale or rent on Zillow. This may be different from what's on other websites or public sources.
    Facts & features

    Interior

    Bedrooms & bathrooms
    • Bedrooms: 3
    • Bathrooms: 3
    • Full bathrooms: 2
    • 1/2 bathrooms: 1
    Heating
    • Electric
    Cooling
    • Central
    Appliances
    • Included: Dishwasher, Dryer, Freezer, Garbage disposal, Microwave, Range / Oven, Refrigerator, Washer
    Features
    • Ceiling Fan(s), Dining Area, Crown Molding, Wood Floors, Attic, Wainscotting, Master Bath(s), Floor Plan - Traditional, Kitchen - Gourmet, Family Room Off Kitchen, Chair Railings, Stall Shower, Tub Shower
    • Flooring: Hardwood
    • Basement: Partially finished
    • Has fireplace: Yes
    Interior area
    • Total interior livable area: 1,700 sqft
    • Finished area below ground: 0

    Property

    Parking
    • Total spaces: 6
    • Parking features: Garage - Detached
    Accessibility
    • Accessibility features: Kitchen Mod
    Features
    • Exterior features: Brick
    Lot
    • Size: 5,227 Square Feet
    Details
    • Parcel number: 2601920096
    • Special conditions: Standard

    Construction

    Type & style
    • Home type: SingleFamily
    • Architectural style: Colonial
    Materials
    • Foundation: Crawl/Raised
    • Roof: Tile
    Condition
    • Year built: 1948

    Community & HOA

    Location
    • Region: Wilmington

    Financial & listing details

    • Price per square foot: $326/sqft
    • Tax assessed value: $356,500

    Price history

    DateEventPrice
    7/22/2020Sold$415,000-2.4%$244/sqft
    Source: Public Record Report a problem
    6/17/2020Pending sale$425,000$250/sqft
    Source: Keller Williams Real Estate-Ne #DENC501432 Report a problem
    5/27/2020Price change$425,000-1.2%$250/sqft
    Source: Keller Williams Real Estate-Ne #DENC501432 Report a problem
    5/23/2020Price change$430,000-1.3%$253/sqft
    Source: Keller Williams Real Estate-Ne #DENC501432 Report a problem
    5/19/2020Listed for sale$435,500+4.3%$256/sqft
    Source: Keller Williams Real Estate-Ne #DENC501432 Report a problem
    12/28/2018Sold$417,500-1.8%$246/sqft
    Source: Public Record Report a problem
    9/28/2018Pending sale$425,000$250/sqft
    Source: BHHS Fox & Roach - Newark #1002494004 Report a problem
    9/7/2018Listed for sale$425,000+4.9%$250/sqft
    Source: BHHS Fox & Roach-Newark #1002494004 Report a problem
    4/30/2013Sold$405,000-4.7%$238/sqft
    Source: Public Record Report a problem
    2/13/2013Listed for sale$425,000+14.9%$250/sqft
    Source: Weichert Realtors #6167960 Report a problem
    1/15/2009Sold$370,000$218/sqft
    Source: Public Record Report a problem

    Public tax history

    YearProperty taxesTax assessment
    2025-- $356,500 +395.1%
    2024$2,247 +15.1%$72,000
    2023$1,952 -0.5%$72,000
    2022$1,962 +0.2%$72,000
    2021$1,958 -0.6%$72,000
    2020$1,969 -0.5%$72,000
    2019$1,980 +1.2%$72,000
    2017$1,957 -38.7%$72,000
    2016$3,190 $72,000
    2015$3,190 +4.6%$72,000
    2014$3,051 $72,000
    2013-- $72,000
    2012-- $72,000
    2011-- $72,000
    2010-- $72,000
    2009-- $72,000
    2008-- $72,000
    2007-- $72,000
    2006-- $72,000
    2005-- $72,000
    2004-- $72,000
    2003-- $72,000
    2002-- $72,000
    2001-- $72,000
    Find assessor info on the county website

    Neighborhood: Wawaset

    Nearby schools

    GreatSchools rating
    Schools provided by the listing agent
    • Elementary: HIGHLANDS
    • Middle: ALEXIS I. DU PONT
    • High: ALEXIS I. DUPONT
    • District: RED CLAY CONSOLIDATED

    Source: The MLS. This data may not be complete. We recommend contacting the local school district to confirm school assignments for this home.

    Get a cash offer in 3 minutes
    Find out how much your home could sell for in as little as 3 minutes with a no-obligation cash offer.
    Estimated market value
    $554,200
    Get a cash offer in 3 minutes
    Find out how much your home could sell for in as little as 3 minutes with a no-obligation cash offer.
    Estimated market value
    $554,200