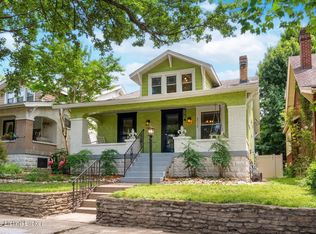
PRICED $65,000 under recent appraised value! AN architectural marvel nestled in Louisville's Highlands neighborhood! This custom-built residence stands as a testament to refined luxury, offering 4,650 square feet of meticulously crafted living space encompassing 6 bedrooms, 3.5 baths, 10 ft ceilings and a upscale amenities. Upon entry, be welcomed into a world of sophistication and grace, where gleaming hardwood floors, soaring 10-foot ceilings, and elegant archways create an atmosphere of timeless charm. The grandeur of the great room beckons, with its vaulted ceilings, inviting fireplace, bespoke built-ins, and floods of natural light pouring through expansive windows. At the heart of the home lies the gourmet kitchen, a culinary enthusiast's delight equipped with commercia grade appliances, exquisite cabinetry, granite countertops, a wine cooler, walk-in pantry, and a spacious island with a breakfast bar. Adjacent, the sun-drenched eat in kitchen area provides the perfect setting for relaxed gatherings. Follow the french doors to the formal dining room for a more elegant setting.
Escape to the opulent first-floor primary suite, boasting a spa-like en-suite complete with an oversized jetted tub, dual vanities, and a luxurious walk-in shower, complemented by dual walk-in closets. Upstairs, three generous bedrooms await, each featuring walk-in closets and access to a full bath adorned with deluxe finishes. The lower level unveils over 1,600 square feet of bonus living space, featuring two expansive bedrooms, a full bath, a cozy fireplace, and a versatile media room area, ideal for entertaining guests. Outside, enjoy a private deck area with a roll-down projector screen, and a fully fenced artificial K9 turf yard with a drainage system, providing low-maintenance outdoor living for you and your pets.
The detached 2.5-car heated and cooled garage, featuring sturdy Hardie board siding, offers ample storage space and showcases a fully finished bonus room upstairs, perfect for a home office or studio. With three HVAC units, one specifically dedicated to the garage, you can ensure precise climate control throughout the property. Recent upgrades, including a new roof, gutters, and downspouts installed in 2023, guarantee years of enduring quality and protection. Be sure to explore our comprehensive list of upgrades to discover the meticulous attention to detail that went into crafting this Highlands treasure. Schedule your showing today!
Sold for $670,000
Street View
Zillow last checked:
Listing updated:
Bought with:
Ethan J Adams, 244623
RE/MAX Properties East
Source: Metro Search Inc. LLC DBA Apex MLS,MLS#: 1659122
Price history
| Date | Event | Price |
|---|---|---|
| 10/18/2024 | Sold | $670,000-4.3%$156/sqft |
Source:  Metro Search Inc. LLC DBA Apex MLS #1659122 Report a problem Metro Search Inc. LLC DBA Apex MLS #1659122 Report a problem | ||
| 8/25/2024 | Pending sale | $699,950$163/sqft |
Source: Metro Search Inc. LLC DBA Apex MLS #1659122 Report a problem | ||
| 7/8/2024 | Price change | $699,950-6.7%$163/sqft |
Source: Metro Search Inc. LLC DBA Apex MLS #1659122 Report a problem | ||
| 6/27/2024 | Price change | $749,9500%$175/sqft |
Source: Metro Search Inc. LLC DBA Apex MLS #1659122 Report a problem | ||
| 5/13/2024 | Price change | $750,000-3.2%$175/sqft |
Source: Metro Search Inc. LLC DBA Apex MLS #1659122 Report a problem | ||
| 4/22/2024 | Listed for sale | $775,000+150.1%$180/sqft |
Source: Metro Search Inc. LLC DBA Apex MLS #1659122 Report a problem | ||
| 2/14/2006 | Sold | $309,900$72/sqft |
Source: Public Record Report a problem | ||
Nearby homes
- $412,9002 bd1 ba2.3k sqft2201 Lowell Ave, Strathmoor Village, KY 40205Off Market
- $349,7003 bd1 ba1.4k sqft2205 Lowell Ave, Strathmoor Village, KY 40205Off Market
- $426,7003 bd2 ba1.6k sqft2207 Lowell Ave, Strathmoor Village, KY 40205Off Market

- $440,0004 bd2 ba1.9k sqft2212 Eastview Ave, Louisville, KY 40205Sold
Sell for more on Zillow
Get a Zillow Showcase℠ listing at no additional cost and you could sell for .
$726,000
2% more
+$14,520
With Zillow Showcase(estimated)
$740,520
