Home is under-construction and the expected completion date is Sept 30. The Sanibel by LGI Homes is thoughtfully crafted for modern living, blending comfort, style, and everyday convenience. This charming one-story home features four spacious bedrooms, three full bathrooms, and a two-car garage designed to fit your lifestyle. The open-concept floor plan creates a seamless flow between the kitchen, dining area, and family room, making it easy to entertain guests or enjoy quality time at home. Each bedroom includes a walk-in closet, providing plenty of storage space, while designer finishes throughout add warmth and character. Move-in ready and beautifully designed, the Sanibel offers the perfect place to relax, gather, and make lasting memories.
Active
Price cut: $6K (7/2)
$393,900
2203 NW 3rd Ave, Cape Coral, FL 33993
4beds
1,984sqft
:
Get pre-qualified$2,566/mo
Single Family Residence
Built in 2026
0.36 Acres Lot
$-- Zestimate®
$199/sqft
$-- HOA
What's special
Two-car garageDesigner finishes throughoutFour spacious bedroomsOpen-concept floor plan
- 37 days |
- 87 |
- 8 |
Zillow last checked:
Listing updated:
Listed by:
Gayle Van Wagenen 904-449-3938,
LGI Realty- Florida, LLC
Source: Florida Gulf Coast MLS,MLS#: 2026026050 Originating MLS: Florida Gulf Coast
Originating MLS: Florida Gulf CoastFacts & features
Interior
Bedrooms & bathrooms
- Bedrooms: 4
- Bathrooms: 3
- Full bathrooms: 3
Rooms
- Room types: Bathroom, Den, Guest Quarters, Great Room
Primary bedroom
- Description: Master Bedroom
- Dimensions: 13.00 x 17.00
Bedroom
- Description: Bedroom
- Dimensions: 10.00 x 10.00
Bedroom
- Description: Bedroom
- Dimensions: 10.00 x 10.00
Bedroom
- Description: Bedroom
- Dimensions: 10.00 x 10.00
Den
- Description: Den
- Dimensions: 13.00 x 10.00
Dining room
- Description: Dining Room
- Dimensions: 8.00 x 10.00
Kitchen
- Description: Kitchen
- Dimensions: 10.00 x 16.00
Living room
- Description: Living Room
- Dimensions: 15.00 x 17.00
Utility room
- Description: Utility Room
- Dimensions: 6.00 x 7.00
Heating
- Central, Electric
Cooling
- Central Air, Electric
Appliances
- Included: Dishwasher, Electric Cooktop, Disposal, Ice Maker, Microwave, Range, Refrigerator, RefrigeratorWithIce Maker
- Laundry: Washer Hookup, Dryer Hookup, Inside
Features
- Bedroom on Main Level, Living/Dining Room, Main Level Primary, Pantry, Shower Only, Separate Shower, Walk-In Closet(s), Window Treatments, Bathroom, Den, Guest Quarters, Great Room
- Flooring: Carpet, Tile
- Windows: Impact Glass, Window Coverings
Interior area
- Total structure area: 2,519
- Total interior livable area: 1,984 sqft
Video & virtual tour
Property
Parking
- Total spaces: 2
- Parking features: Attached, Driveway, Garage, Paved, Garage Door Opener
- Attached garage spaces: 2
- Has uncovered spaces: Yes
Features
- Stories: 1
- Patio & porch: Open, Patio, Porch
- Exterior features: Security/High Impact Doors, Patio
- Has view: Yes
- View description: Landscaped
- Waterfront features: None
Lot
- Size: 0.36 Acres
- Dimensions: 120 x 180 x 120 x 180
- Features: Oversized Lot
Details
- Parcel number: 354323C202746.0050
- Lease amount: $0
- Zoning description: R1-D
Construction
Type & style
- Home type: SingleFamily
- Architectural style: Other,Ranch,One Story
- Property subtype: Single Family Residence
Materials
- Block, Concrete, Stucco
- Roof: Shingle
Condition
- Under Construction
- New construction: Yes
- Year built: 2026
Utilities & green energy
- Sewer: Septic Tank
- Water: Well
- Utilities for property: Cable Not Available, High Speed Internet Available
Community & HOA
Community
- Features: Non-Gated
- Security: None, Smoke Detector(s)
- Condo and coop fee: $0
- Membership fee: $0
- Subdivision: CAPE CORAL
HOA
- Has HOA: No
- Amenities included: None
- Services included: None
Location
- Region: Cape Coral
Financial & listing details
- Price per square foot: $199/sqft
- Tax assessed value: $41,990
- Annual tax amount: $1,373
- Date on market: 6/18/2026
- Cumulative days on market: 37 days
- Listing terms: All Financing Considered,Cash,FHA,VA Loan
- Ownership: Single Family
- Road surface type: Paved
Estimated market value
Not available
Estimated sales range
Not available
Not available
Price history
| Date | Event | Price |
|---|---|---|
| 7/2/2026 | Price change | $393,900-1.5%$199/sqft |
Source:  Florida Gulf Coast MLS #2026026050 Report a problem Florida Gulf Coast MLS #2026026050 Report a problem | ||
| 6/18/2026 | Listed for sale | $399,900+938.7%$202/sqft |
Source: Florida Gulf Coast MLS #2026026050 Report a problem | ||
| 9/22/2022 | Sold | $38,500+381.3%$19/sqft |
Source: Public Record Report a problem | ||
| 3/24/2021 | Listing removed | -- |
Source: Owner Report a problem | ||
| 8/4/2016 | Listing removed | $8,000$4/sqft |
Source: Owner Report a problem | ||
| 5/6/2016 | Listed for sale | $8,000-89.7%$4/sqft |
Source: Owner Report a problem | ||
| 6/28/2005 | Sold | $77,900$39/sqft |
Source: Public Record Report a problem | ||
Public tax history
| Year | Property taxes | Tax assessment |
|---|---|---|
| 2025 | $1,373 -1% | $41,990 -13.7% |
| 2024 | $1,387 +13.5% | $48,683 +17.8% |
| 2023 | $1,222 +73.9% | $41,342 +330.7% |
| 2022 | $702 +13.3% | $9,599 +10% |
| 2021 | $620 +6.7% | $8,726 +10% |
| 2020 | $581 +5.7% | $7,933 -25.2% |
| 2019 | $550 | $10,600 |
| 2018 | $550 +1.2% | $10,600 -12.5% |
| 2017 | $543 +6.3% | $12,113 +57.3% |
| 2016 | $511 +15% | $7,700 +8.5% |
| 2015 | $444 +10.2% | $7,100 +16.4% |
| 2014 | $403 +0.9% | $6,100 +29.8% |
| 2013 | $399 +61.7% | $4,700 +27% |
| 2012 | $247 -3.9% | $3,700 -22.9% |
| 2011 | $257 -29.8% | $4,800 -46.7% |
| 2010 | $366 +3.2% | $9,000 |
| 2009 | $354 -2.2% | $9,000 -40% |
| 2008 | $362 -62.4% | $15,000 -69.7% |
| 2007 | $963 -35.2% | $49,500 -35.7% |
| 2006 | $1,487 +423% | $77,000 +654.9% |
| 2004 | $284 +84.9% | $10,200 +130.8% |
| 2003 | $154 +58.1% | $4,420 +114.6% |
| 2002 | $97 | $2,060 -26.4% |
| 2000 | -- | $2,800 |
Find assessor info on the county website
Monthly payment
Est. payment
Payment breakdown
Explore the cost of this home by adjusting the details. Changes won't be saved.Climate risks
Neighborhood: 33993
Nearby schools
GreatSchools rating
- 3/10Hector A. Cafferata Jr Elementary SchoolGrades: PK-5Distance: 2.4 mi
- 5/10Diplomat Middle SchoolGrades: 6-8Distance: 1.9 mi
- 3/10Mariner High SchoolGrades: 9-12Distance: 2.5 mi
- $32,30010,018 Square Feet2207 NW 3rd Ave, Cape Coral, FL 33993Off Market
- $269,1003 bd2 ba1.7k sqft2119 NW 3rd Ave, Cape Coral, FL 33993Off Market
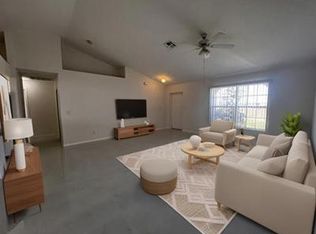
- $47,000-- bd-- ba-- sqft2200 NW 2nd Pl, Cape Coral, FL 33993Sold
- $324,2003 bd2 ba1.5k sqft2204 NW 2nd Pl, Cape Coral, FL 33993Off Market

- $274,0003 bd2 ba1.5k sqft2120 NW 2nd Pl, Cape Coral, FL 33993Off Market
- $41,990-- bd-- ba-- sqft2202 NW 3rd Ave, Cape Coral, FL 33993Off Market
- $303,6003 bd6 ba1.7k sqft2211 NW 3rd Ave, Cape Coral, FL 33993Off Market
- $371,8003 bd2 ba2k sqft2208 NW 2nd Pl, Cape Coral, FL 33993Off Market
A local agent can set up tours, give advice and negotiate with sellers.
Similar homes
- $384,9904 bd2 ba1.8k sqft102 NE 12th Terrace Cpe, Coral, FL 33909New Construction

 Florida Gulf Coast MLS
 - $420,0003 bd2 ba1.8k sqft1912 NW 24th Ter, Cape Coral, FL 33993New Construction
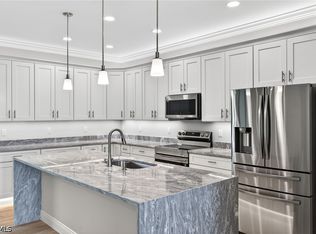 MLS ID #2026020757, Robert Guth, RE/MAX Trend. Florida Gulf Coast MLS
 - $336,9904 bd2 ba1.8k sqft1502 NW 20th Ter, Cape Coral, FL 33993New Construction
 Florida Gulf Coast MLS
 - from $468,9004 bd3 ba2.1k sqftParadise Cove Plan, Cape Coral Homes, Cape Coral, FL 33993New Construction
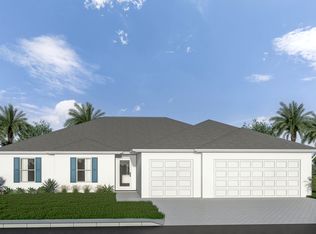 Sunlife Homes
 - $368,9904 bd2 ba1.8k sqft1200 NE 19th Terrace Cpe, Coral, FL 33909New ConstructionFlorida Gulf Coast MLS
- $369,9904 bd2 ba1.8k sqft321 NE 13th St, Cape Coral, FL 33909New ConstructionFlorida Gulf Coast MLS
- $369,9904 bd2 ba1.8k sqft1310 NE 1st Ave, Cape Coral, FL 33909New ConstructionFlorida Gulf Coast MLS
- $333,9904 bd2 ba1.8k sqft1629 NW 18th St, Cape Coral, FL 33993New ConstructionFlorida Gulf Coast MLS
- $335,9904 bd2 ba1.8k sqft2625 NW 23rd Ave, Cape Coral, FL 33993New ConstructionFlorida Gulf Coast MLS
- $335,9904 bd2 ba1.8k sqft1913 NW 14th Ter, Cape Coral, FL 33993New ConstructionFlorida Gulf Coast MLS
- from $378,9903 bd3 ba2.2k sqftShelby Plan, Stonewater, Cape Coral, FL 33993New ConstructionDR Horton
- $369,9904 bd2 ba1.8k sqft2104 NE 14th Ave, Cape Coral, FL 33909New ConstructionFlorida Gulf Coast MLS
- $384,9904 bd2 ba1.8k sqft909 NE 4th Place Cpe, Coral, FL 33909New ConstructionMLS ID #2026007852, Carlos Gilkey, Christopher Alan Realty, LLC. Florida Gulf Coast MLS
- $369,9904 bd2 ba1.8k sqft325 NE 14th St, Cape Coral, FL 33909New ConstructionFlorida Gulf Coast MLS
- $369,9904 bd2 ba1.8k sqft1025 NE 4th Place Cpe, Coral, FL 33909New ConstructionMLS ID #2026008018, Carlos Gilkey, Christopher Alan Realty, LLC. Florida Gulf Coast MLS
- $370,9904 bd2 ba1.8k sqft1116 NE 15th St, Cape Coral, FL 33909New ConstructionMLS ID #2026016572, Carlos Gilkey, Christopher Alan Realty, LLC. Florida Gulf Coast MLS
- $369,3004 bd2 ba1.8k sqft1405 NE 15th Terrace Cpe, Coral, FL 33909New ConstructionMLS ID #2026008010, Carlos Gilkey, Christopher Alan Realty, LLC. Florida Gulf Coast MLS
- $369,9904 bd2 ba1.8k sqft1315 NE 9th Place Cpe, Coral, FL 33909New ConstructionMLS ID #2026007864, Carlos Gilkey, Christopher Alan Realty, LLC. Florida Gulf Coast MLS
- $369,4004 bd2 ba1.8k sqft1329 NE 15th Terrace Cpe, Coral, FL 33909New ConstructionMLS ID #2026007990, Carlos Gilkey, Christopher Alan Realty, LLC. Florida Gulf Coast MLS
- $332,9904 bd2 ba1.8k sqft2714 NW 6th Ave, Cape Coral, FL 33993New ConstructionChristopher Alan Homes
