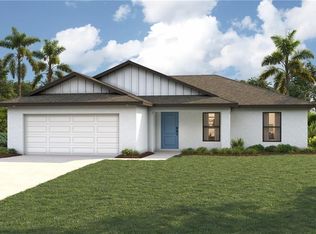
New construction -Move-in Ready! SPECIAL INCENTIVES: 4.99% Fixed interest rate on FHA/VA 30-yr fixed loan with up to $14k closing costs/prepaids paid by builder – OR – get up to $18k toward closing costs, rate buydowns, and prepaids when using preferred lender and title. The St. Augustine blends elegant design with everyday functionality, offering the perfect balance of indoor comfort and outdoor living. A welcoming covered front porch leads into the heart of the home, where an open-concept layout with a vaulted ceiling creates a sense of spaciousness and flow. The dining area with double windows, gourmet kitchen with a freestanding island and pantry, and expansive Great Room with sliding glass doors all work together to maximize natural light and create an inviting atmosphere. Step outside to the large covered lanai—ideal for relaxing or entertaining. The private Primary Suite is a true retreat, featuring two generous walk-in closets and an en-suite bathroom with a dual sink vanity, a tiled walk-in shower, and a large linen closet for added convenience. On the opposite side of the home, three additional bedrooms provide flexibility for family, guests, or the perfect home office. Additional features include: Quartz countertops in kitchen and baths, Shaker-style cabinetry with soft-close doors, stainless steel kitchen appliance package, upgraded plank tile flooring in main living areas, hurricane-impact windows and doors, covered entry, and an attached 2-car garage with direct access to the laundry room. Pictures, renderings, & virtual tour are of similar home & are used for display purposes only.
New construction
$335,990
2625 NW 23rd AVE, CAPE CORAL, FL 33993
4beds
1,829sqft
Single Family Residence
Built in 2026
10,454 Square Feet Lot
$-- Zestimate®
$184/sqft
$-- HOA
What's special
Welcoming covered front porchCovered entryHurricane-impact windows and doorsTiled walk-in showerLarge linen closet
- 1 day |
- 14 |
- 1 |
Likely to sell faster than
Zillow last checked:
Listing updated:
Listed by:
Charles Gilkey, IV 855-446-9224,
Christopher Alan Realty LLC
Source: SWFLMLS,MLS#: 226030184 Originating MLS: Naples
Originating MLS: NaplesFacts & features
Interior
Bedrooms & bathrooms
- Bedrooms: 4
- Bathrooms: 2
- Full bathrooms: 2
Rooms
- Room types: Great Room, Guest Bath, Guest Room, Open Porch/Lanai, 4 Bed
Bedroom
- Features: Master BR Ground, Split Bedrooms
Dining room
- Features: Breakfast Bar, Dining - Living
Kitchen
- Features: Island, Pantry
Heating
- Central
Cooling
- Central Air, Exhaust Fan
Appliances
- Included: Dishwasher, Microwave, Range, Refrigerator/Icemaker
- Laundry: Washer/Dryer Hookup, Inside
Features
- Pantry, Smoke Detectors, Vaulted Ceiling(s), Walk-In Closet(s), Great Room, Guest Bath, Guest Room, Laundry in Residence, Open Porch/Lanai
- Flooring: Carpet, Tile
- Doors: Impact Resistant Doors
- Windows: Skylight(s), Impact Resistant Windows
- Has fireplace: No
Interior area
- Total structure area: 2,551
- Total interior livable area: 1,829 sqft
Property
Parking
- Total spaces: 2
- Parking features: Driveway, Attached
- Attached garage spaces: 2
- Has uncovered spaces: Yes
Features
- Stories: 1
- Patio & porch: Patio, Open Porch/Lanai
- Has view: Yes
- View description: Landscaped Area
- Waterfront features: None
Lot
- Size: 10,454 Square Feet
- Features: Regular
Details
- Parcel number: 284323C405109.0030
Construction
Type & style
- Home type: SingleFamily
- Architectural style: Ranch
- Property subtype: Single Family Residence
Materials
- Block, Concrete, Stucco
- Foundation: Concrete Block, Poured Concrete
- Roof: Shingle
Condition
- New construction: Yes
- Year built: 2026
Utilities & green energy
- Sewer: Septic Tank
- Water: Well
Community & HOA
Community
- Features: No Subdivision
- Security: Smoke Detector(s)
- Subdivision: CAPE CORAL
HOA
- Has HOA: No
- Amenities included: None
Location
- Region: Cape Coral
Financial & listing details
- Price per square foot: $184/sqft
- Tax assessed value: $33,108
- Annual tax amount: $842
- Date on market: 8/21/2026
- Lease term: Buyer Finance/Cash,FHA,VA
- Road surface type: Paved
Estimated market value
Not available
Estimated sales range
Not available
Not available
Price history
| Date | Event | Price |
|---|---|---|
| 8/21/2026 | Listed for sale | $335,990$184/sqft |
Source:  SWFLMLS #226030184 Report a problem SWFLMLS #226030184 Report a problem | ||
| 8/21/2026 | Listing removed | $335,990$184/sqft |
Source:  Florida Gulf Coast MLS #2026028964 Report a problem Florida Gulf Coast MLS #2026028964 Report a problem | ||
| 7/6/2026 | Listed for sale | $335,990+740%$184/sqft |
Source: Florida Gulf Coast MLS #2026028964 Report a problem | ||
| 10/21/2025 | Sold | $40,000$22/sqft |
Source: Public Record Report a problem | ||
Public tax history
| Year | Property taxes | Tax assessment |
|---|---|---|
| 2025 | $878 +12.8% | $10,355 +10% |
| 2024 | $778 +13% | $9,414 +10% |
| 2023 | $689 +24.7% | $8,558 +10% |
| 2022 | $552 +12.8% | $7,780 +10% |
| 2021 | $490 +6.7% | $7,073 +10% |
| 2020 | $459 +5.4% | $6,430 -28.6% |
| 2019 | $435 | $9,000 |
| 2018 | $435 +1.9% | $9,000 -18% |
| 2017 | $427 +4.5% | $10,982 +37.3% |
| 2016 | $409 +12.2% | $8,000 +14.3% |
| 2015 | $364 +10.5% | $7,000 +16.4% |
| 2014 | $330 +23.5% | $6,016 +46.7% |
| 2013 | $267 +53.5% | $4,100 +36.7% |
| 2012 | $174 -12.6% | $3,000 -34.8% |
| 2011 | $199 -17.1% | $4,600 -22% |
| 2010 | $240 -2% | $5,900 -9.2% |
| 2009 | $245 -15.7% | $6,500 -50% |
| 2008 | $291 -65.7% | $13,000 -71.1% |
| 2007 | $848 -37.7% | $45,000 -37.5% |
| 2006 | $1,360 +392.5% | $72,000 +554.5% |
| 2004 | $276 +121.8% | $11,000 +175% |
| 2003 | $125 +72.3% | $4,000 +128.6% |
| 2002 | $72 | $1,750 +31.6% |
| 2000 | -- | $1,330 |
Find assessor info on the county website
Monthly payment
Est. payment
Payment breakdown
Explore the cost of this home by adjusting the details. Changes won't be saved.Climate risks
Neighborhood: 33993
Nearby schools
GreatSchools rating
- 3/10Hector A. Cafferata Jr Elementary SchoolGrades: PK-5Distance: 4.1 mi
- 4/10Mariner Middle SchoolGrades: 6-8Distance: 3 mi
- 3/10Mariner High SchoolGrades: 9-12Distance: 2.8 mi
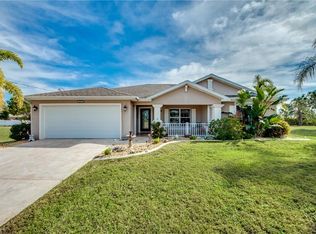
- $333,2003 bd2 ba1.5k sqft2629 NW 23rd Ave, Cape Coral, FL 33993Off Market
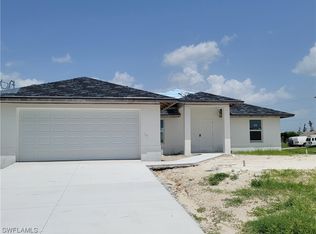
- $360,0004 bd2 ba1.6k sqft2621 NW 23rd Ave, Cape Coral, FL 33993Sold
- $26,47610,454 sqft2624 NW 22nd Pl, Cape Coral, FL 33993Off Market

- $252,9003 bd2 ba1.5k sqft2628 NW 22nd Pl, Cape Coral, FL 33993Off Market

- $359,0004 bd2 ba1.6k sqft2620 NW 22nd Pl, Cape Coral, FL 33993Sold
- $267,1003 bd2 ba1.2k sqft2707 NW 23rd Ave, Cape Coral, FL 33993Off Market
- $369,5004 bd2 ba2k sqft2626 NW 23rd Ave, Cape Coral, FL 33993Off Market
- $296,8004 bd2 ba1.5k sqft2620 NW 23rd Ave, Cape Coral, FL 33993Off Market
A local agent can set up tours, give advice and negotiate with sellers.
Similar homes
- $336,9904 bd2 ba1.8k sqft1502 NW 20th TER, CAPE CORAL, FL 33993For Sale

 MLS ID #226030187, Charles Gilkey, IV, Christopher Alan Realty LLC. SWFLMLS
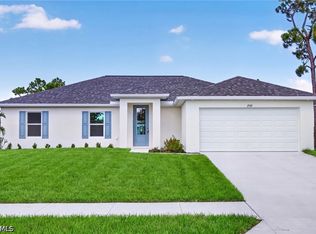
 - $354,9004 bd3 ba1.8k sqft2532 NW 21st Ave, Cape Coral, FL 33993New Construction
 Florida Gulf Coast MLS
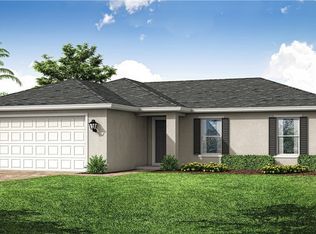
 - $329,9904 bd2 ba1.6k sqft623 NW 25th Ter, Cape Coral, FL 33993New Construction
 MLS ID #2026032145, Chris Morimanno, Coaston Realty LLC. Florida Gulf Coast MLS
 - $313,9903 bd2 ba1.4k sqft211 NW 33rd TER, CAPE CORAL, FL 33993New Construction
 MLS ID #226030172, Charles Gilkey, IV, Christopher Alan Realty LLC. SWFLMLS
 - $325,0003 bd2 ba1.4k sqft2007 NW 17th Ter, Cape Coral, FL 33993For SaleMLS ID #2026033991, Kristen Furbay, Experience Real Estate Group L. Florida Gulf Coast MLS
- $317,9904 bd2 ba1.5k sqft2725 NE 2nd AVE, CAPE CORAL, FL 33909New ConstructionMLS ID #226030173, Charles Gilkey, IV, Christopher Alan Realty LLC. SWFLMLS
- $341,9003 bd2 ba1.3k sqft2809 NW 27th Ave, Cape Coral, FL 33993New ConstructionMLS ID #2026026815, Gayle Van Wagenen, LGI Realty- Florida, LLC. Florida Gulf Coast MLS
- $357,9904 bd2 ba1.8k sqft925 NE 32nd ST, CAPE CORAL, FL 33909New ConstructionMLS ID #226030201, Charles Gilkey, IV, Christopher Alan Realty LLC. SWFLMLS
- $330,9003 bd2 ba1.2k sqft2508 NW 20th Ave, Cape Coral, FL 33993New ConstructionMLS ID #2026011256, Gayle Van Wagenen, LGI Realty- Florida, LLC. Florida Gulf Coast MLS
- $369,9904 bd2 ba1.8k sqft313 NE 13th TER, CAPE CORAL, FL 33909New ConstructionMLS ID #226030207, Charles Gilkey, IV, Christopher Alan Realty LLC. SWFLMLS
- $330,9003 bd2 ba1.2k sqft2612 NW 25th Ave, Cape Coral, FL 33993New ConstructionFlorida Gulf Coast MLS
- $363,9003 bd2 ba1.6k sqft2408 NW 24th Ter, Cape Coral, FL 33993New ConstructionFlorida Gulf Coast MLS
- $369,9904 bd2 ba1.8k sqft321 NE 13th ST, CAPE CORAL, FL 33909New ConstructionMLS ID #226030208, Charles Gilkey, IV, Christopher Alan Realty LLC. SWFLMLS
- $369,9904 bd2 ba1.8k sqft325 NE 14th ST, CAPE CORAL, FL 33909New ConstructionMLS ID #226030212, Charles Gilkey, IV, Christopher Alan Realty LLC. SWFLMLS
- $317,9904 bd2 ba1.5k sqft1120 NE 34th ST, CAPE CORAL, FL 33909New ConstructionMLS ID #226030174, Charles Gilkey, IV, Christopher Alan Realty LLC. SWFLMLS
- $315,9904 bd2 ba1.5k sqft1631 NE 33rd ST, CAPE CORAL, FL 33909New ConstructionMLS ID #226029934, Charles Gilkey, IV, Christopher Alan Realty LLC. SWFLMLS
- $369,9904 bd2 ba1.8k sqft1025 NE 4th PL, CAPE CORAL, FL 33909New ConstructionMLS ID #226030210, Charles Gilkey, IV, Christopher Alan Realty LLC. SWFLMLS
- $353,9003 bd2 ba1.6k sqft2222 NW 24th Ter, Cape Coral, FL 33993New ConstructionFlorida Gulf Coast MLS
- $304,0003 bd2 ba1.6k sqft2008 NW 24th Pl, Cape Coral, FL 33993For SaleMLS ID #2026020003, Lisa Lauther, Kingfisher Real Estate, Inc.. Florida Gulf Coast MLS
- $320,9003 bd2 ba1.1k sqft2813 NW 27th Ave, Cape Coral, FL 33993New ConstructionMLS ID #2026026811, Gayle Van Wagenen, LGI Realty- Florida, LLC. Florida Gulf Coast MLS
