OPEN Sunday, July 13th, 1 to 3 PM. **Step Into Your Dream Home – Spacious, Stylish, and Move-In Ready!** This stunning, fully renovated home is just perfect. with about 3200 Square feet of finished space, and with both modern luxury and thoughtful design in every room. A rare and expansive addition transforms the traditional floor plan into an open, very spacious home ideal for everyday living as well as entertaining. The heart of the home is a spectacular great room that seamlessly connects to the kitchen and dining area, flooding the space with natural light and warmth. Boasting **5 bedrooms and 3 beautifully updated full baths**, this home includes a **main-level bedroom**—a rare and highly desirable feature. The gourmet kitchen shines with **quartz countertops**, a large island peninsula, **stainless steel appliances**, and a spacious eat-in area / cozy family room with a **wood-burning fireplace**. Every bathroom has been stylishly remodeled with sleek, modern finishes. And check out the HUGE storage space in the attic. Step outside to a **large, fenced-in backyard**—perfect for play, pets, or relaxing outdoors. Located just minutes from the GW Parkway, this home offers an easy commute to **DC, the Pentagon, and Ft. Belvoir**. **Charming, spacious, and truly move-in ready—there’s nothing left to do but move in and enjoy!** Don’t miss this rare opportunity! Buyers, our floor plan drawing company measured the house at 3232 SF. The county thinks it is 3203 SF. ---
Sold for $988,000
$988,000
2203 Nordok Pl, Alexandria, VA 22306
5beds
3,203sqft
Single Family Residence
Built in 1964
0.34 Acres Lot
$1,014,500 Zestimate®
$308/sqft
$4,762 Estimated rent
Home value
$1,014,500
$954,000 - $1.09M
$4,762/mo
Zestimate® history
Owner options
List your home for rent
$4,762/mo
Rent Zestimate®
Find your next renter with Zillow Rental Manager. Plus, with online applications, you can quickly screen prospective tenants – for free.
$4,762/mo
Rent Zestimate®
Refinance and save
$6,196/mo
Est. payment
Refinancing to a lower rate could help reduce your monthly payments and save thousands over the life of the loan.
$6,196/mo
Est. payment
Explore your selling options
Work with a Zillow partner agent
Leverage their expertise and Zillow's premium Showcase listings to get your home seen by more buyers.
Get startedList with your own agent
Get your home in front of millions of buyers by listing it on Zillow.
Learn how to do itSell it yourself
Take full control of how buyers see your home on Zillow by listing For Sale by Owner (FSBO).
List your homeWhat's special
Wood-burning fireplaceCozy family roomLarge fenced-in backyardMain-level bedroomModern luxuryGreat roomHuge storage space
Zillow last checked:
Listing updated:
Listed by:
Dina Azzam 703-403-3830,
RE/MAX Distinctive Real Estate, Inc.
Bought with:
Lynn Spiegel
Long & Foster Real Estate, Inc.
Source: Bright MLS,MLS#: VAFX2245674
Facts & features
Interior
Bedrooms & bathrooms
- Bedrooms: 5
- Bathrooms: 3
- Full bathrooms: 3
- Main level bathrooms: 1
- Main level bedrooms: 1
Rooms
- Room types: Living Room, Dining Room, Primary Bedroom, Bedroom 2, Bedroom 3, Bedroom 4, Kitchen, Family Room, Bedroom 1
Primary bedroom
- Features: Ceiling Fan(s)
- Level: Upper
- Area: 195 Square Feet
- Dimensions: 15 x 13
Bedroom 1
- Level: Main
- Area: 210 Square Feet
- Dimensions: 15 x 14
Bedroom 2
- Features: Ceiling Fan(s)
- Level: Upper
- Area: 180 Square Feet
- Dimensions: 15 x 12
Bedroom 3
- Features: Ceiling Fan(s)
- Level: Upper
- Area: 165 Square Feet
- Dimensions: 15 x 11
Bedroom 4
- Features: Ceiling Fan(s)
- Level: Upper
- Area: 165 Square Feet
- Dimensions: 15 x 11
Dining room
- Level: Main
- Area: 154 Square Feet
- Dimensions: 14 x 11
Family room
- Features: Ceiling Fan(s)
- Level: Main
- Area: 520 Square Feet
- Dimensions: 26 x 20
Kitchen
- Features: Breakfast Room, Countertop(s) - Quartz, Fireplace - Wood Burning, Flooring - HardWood, Eat-in Kitchen, Kitchen - Electric Cooking
- Level: Main
- Area: 378 Square Feet
- Dimensions: 27 x 14
Living room
- Level: Main
- Area: 266 Square Feet
- Dimensions: 19 x 14
Heating
- Forced Air, Natural Gas
Cooling
- Central Air, Electric
Appliances
- Included: Microwave, Disposal, Dishwasher, Dryer, Oven/Range - Electric, Refrigerator, Stainless Steel Appliance(s), Washer, Water Heater, Gas Water Heater
Features
- Attic, Breakfast Area, Ceiling Fan(s), Dining Area, Entry Level Bedroom, Family Room Off Kitchen, Eat-in Kitchen, Kitchen Island, Recessed Lighting, Upgraded Countertops, Walk-In Closet(s), Kitchen - Table Space, Formal/Separate Dining Room, Dry Wall
- Flooring: Hardwood, Wood
- Doors: French Doors
- Has basement: No
- Number of fireplaces: 1
- Fireplace features: Wood Burning
Interior area
- Total structure area: 3,203
- Total interior livable area: 3,203 sqft
- Finished area above ground: 3,203
- Finished area below ground: 0
Property
Parking
- Total spaces: 4
- Parking features: Garage Door Opener, Concrete, Driveway, Attached
- Attached garage spaces: 2
- Uncovered spaces: 2
Accessibility
- Accessibility features: None
Features
- Levels: Two
- Stories: 2
- Patio & porch: Deck
- Pool features: None
- Fencing: Full
Lot
- Size: 0.34 Acres
Details
- Additional structures: Above Grade, Below Grade
- Parcel number: 1021 26 0032
- Zoning: 120
- Special conditions: Standard
Construction
Type & style
- Home type: SingleFamily
- Architectural style: Cape Cod
- Property subtype: Single Family Residence
Materials
- Frame, Aluminum Siding, Vinyl Siding
- Foundation: Other
- Roof: Shingle
Condition
- Excellent
- New construction: No
- Year built: 1964
- Major remodel year: 2025
Utilities & green energy
- Sewer: Public Sewer
- Water: Public
Community & HOA
Community
- Subdivision: Kirkside
HOA
- Has HOA: No
Location
- Region: Alexandria
Financial & listing details
- Price per square foot: $308/sqft
- Tax assessed value: $880,460
- Annual tax amount: $10,200
- Date on market: 6/12/2025
- Listing agreement: Exclusive Right To Sell
- Ownership: Fee Simple
Price history
| Date | Event | Price |
|---|---|---|
| 9/11/2025 | Sold | $988,000-1.1%$308/sqft |
Source:  Bright MLS #VAFX2245674 Report a problem Bright MLS #VAFX2245674 Report a problem | ||
| 8/20/2025 | Listed for sale | $999,000$312/sqft |
Source:  WMLS #BMTVAFX2245674 Report a problem WMLS #BMTVAFX2245674 Report a problem | ||
| 7/26/2025 | Contingent | $999,000$312/sqft |
Source: Bright MLS #VAFX2245674 Report a problem | ||
| 6/12/2025 | Listed for sale | $999,000+3.3%$312/sqft |
Source: Bright MLS #VAFX2245674 Report a problem | ||
| 6/13/2022 | Sold | $967,500$302/sqft |
Source: Bright MLS #VAFX2064576 Report a problem | ||
| 5/16/2022 | Pending sale | $967,500$302/sqft |
Source: Bright MLS #VAFX2064576 Report a problem | ||
| 5/6/2022 | Listed for sale | $967,500+34.4%$302/sqft |
Source: Bright MLS #VAFX2064576 Report a problem | ||
| 7/10/2013 | Sold | $720,000$225/sqft |
Source: Agent Provided Report a problem | ||
Public tax history
| Year | Property taxes | Tax assessment |
|---|---|---|
| 2025 | $10,788 +4.9% | $880,460 +4.9% |
| 2024 | $10,282 +1.5% | $839,640 -1.7% |
| 2023 | $10,132 +12.6% | $854,400 +14.6% |
| 2022 | $8,999 | $745,410 +14.5% |
| 2021 | -- | $650,760 +0.5% |
| 2020 | $8,030 -0.2% | $647,230 |
| 2019 | $8,045 +3.7% | $647,230 +3.4% |
| 2018 | $7,761 -4.6% | $626,210 -6.6% |
| 2017 | $8,132 -6.5% | $670,710 -6.9% |
| 2016 | $8,693 +3.7% | $720,610 |
| 2015 | $8,387 +5% | $720,610 +5% |
| 2014 | $7,988 | $686,390 +29.2% |
| 2013 | -- | $531,270 -2.8% |
| 2012 | -- | $546,810 +2.5% |
| 2011 | -- | $533,280 +2.2% |
| 2010 | -- | $521,590 -0.4% |
| 2009 | -- | $523,740 -8.1% |
| 2008 | -- | $569,670 +0.8% |
| 2007 | -- | $565,090 +58.8% |
| 2003 | -- | $355,820 +15% |
| 2002 | -- | $309,505 +11.9% |
| 2001 | -- | $276,600 |
Find assessor info on the county website
Neighborhood: Hybla Valley
Nearby homes
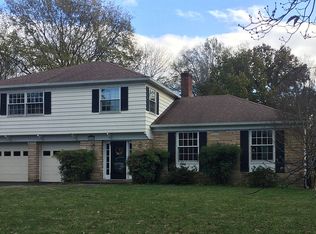
- $954,5004 bd3 ba2.6k sqft2205 Nordok Pl, Alexandria, VA 22306Off Market
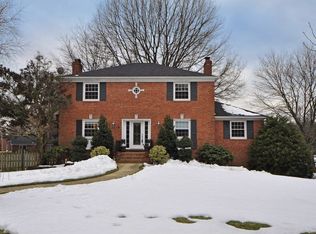
- $1,038,9004 bd4 ba2.4k sqft7624 Midday Ln, Alexandria, VA 22306Off Market
- $984,9001 bd1 ba1k sqft2202 Wilkinson Pl, Alexandria, VA 22306Off Market
- $1,021,5004 bd3 ba2k sqft2204 Wilkinson Pl, Alexandria, VA 22306Off Market

- $891,0003 bd2 ba1.5k sqft2200 Wilkinson Pl, Alexandria, VA 22306Off Market
- $886,4005 bd3 ba2.5k sqft2202 Nordok Pl, Alexandria, VA 22306Off Market
- $967,3005 bd3 ba2k sqft2301 Nordok Pl, Alexandria, VA 22306Off Market
- $865,0005 bd3 ba2.7k sqft2204 Nordok Pl, Alexandria, VA 22306Sold
Nearby schools
GreatSchools rating
- 3/10Hollin Meadows Elementary SchoolGrades: PK-6Distance: 0.2 mi
- 5/10Sandburg Middle SchoolGrades: 7-8Distance: 1.5 mi
- 4/10West Potomac High SchoolGrades: 9-12Distance: 1.6 mi
Schools provided by the listing agent
- Elementary: Hollin Meadows
- Middle: Carl Sandburg
- High: West Potomac
- District: Fairfax County Public Schools
Source: Bright MLS. This data may not be complete. We recommend contacting the local school district to confirm school assignments for this home.
Get a cash offer in 3 minutes
Find out how much your home could sell for in as little as 3 minutes with a no-obligation cash offer.
Estimated market value
$1,014,500
Get a cash offer in 3 minutes
Find out how much your home could sell for in as little as 3 minutes with a no-obligation cash offer.
Estimated market value
$1,014,500
- Virginia
- Fairfax County
- Alexandria
- 22306
- Hybla Valley
- 2203 Nordok Pl
Nearby cities
Nearby neighborhoods
Nearby zip codes
Other Alexandria Topics
