Welcome to 2204 Nordok Place. This all brick, five bedroom, three bath, split level on over one-third of an acre in the sought after Kirkside Subdivision can be found just two blocks from Hollin Meadows Elementary School. Recent renovations include all bathrooms and kitchen along with the A/C, hot water heater, recessed lighting and a fifty year roof installed with architectural shingles. New Hardwood floors and fresh paint throughout. A lovely wood burning fireplace with pretty mantel is in the bright living room. Separate dining room as well as space in the kitchen enough for a breakfast nook. Four bedrooms and two full baths on the upper level. Another bedroom and full bath are on the lower level - just perfect for guests, live-in nanny or in-laws. Also downstairs is a spacious family room/rec room with a walkout to the one-car garage. Beyond the garage, ample driveway space is available. The spectacular covered front porch is the perfect place for a bench and chairs. Front and backyard have been newly cleared and mildly landscaped and the fence has been freshly repaired. Speaking of yards - the sprawling front yard paired with the backyard leaves no shortage of play area for kids. Super proximity to almost everything: Schools, library, pool, shops, parks, fire station, police, GW Parkway, Route 1, Fort Belvoir, Old Town Alexandria, and the Potomac River. Don’t miss out on this location! Click on the camera for floor plans & photos. Closed as of 4/19/2024.
Sold for $865,000
$865,000
2204 Nordok Pl, Alexandria, VA 22306
5beds
2,700sqft
Single Family Residence
Built in 1965
0.36 Acres Lot
$988,800 Zestimate®
$320/sqft
$4,682 Estimated rent
Home value
$988,800
$939,000 - $1.05M
$4,682/mo
Zestimate® history
Owner options
List your home for rent
$4,682/mo
Rent Zestimate®
Find your next renter with Zillow Rental Manager. Plus, with online applications, you can quickly screen prospective tenants – for free.
$4,682/mo
Rent Zestimate®
Refinance and save
$5,425/mo
Est. payment
Refinancing to a lower rate could help reduce your monthly payments and save thousands over the life of the loan.
$5,425/mo
Est. payment
Explore your selling options
Work with a Zillow partner agent
Leverage their expertise and Zillow's premium Showcase listings to get your home seen by more buyers.
Get startedList with your own agent
Get your home in front of millions of buyers by listing it on Zillow.
Learn how to do itSell it yourself
Take full control of how buyers see your home on Zillow by listing For Sale by Owner (FSBO).
List your homeWhat's special
Potomac riverLovely wood burning fireplaceRec roomOld town alexandriaSplit levelAmple driveway spaceFire station
Zillow last checked:
Listing updated:
Listed by:
Gordon Wood 703-447-6138,
Corcoran McEnearney,
Co-Listing Agent: Christopher Carrigan 571-245-6652,
Corcoran McEnearney
Bought with:
Kathy Kratovil, 0225209858
Coldwell Banker Realty
Source: Bright MLS,MLS#: VAFX2167126
Facts & features
Interior
Bedrooms & bathrooms
- Bedrooms: 5
- Bathrooms: 3
- Full bathrooms: 3
Rooms
- Room types: Living Room, Dining Room, Primary Bedroom, Bedroom 2, Bedroom 3, Bedroom 4, Bedroom 5, Kitchen, Foyer, Recreation Room, Utility Room
Basement
- Area: 0
Heating
- Forced Air, Natural Gas
Cooling
- Central Air, Electric
Appliances
- Included: Electric Water Heater
- Laundry: Lower Level
Features
- Floor Plan - Traditional, Formal/Separate Dining Room, Kitchen - Table Space
- Flooring: Hardwood, Wood
- Basement: Full,Finished,Garage Access,Walk-Out Access,Windows
- Number of fireplaces: 1
- Fireplace features: Mantel(s), Wood Burning
Interior area
- Total structure area: 2,700
- Total interior livable area: 2,700 sqft
- Finished area above ground: 2,700
- Finished area below ground: 0
Property
Parking
- Total spaces: 4
- Parking features: Garage Faces Side, Inside Entrance, Asphalt, Attached, Driveway
- Attached garage spaces: 1
- Uncovered spaces: 3
- Details: Garage Sqft: 280
Accessibility
- Accessibility features: Other
Features
- Levels: Multi/Split,Three
- Stories: 3
- Exterior features: Sidewalks
- Pool features: Community
- Fencing: Back Yard
Lot
- Size: 0.36 Acres
- Features: Corner Lot, SideYard(s), Corner Lot/Unit
Details
- Additional structures: Above Grade, Below Grade
- Parcel number: 0933 15 0074
- Zoning: 120
- Special conditions: Standard
Construction
Type & style
- Home type: SingleFamily
- Property subtype: Single Family Residence
Materials
- Brick
- Foundation: Block
- Roof: Architectural Shingle
Condition
- New construction: No
- Year built: 1965
Utilities & green energy
- Sewer: Public Sewer
- Water: Public
Community & HOA
Community
- Subdivision: Kirkside
HOA
- Has HOA: No
Location
- Region: Alexandria
Financial & listing details
- Price per square foot: $320/sqft
- Tax assessed value: $815,120
- Annual tax amount: $9,199
- Date on market: 3/8/2024
- Listing agreement: Exclusive Right To Sell
- Ownership: Fee Simple
- Road surface type: Black Top
Price history
| Date | Event | Price |
|---|---|---|
| 4/19/2024 | Sold | $865,000-1.7%$320/sqft |
Source:  Bright MLS #VAFX2167126 Report a problem Bright MLS #VAFX2167126 Report a problem | ||
| 3/30/2024 | Contingent | $880,000$326/sqft |
Source: Bright MLS #VAFX2167126 Report a problem | ||
| 3/8/2024 | Listed for sale | $880,000+0.6%$326/sqft |
Source: Bright MLS #VAFX2167126 Report a problem | ||
| 10/31/2023 | Listing removed | $875,000$324/sqft |
Source: Bright MLS #VAFX2141414 Report a problem | ||
| 8/29/2023 | Price change | $875,000-2.8%$324/sqft |
Source: Bright MLS #VAFX2141414 Report a problem | ||
| 8/17/2023 | Listed for sale | $900,000$333/sqft |
Source: Bright MLS #VAFX2141414 Report a problem | ||
Public tax history
| Year | Property taxes | Tax assessment |
|---|---|---|
| 2025 | $10,349 +4.9% | $842,450 +4.9% |
| 2024 | $9,863 +1.8% | $803,450 -1.4% |
| 2023 | $9,689 +1939.7% | $815,120 +14.6% |
| 2022 | $475 | $711,550 +14.6% |
| 2021 | -- | $621,060 +1.4% |
| 2020 | $7,619 -0.2% | $612,510 |
| 2019 | $7,634 +2081.2% | $612,510 +3.4% |
| 2018 | $350 +1.4% | $592,170 +1.1% |
| 2017 | $345 | $585,600 |
| 2016 | $345 | $585,600 |
| 2015 | $345 -94.7% | $585,600 +5% |
| 2014 | $6,556 | $557,810 +6.3% |
| 2013 | -- | $524,720 -0.6% |
| 2012 | -- | $528,080 +2.5% |
| 2011 | -- | $515,100 +2.3% |
| 2010 | -- | $503,470 -1.6% |
| 2009 | -- | $511,560 -8.1% |
| 2008 | -- | $556,430 -6.5% |
| 2007 | -- | $595,160 +55.6% |
| 2003 | -- | $382,520 +14.2% |
| 2002 | -- | $334,840 +20.8% |
| 2001 | -- | $277,100 |
Find assessor info on the county website
Neighborhood: Hybla Valley
Nearby homes
- $879,3005 bd3 ba2.5k sqft2202 Nordok Pl, Alexandria, VA 22306Off Market
- $947,9004 bd3 ba2.4k sqft7617 Range Rd, Alexandria, VA 22306Off Market
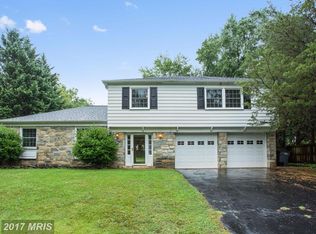
- $951,0004 bd3 ba2.6k sqft2205 Nordok Pl, Alexandria, VA 22306Off Market
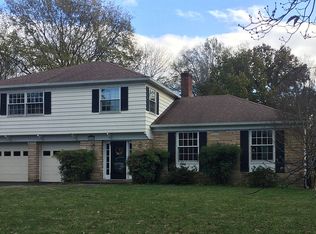
- $973,6004 bd3 ba2.4k sqft7620 Range Rd, Alexandria, VA 22306Off Market
- $1,029,3005 bd3 ba2.6k sqft7615 Range Rd, Alexandria, VA 22306Off Market
- $988,0005 bd3 ba3.2k sqft2203 Nordok Pl, Alexandria, VA 22306Sold
- $914,1004 bd2 ba2k sqft7618 Range Rd, Alexandria, VA 22306Off Market
- $967,3005 bd3 ba2k sqft2301 Nordok Pl, Alexandria, VA 22306Off Market
Nearby schools
GreatSchools rating
- 3/10Hollin Meadows Elementary SchoolGrades: PK-6Distance: 0.1 mi
- 5/10Sandburg Middle SchoolGrades: 7-8Distance: 1.5 mi
- 4/10West Potomac High SchoolGrades: 9-12Distance: 1.6 mi
Schools provided by the listing agent
- Elementary: Hollin Meadows
- Middle: Carl Sandburg
- High: West Potomac
- District: Fairfax County Public Schools
Source: Bright MLS. This data may not be complete. We recommend contacting the local school district to confirm school assignments for this home.
Get a cash offer in 3 minutes
Find out how much your home could sell for in as little as 3 minutes with a no-obligation cash offer.
Estimated market value
$988,800
Get a cash offer in 3 minutes
Find out how much your home could sell for in as little as 3 minutes with a no-obligation cash offer.
Estimated market value
$988,800
- Virginia
- Fairfax County
- Alexandria
- 22306
- Hybla Valley
- 2204 Nordok Pl
Nearby cities
Nearby neighborhoods
Nearby zip codes
Other Alexandria Topics
