Experience private, coastal living in the gated River Oaks community, nestled along the Great Ogeechee River. This gorgeous, renovated home offers 4 bedrooms, 3.5 baths, and nearly 3,000 square feet, perfectly combining the ease of maintenance-free condo living with the feel of a private residence. Custom craftsman-style trim work and designer touches throughout make this home truly move-in ready! As you step inside, you'll immediately notice the open floor plan designed for seamless entertaining. The kitchen is a showstopper with upgraded appliances, open shelving, a large center island, plus a second island with breakfast bar. From the kitchen, the space flows effortlessly into the dining area, creating the perfect setting for gatherings both large and small. Just beyond, the living room invites you to unwind by the fireplace, accented by custom built-ins and overlooking the peaceful back patio. Tucked away, the spacious primary suite features private access to the screened-in patio, while the primary bathroom offers a gorgeous standalone tub, soft-close cabinetry, and a large walk-in closet. On the opposite side of the home, you'll discover two secondary bedrooms that share a bathroom, along with an additional bedroom featuring its own private bath. With an additional office, there's room for everyone to live, work, and relax comfortably. The private, screened-in back patio feels elevated and tucked among the trees, offering a shaded space to unwind and enjoy the peaceful surroundings. No detail has been overlooked in this stunning home. A two-car garage adds convenience and additional storage. Imagine after-dinner walks along the river! This gated community features amenities including a clubhouse, fitness center, pool, and private dock. Enjoy maintenance-free living in the heart of Richmond Hill, with convenient access to Savannah and major highways. This is more than a home, it's your own piece of coastal paradise!
Sold for $470,000
Zestimate®
$470,000
2203 River Oaks Drive, Richmond Hill, GA 31324
4beds
2,972sqft
Condominium
Built in 2011
-- sqft lot
$470,000 Zestimate®
$158/sqft
$2,914 Estimated rent
Home value
$470,000
$447,000 - $494,000
$2,914/mo
Zestimate® history
Owner options
List your home for rent
$2,914/mo
Rent Zestimate®
Find your next renter with Zillow Rental Manager. Plus, with online applications, you can quickly screen prospective tenants – for free.
$2,914/mo
Rent Zestimate®
Refinance and save
$3,431/mo
Est. payment
Refinancing to a lower rate could help reduce your monthly payments and save thousands over the life of the loan.
$3,431/mo
Est. payment
Explore your selling options
Work with a Zillow partner agent
Leverage their expertise and Zillow's premium Showcase listings to get your home seen by more buyers.
Get startedList with your own agent
Get your home in front of millions of buyers by listing it on Zillow.
Learn how to do itSell it yourself
Take full control of how buyers see your home on Zillow by listing For Sale by Owner (FSBO).
List your homeWhat's special
Custom craftsman-style trim workAdditional officeLarge center islandLarge walk-in closetDesigner touches throughoutUpgraded appliancesSoft-close cabinetry
Zillow last checked:
Listing updated:
Listed by:
Nicole Midgett 864-908-5167,
Keller Williams Coastal Area P,
Erin Madden 706-550-8083,
Keller Williams Coastal Area P
Bought with:
Suzanne Roberts, 363244
RE/MAX Accent
Source: Hive MLS,MLS#: SA352363 Originating MLS: Savannah Multi-List Corporation
Originating MLS: Savannah Multi-List CorporationFacts & features
Interior
Bedrooms & bathrooms
- Bedrooms: 4
- Bathrooms: 4
- Full bathrooms: 3
- 1/2 bathrooms: 1
- Main level bathrooms: 4
- Main level bedrooms: 4
Primary bedroom
- Level: Upper
- Dimensions: 0 x 0
Bedroom 2
- Level: Upper
- Dimensions: 0 x 0
Bedroom 3
- Level: Upper
- Dimensions: 0 x 0
Bedroom 4
- Level: Upper
- Dimensions: 0 x 0
Heating
- Central, Electric
Cooling
- Central Air, Electric
Appliances
- Included: Dishwasher, Electric Water Heater, Disposal, Microwave, Oven, Range, Refrigerator, Wine Cooler
- Laundry: Washer Hookup, Dryer Hookup, In Hall, Laundry Room
Features
- Breakfast Bar, Built-in Features, Breakfast Area, Bathtub, Double Vanity, Gourmet Kitchen, Garden Tub/Roman Tub, Jetted Tub, Kitchen Island, Primary Suite, Pantry, Pull Down Attic Stairs, Recessed Lighting, Split Bedrooms, Separate Shower, Fireplace
- Basement: None
- Attic: Pull Down Stairs
- Number of fireplaces: 1
- Fireplace features: Factory Built, Family Room
- Common walls with other units/homes: 2+ Common Walls
Interior area
- Total interior livable area: 2,972 sqft
Property
Parking
- Total spaces: 2
- Parking features: Attached, Garage Door Opener
- Garage spaces: 2
Features
- Patio & porch: Covered, Patio, Porch, Screened
- Pool features: Community
Lot
- Size: 4,356 Square Feet
- Features: Other, Wooded
Details
- Parcel number: 060120103
- Zoning: CITY
- Zoning description: Single Family
- Special conditions: Standard
Construction
Type & style
- Home type: Condo
- Architectural style: Contemporary
- Property subtype: Condominium
- Attached to another structure: Yes
Materials
- Brick
- Foundation: Concrete Perimeter, Raised, Slab
- Roof: Other
Condition
- Year built: 2011
Utilities & green energy
- Sewer: Public Sewer
- Water: Public
- Utilities for property: Cable Available
Community & HOA
Community
- Features: Clubhouse, Pool, Fitness Center, Gated, Marina, Park, Street Lights, Sidewalks, Trails/Paths, Dock
- Subdivision: River Oaks Condominiums
HOA
- Has HOA: Yes
- HOA fee: $575 monthly
Location
- Region: Richmond Hill
Financial & listing details
- Price per square foot: $158/sqft
- Tax assessed value: $483,100
- Annual tax amount: $5,233
- Date on market: 4/6/2026
- Cumulative days on market: 264 days
- Listing agreement: Exclusive Right To Sell
- Listing terms: ARM,Cash,Conventional,1031 Exchange,FHA,VA Loan
- Ownership type: Homeowner/Owner
Price history
| Date | Event | Price |
|---|---|---|
| 6/22/2026 | Sold | $470,000-1.1%$158/sqft |
Source:  Hive MLS #SA352363 Report a problem Hive MLS #SA352363 Report a problem | ||
| 5/14/2026 | Contingent | $475,000$160/sqft |
Source: Hive MLS #SA352363 Report a problem | ||
| 4/6/2026 | Price change | $475,000-5%$160/sqft |
Source: Hive MLS #SA352363 Report a problem | ||
| 11/10/2025 | Price change | $499,999-5.6%$168/sqft |
Source: Hive MLS #321348 Report a problem | ||
| 9/18/2025 | Listed for sale | $529,900-1.9%$178/sqft |
Source:  Hive MLS #321348 Report a problem Hive MLS #321348 Report a problem | ||
| 8/25/2025 | Listing removed | $539,900$182/sqft |
Source: Hive MLS #321348 Report a problem | ||
| 7/30/2025 | Price change | $539,900-0.8%$182/sqft |
Source: Hive MLS #321348 Report a problem | ||
| 6/30/2025 | Price change | $544,000-0.9%$183/sqft |
Source: Hive MLS #321348 Report a problem | ||
| 6/23/2025 | Price change | $549,000-0.1%$185/sqft |
Source: Hive MLS #321348 Report a problem | ||
| 5/15/2025 | Price change | $549,5000%$185/sqft |
Source: Hive MLS #321348 Report a problem | ||
| 3/17/2025 | Price change | $549,6000%$185/sqft |
Source: Hive MLS #321348 Report a problem | ||
| 2/25/2025 | Price change | $549,7000%$185/sqft |
Source: Hive MLS #321348 Report a problem | ||
| 1/22/2025 | Price change | $549,8000%$185/sqft |
Source: Hive MLS #321348 Report a problem | ||
| 10/25/2024 | Listed for sale | $549,900+97.8%$185/sqft |
Source: Hive MLS #321348 Report a problem | ||
| 2/28/2020 | Sold | $278,000-0.7%$94/sqft |
Source: Hive MLS #SA218769 Report a problem | ||
| 2/3/2020 | Pending sale | $279,900$94/sqft |
Source: Keller Williams Coastal Area Partners #218769 Report a problem | ||
| 1/31/2020 | Listed for sale | $279,900$94/sqft |
Source: Keller Williams Coastal Area Partners #218769 Report a problem | ||
Public tax history
| Year | Property taxes | Tax assessment |
|---|---|---|
| 2025 | $5,233 -1.7% | $193,240 +1% |
| 2024 | $5,324 +11.7% | $191,360 +15.3% |
| 2023 | $4,766 +16.7% | $165,960 +20.8% |
| 2022 | $4,083 +20.9% | $137,360 +18.2% |
| 2021 | $3,377 -4.3% | $116,200 +1.8% |
| 2020 | $3,527 +0.6% | $114,200 +1.5% |
| 2019 | $3,506 +13.4% | $112,560 |
| 2018 | $3,092 -6.9% | $112,560 +8.1% |
| 2017 | $3,321 +21.5% | $104,080 +5.4% |
| 2016 | $2,733 | $98,760 +1.9% |
| 2015 | $2,733 -0.7% | $96,880 -16.2% |
| 2014 | $2,752 | $115,640 |
| 2013 | -- | -- |
| 2012 | -- | -- |
| 2011 | -- | -- |
| 2010 | -- | -- |
| 2009 | -- | $111,240 |
| 2008 | -- | $111,240 +4.1% |
| 2007 | -- | $106,840 |
Find assessor info on the county website
Neighborhood: 31324
Nearby homes
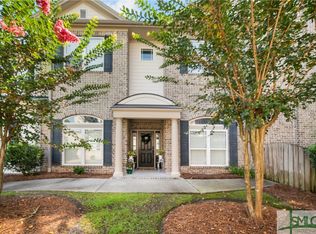
- $425,0003 bd2 ba2.6k sqft2202 River Oaks Dr, Richmond Hill, GA 31324Sold
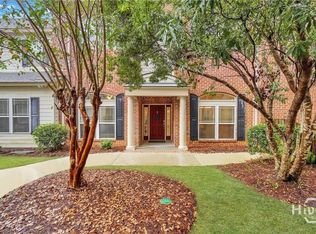
- $449,9003 bd2 ba2.8k sqft2102 River Oaks Dr, Richmond Hill, GA 31324For Sale
- $422,900-- bd2 ba2.4k sqft1702 River Oaks Dr, Richmond Hill, GA 31324Off Market
- $497,4004 bd3 ba2.9k sqft1703 River Oaks Dr, Richmond Hill, GA 31324Off Market
- $457,4003 bd4 ba2.9k sqft2303 River Oaks Dr, Richmond Hill, GA 31324Off Market
- $426,8003 bd2 ba2.4k sqft2201 River Oaks Dr, Richmond Hill, GA 31324Off Market
- $515,0004 bd5 ba2.9k sqft2204 River Oaks Dr, Richmond Hill, GA 31324Off Market
- $575,0003 bd4 ba2.9k sqft2103 River Oaks Dr, Richmond Hill, GA 31324Sold
Nearby schools
GreatSchools rating
- 8/10Dr. George Washington Carver Elementary SchoolGrades: 4-5Distance: 3.2 mi
- 7/10Richmond Hill Middle SchoolGrades: 6-8Distance: 4.9 mi
- 8/10Richmond Hill High SchoolGrades: 9-12Distance: 5.3 mi


Get pre-qualified for a loan
At Zillow Home Loans, we can pre-qualify you in as little as 5 minutes with no impact to your credit score.An equal housing lender. NMLS #10287.
Sell for more on Zillow
Get a Zillow Showcase℠ listing at no additional cost and you could sell for .
$470,000
2% more
+$9,400
With Zillow Showcase(estimated)
$479,400
- Georgia
- Bryan County
- Richmond Hill
- 31324
- 2203 River Oaks Drive
Nearby cities
Nearby neighborhoods
Nearby zip codes
Other Richmond Hill Topics
