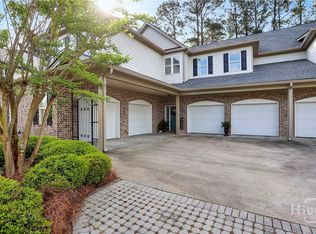
Welcome to 2102 River Oaks Drive, a rare first-floor condo located in the highly desirable River Oaks Condominiums of Richmond Hill. Offering an impressive 2,800 square feet of spacious living, this 3-bedroom, 2-bath residence combines low-maintenance living with the comfort and feel of a single-family home to include an oversized 2 car garage. Step inside and discover a thoughtfully designed floor plan where each area has its own defined space while still maintaining an open, inviting flow. The spacious living areas provide the perfect balance of functionality and comfort, featuring a designated dining area, private office space, and plenty of room for everyday living or entertaining. The oversized kitchen is truly the heart of the home, offering abundant cabinetry, generous counter space, and a large center island perfect for meal prep, gathering, or hosting guests. The primary suite is a retreat all on its own, featuring an incredible ensuite bath designed with both luxury and convenience in mind. With two separate entrances, individual vanities on each side, a center soaking tub, and a separate shower, this spa-like space offers the layout and room you've always dreamed of. Two additional bedrooms and a full bath provide plenty of flexibility for guests, hobbies, or additional workspace. River Oaks offers a peaceful waterfront lifestyle with resort-style amenities including a community pool, fitness center, clubhouse, dock, and scenic walking areas to enjoy the beautiful coastal surroundings. Conveniently located near Richmond Hill shopping and dining with an easy commute to Savannah, Hunter Army Airfield, Fort Stewart, Hyundai, and Gulfstream, this rare first-floor condo offers exceptional space, convenience, and the best of low-maintenance coastal living.
For sale
$449,900
2102 River Oaks Drive, Richmond Hill, GA 31324
3beds
2,864sqft
Condominium
Built in 2007
-- sqft lot
$442,600 Zestimate®
$157/sqft
$575/mo HOA
What's special
Peaceful waterfront lifestyleExceptional spacePrivate office spaceLarge center islandOpen inviting flowOversized kitchenGenerous counter space
- 181 days |
- 116 |
- 4 |
Zillow last checked:
Listing updated:
Listed by:
Ashley Johnson 336-455-2128,
eXp Realty LLC
Source: Hive MLS,MLS#: SA349211 Originating MLS: Savannah Multi-List Corporation
Originating MLS: Savannah Multi-List CorporationFacts & features
Interior
Bedrooms & bathrooms
- Bedrooms: 3
- Bathrooms: 2
- Full bathrooms: 2
Primary bedroom
- Features: Walk-In Closet(s)
- Level: Main
- Dimensions: 0 x 0
Bedroom 2
- Level: Main
- Dimensions: 0 x 0
Bedroom 3
- Level: Main
- Dimensions: 0 x 0
Office
- Level: Main
- Dimensions: 0 x 0
Sunroom
- Level: Main
- Dimensions: 0 x 0
Heating
- Central, Electric
Cooling
- Central Air, Electric
Appliances
- Included: Dryer, Dishwasher, Electric Water Heater, Freezer, Disposal, Microwave, Oven, Range, Range Hood, Washer
- Laundry: Washer Hookup, Dryer Hookup, Laundry Room
Features
- Breakfast Bar, Built-in Features, Breakfast Area, Tray Ceiling(s), Double Vanity, Entrance Foyer, Gourmet Kitchen, High Ceilings, Jetted Tub, Kitchen Island, Main Level Primary, Primary Suite, Pantry, Recessed Lighting, Separate Shower
- Basement: None
- Attic: None
- Number of fireplaces: 1
- Fireplace features: Electric, Living Room
- Common walls with other units/homes: 1 Common Wall
Interior area
- Total interior livable area: 2,864 sqft
Property
Parking
- Total spaces: 2
- Parking features: Attached, Garage Door Opener
- Garage spaces: 2
Features
- Patio & porch: Patio
- Exterior features: Dock
- Has view: Yes
- View description: Trees/Woods
Lot
- Features: None
Details
- Parcel number: 060120002
- Zoning: CITY
- Special conditions: Standard
Construction
Type & style
- Home type: Condo
- Architectural style: Traditional
- Property subtype: Condominium
- Attached to another structure: Yes
Materials
- Brick
- Foundation: Slab
- Roof: Asphalt
Condition
- New construction: No
- Year built: 2007
Utilities & green energy
- Sewer: Public Sewer
- Water: Public
- Utilities for property: Underground Utilities
Community & HOA
Community
- Features: Clubhouse, Fitness Center, Gated, Lake, Marina, Playground, Park, Street Lights, Dock
- Subdivision: River Oaks Condominiums
HOA
- Has HOA: Yes
- HOA fee: $575 monthly
- HOA name: River Oaks HOA
Location
- Region: Richmond Hill
Financial & listing details
- Price per square foot: $157/sqft
- Tax assessed value: $432,500
- Annual tax amount: $2,964
- Date on market: 2/16/2026
- Cumulative days on market: 359 days
- Listing agreement: Exclusive Right To Sell
- Listing terms: Cash,Conventional,FHA,VA Loan
- Ownership type: Homeowner/Owner
- Road surface type: Asphalt, Paved
Estimated market value
$442,600
$420,000 - $465,000
$2,592/mo
Price history
| Date | Event | Price |
|---|---|---|
| 2/9/2026 | Price change | $449,900-2.2%$157/sqft |
Source:  Hive MLS #SA336867 Report a problem Hive MLS #SA336867 Report a problem | ||
| 9/24/2025 | Price change | $459,900-2.1%$161/sqft |
Source:  Hive MLS #SA336867 Report a problem Hive MLS #SA336867 Report a problem | ||
| 8/19/2025 | Listed for sale | $469,900+74.4%$164/sqft |
Source: Hive MLS #SA336867 Report a problem | ||
| 4/22/2019 | Sold | $269,400+4%$94/sqft |
Source: Hive MLS #SA200948 Report a problem | ||
| 12/12/2016 | Sold | $259,000$90/sqft |
Source: Hive MLS #SA154015 Report a problem | ||
Public tax history
| Year | Property taxes | Tax assessment |
|---|---|---|
| 2025 | $4,452 -2.5% | $173,000 +1.3% |
| 2024 | $4,568 +11.1% | $170,800 +13.6% |
| 2023 | $4,110 +18.3% | $150,400 +20.6% |
| 2022 | $3,475 +19.9% | $124,680 +20% |
| 2021 | $2,898 +0.6% | $103,920 +2% |
| 2020 | $2,881 -8.5% | $101,920 +1.5% |
| 2019 | $3,149 +14.1% | $100,440 |
| 2018 | $2,759 -6.9% | $100,440 +5.8% |
| 2017 | $2,964 +24.5% | $94,920 +10.4% |
| 2016 | $2,380 | $86,000 +1.9% |
| 2015 | $2,380 -0.2% | $84,400 -0.9% |
| 2014 | $2,384 | $85,160 |
| 2013 | -- | -- |
| 2012 | -- | -- |
| 2011 | -- | -- |
| 2010 | -- | -- |
| 2009 | -- | $137,840 |
| 2008 | -- | $137,840 +27.2% |
| 2007 | -- | $108,360 |
Find assessor info on the county website
Monthly payment
Est. payment
Payment breakdown
Explore the cost of this home by adjusting the details. Changes won't be saved.Climate risks
Neighborhood: 31324
Nearby schools
GreatSchools rating
- 8/10Dr. George Washington Carver Elementary SchoolGrades: 4-5Distance: 3.2 mi
- 7/10Richmond Hill Middle SchoolGrades: 6-8Distance: 4.9 mi
- 8/10Richmond Hill High SchoolGrades: 9-12Distance: 5.2 mi
Schools provided by the listing agent
- Elementary: Dr. George Washington Carver
- Middle: Richmond Hill Middle School
- High: Richmond Hill High School
Source: Hive MLS. This data may not be complete. We recommend contacting the local school district to confirm school assignments for this home.
- $470,0004 bd4 ba2.9k sqft2203 River Oaks Dr, Richmond Hill, GA 31324Sold
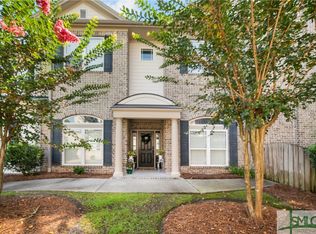
- $425,0003 bd2 ba2.6k sqft2202 River Oaks Dr, Richmond Hill, GA 31324Sold
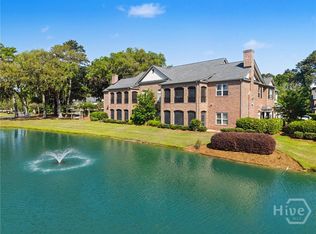
- $428,3003 bd2 ba2.4k sqft2201 River Oaks Dr, Richmond Hill, GA 31324Off Market
- $515,0004 bd5 ba2.9k sqft2204 River Oaks Dr, Richmond Hill, GA 31324Off Market

- $457,4003 bd4 ba2.9k sqft2303 River Oaks Dr, Richmond Hill, GA 31324Off Market
- $422,900-- bd2 ba2.4k sqft1702 River Oaks Dr, Richmond Hill, GA 31324Off Market
- $497,4004 bd3 ba2.9k sqft1703 River Oaks Dr, Richmond Hill, GA 31324Off Market
- $575,0003 bd4 ba2.9k sqft2103 River Oaks Dr, Richmond Hill, GA 31324Sold
A local agent can set up tours, give advice and negotiate with sellers.
Similar homes
- $435,0003 bd2 ba2.4k sqft401 River Oaks Drive #401, Richmond Hill, GA 31324For Sale

 MLS ID #SA345746, Teresa H. Cowart, RE/MAX Accent. Hive MLS
 - $495,0003 bd2 ba2.4k sqft1201 River Oaks Drive, Richmond Hill, GA 31324For Sale
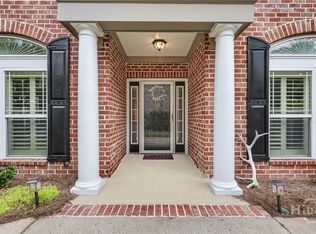
 MLS ID #SA354514, Andrea D. Hopper, Daniel Ravenel SIR. Hive MLS
 - $399,9003 bd2 ba2.4k sqft2502 River Oaks Drive, Richmond Hill, GA 31324For Sale
 MLS ID #SA359509, Susan C. Dailey, Realty One Group Inclusion. Hive MLS
 - $489,0004 bd3 ba2.9k sqft1304, Richmond Hill, GA 31324For Sale
 MLS ID #SA350940, Kelly B. Johnson, RE/MAX Accent. Hive MLS
 - $429,0003 bd2 ba1.6k sqftRiver Oaks Condo, Richmond Hill, GA 31324For SaleMLS ID #SA347395, Ken Powers, Ken Powers Realty. Hive MLS
- $499,0003 bd2 ba2.4k sqft1002 River Oaks Drive, Richmond Hill, GA 31324For SaleMLS ID #SA358641, Andrea D. Hopper, Daniel Ravenel SIR. Hive MLS
- $499,9004 bd3 ba2.9k sqft804 River Oaks Drive, Richmond Hill, GA 31324For SaleMLS ID #SA354918, Chandie W. Hupman, Keller Williams Coastal Area P. Hive MLS
- $379,0004 bd3 ba2.9k sqft1203 River Oaks Drive, Richmond Hill, GA 31324For SaleMLS ID #SA358346, Michelle West, NorthGroup Real Estate, Inc.. Hive MLS
- $539,8504 bd4 ba2.9k sqft1003 River Oaks Dr, Richmond Hill, GA 31324Active
 MLS ID #10819941, Paul Armitage, eXp Realty. GAMLS
 - $469,0004 bd4 ba2.3k sqft43 Timberland Trail, Richmond Hill, GA 31324For SaleMLS ID #SA361866, Junior Matthews, LPT Realty LLC. Hive MLS
- $449,9004 bd4 ba3.4k sqft79 Byron Drive, Richmond Hill, GA 31324For SaleMLS ID #SA361373, Scott B. Shippy, Integrity Real Estate LLC. Hive MLS
- $399,9993 bd2 ba2.4k sqft1701 River Oaks Dr, Richmond Hill, GA 31324For SaleMLS ID #163900, Brianne Felton, 912|Living. HABR
- $449,9004 bd3 ba2.5k sqft53 Hazen Drive, Richmond Hill, GA 31324For SaleMLS ID #SA360548, Nicole Midgett, Keller Williams Coastal Area P. Hive MLS
- $454,0003 bd3 ba2.2k sqft20 Jacobs Circle, Richmond Hill, GA 31324For SaleMLS ID #SA355012, Chandie W. Hupman, Keller Williams Coastal Area P. Hive MLS
- $665,0004 bd4 ba3.1k sqft299 Shadow Moss Circle, Richmond Hill, GA 31324For SaleMLS ID #SA361517, Nicole Midgett, Keller Williams Coastal Area P. Hive MLS
- $485,0004 bd3 ba2.4k sqft291 St Martin Circle, Richmond Hill, GA 31324For SaleMLS ID #SA358926, Jennifer Holt, LPT Realty LLC. Hive MLS
- $444,9003 bd3 ba2.2k sqft15 Egrets Way Lane, Richmond Hill, GA 31324For SaleMLS ID #SA351257, Chandie W. Hupman, Keller Williams Coastal Area P. Hive MLS
- $460,0003 bd3 ba2.6k sqft125 Valhalla Drive, Savannah, GA 31419For SaleMLS ID #SA362730, Sasha Brown, eXp Realty LLC. Hive MLS
- $379,9004 bd2 ba1.8k sqft87 Heron View Court, Richmond Hill, GA 31324For SaleMLS ID #SA361874, Randy D. Bocook, The Home Rental and Sales Team LLC. Hive MLS
- $484,9005 bd4 ba3.3k sqft4540 Garden Hills Loop, Richmond Hill, GA 31324For SaleMLS ID #SA357773, Ashley Johnson, eXp Realty LLC. Hive MLS
