Rarely Available! Discover the charm and value of this well-maintained one-bedroom unit in a prime Broadview location. Featuring beautiful hardwood floors, an abundance of storage with two closets, a spacious linen cabinet, and a large assigned storage area in the basement. The unit also includes one assigned parking space for the owner-occupant and convenient coin laundry within the building. Enjoy the added value of a monthly HOA that includes **taxes and utilities**, providing exceptional convenience and predictable monthly expenses. Ideally located near the Roosevelt Road corridor, offering convenient access to shopping, dining, groceries, parks, transportation and everyday essentials. A little TLC will go a long way in transforming this hidden gem into your dream home. Opportunities like this are rarely available, don't miss your chance to make it yours!
Contingent
$69,900
2203 S 13th Ave APT 11A, Broadview, IL 60155
1beds
500sqft
Condominium, Single Family Residence
Built in 1950
-- sqft lot
$-- Zestimate®
$140/sqft
$360/mo HOA
What's special
Beautiful hardwood floorsSpacious linen cabinet
- --
- 736
- views
- 76
- saves
Likely to sell faster than
Zillow last checked:
Listing updated:
Listed by:
Pablo Galarza 773-367-0788,
Century 21 New Beginnings,
Vivian Galarza 708-942-0660,
Century 21 New Beginnings
Source: MRED as distributed by MLS GRID,MLS#: 12755307
Facts & features
Interior
Bedrooms & bathrooms
- Bedrooms: 1
- Bathrooms: 1
- Full bathrooms: 1
Rooms
- Room types: No additional rooms
Primary bedroom
- Features: Flooring (Hardwood), Window Treatments (All)
- Level: Second
- Area: 108 Square Feet
- Dimensions: 12X9
Kitchen
- Features: Flooring (Laminate)
- Level: Second
- Area: 72 Square Feet
- Dimensions: 9X8
Living room
- Features: Flooring (Hardwood), Window Treatments (All)
- Level: Second
- Area: 187 Square Feet
- Dimensions: 17X11
Heating
- Natural Gas, Steam
Cooling
- None
Appliances
- Included: Range, Refrigerator
- Laundry: Common Area
Features
- Basement: None
Interior area
- Total structure area: 500
- Total interior livable area: 500 sqft
Property
Parking
- Total spaces: 1
- Parking features: Asphalt, Unassigned, Off Alley, Yes, Other
Accessibility
- Accessibility features: No Disability Access
Features
- Patio & porch: Porch
Lot
- Features: Corner Lot
Details
- Parcel number: 15222040110000
- Special conditions: None
Construction
Type & style
- Home type: Cooperative
- Property subtype: Condominium, Single Family Residence
Materials
- Brick
- Foundation: Concrete Perimeter
- Roof: Tar/Gravel
Condition
- New construction: No
- Year built: 1950
Details
- Builder model: CO-OP
Utilities & green energy
- Electric: Circuit Breakers
- Sewer: Public Sewer
- Water: Lake Michigan
Community & HOA
HOA
- Has HOA: Yes
- Amenities included: Storage
- Services included: Heat, Water, Gas, Parking, Taxes, Insurance, Exterior Maintenance, Lawn Care, Scavenger, Snow Removal
- HOA fee: $360 monthly
Location
- Region: Broadview
Financial & listing details
- Price per square foot: $140/sqft
- Date on market: 9/15/2026
- Ownership: Co-op
Estimated market value
Not available
Estimated sales range
Not available
Not available
Price history
| Date | Event | Price |
|---|---|---|
| 10/29/2024 | Sold | $50,000-7.2%$100/sqft |
Source:  MRED as distributed by MLS GRID #12110468 Report a problem MRED as distributed by MLS GRID #12110468 Report a problem | ||
| 9/17/2024 | Pending sale | $53,900$108/sqft |
Source: MRED as distributed by MLS GRID #12110468 Report a problem | ||
| 9/8/2024 | Price change | $53,900+20%$108/sqft |
Source: MRED as distributed by MLS GRID #12110468 Report a problem | ||
| 7/18/2024 | Pending sale | $44,900$90/sqft |
Source: MRED as distributed by MLS GRID #12110468 Report a problem | ||
| 7/13/2024 | Listed for sale | $44,900$90/sqft |
Source: MRED as distributed by MLS GRID #12110468 Report a problem | ||
Public tax history
Tax history is unavailable.
Monthly payment
Est. payment
Payment breakdown
Explore the cost of this home by adjusting the details. Changes won't be saved.Climate risks
Neighborhood: 60155
Nearby schools
Schools provided by the listing agent
- Elementary: Lindop Elementary School
- Middle: Lindop Elementary School
- High: Proviso East High School
- District: 92
Source: MRED as distributed by MLS GRID. This data may not be complete. We recommend contacting the local school district to confirm school assignments for this home.
Similar homes
- $--1 bd1 ba700 sqft4215 S Harlem Ave APT 3, Stickney, IL 60402Auction
 MLS ID #12723839, Michael Olszewski, Area Wide Realty. MRED as distributed by MLS GRID
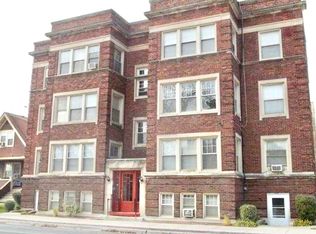
 - $84,900-- bd1 ba600 sqft212 S 5th Ave APT A3, Maywood, IL 60153Active
 MLS ID #12711379, Miguel Bermudez, RE/MAX Mi Casa. MRED as distributed by MLS GRID
 - $62,9501 bd1 ba750 sqft7337 S South Shore Dr APT 412, Chicago, IL 60649New
 MLS ID #12774368, Kenneth Crane, Real People Realty. MRED as distributed by MLS GRID
 - $55,000-- bd1 ba542 sqft7337 S South Shore Dr APT 1410, Chicago, IL 60649New
 MLS ID #12775177, Deja Blair, Blue Door Dave Inc. MRED as distributed by MLS GRID
