Skip main navigation
Off market
  • $593,800

    2203 S Elizabeth Ann Dr, Safford, AZ 85546

    4beds
    4,859sqft
    SingleFamily
    Built in 1968
    3.04 Acres Lot
    $593,800 Zestimate®
    $122/sqft
    $3,947 Estimated rent

    Home value

    $593,800

    $499,000 - $701,000

    $3,947/mo

    Zestimate® history
    Loading
    Loading...

    Owner options

    List your home for rent

    $3,947/mo

    Rent Zestimate®

    Find your next renter with Zillow Rental Manager. Plus, with online applications, you can quickly screen prospective tenants – for free.

    Learn more

    $3,947/mo

    Rent Zestimate®

    Refinance and save

    $3,447/mo

    Est. payment

    Refinancing to a lower rate could help reduce your monthly payments and save thousands over the life of the loan.

    See today's rates

    $3,447/mo

    Est. payment

    Explore your selling options

    Work with a Zillow partner agent

    Leverage their expertise and Zillow's premium Showcase listings to get your home seen by more buyers.

    Get started

    List with your own agent

    Get your home in front of millions of buyers by listing it on Zillow.

    Learn how to do it

    Sell it yourself

    Take full control of how buyers see your home on Zillow by listing For Sale by Owner (FSBO).

    List your home

    What's special

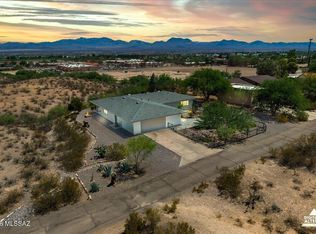
    This is a one-of-a-kind Spanish Colonial home, perfectly positioned on 3+ elevated acres, with indoor-outdoor living at its finest. Enjoy sunrise views from the kitchen and evening sunsets over Mount Graham from the comfort of the living room or outdoor courtyard. Entertain family or colleagues with its resort-style pool, covered patio, and its own recreation/fitness room. The home consists of 4 bedrooms, 4.5 bath and includes a primary bedroom with its own attached private living space. Each bedroom has its own private bath and large closet. The kitchen is designed for conversation with its own breakfast area and has upgraded appliances and cabinetry. Watch the full video tour of the property. Recent upgrades include new Thomasville Kitchen Cabinetry, 6-Burner Viking Gas Stove, a stunning and renovated primary bedroom with a spa-like bathroom, new roof, and recently replaced HVAC units. Watch the full video tour of the property.

    This property is not currently displayed as for sale or rent on Zillow. This may be different from what's on other websites or public sources.

    Facts & features

    Interior

    Bedrooms & bathrooms
    • Bedrooms: 4
    • Bathrooms: 5
    • Full bathrooms: 4
    • 1/2 bathrooms: 1
    Heating
    • Forced air, Gas
    Cooling
    • Central
    Appliances
    • Included: Dishwasher, Dryer, Garbage disposal, Refrigerator, Washer
    • Laundry: Laundry Closet, Sink
    Features
    • Ceiling Fan(s), Kitchen Island, Living Room, High Speed Internet, Breakfast Nook, Formal Dining Room, Entrance Foyer, Office, Bonus Room, Family Room, Exercise Room, Rec Room
    • Flooring: Carpet, Hardwood
    • Windows: Double Pane Windows, Window Coverings
    • Has fireplace: Yes
    • Fireplace features: Wood Burning, Gas, Living Room
    Interior area
    • Structure area source: Assessor
    • Total interior livable area: 4,859 sqft

    Property

    Parking
    • Total spaces: 4
    • Parking features: Carport, Garage - Attached
    • Details: RV Parking
    Features
    • Entry level: 1
    • Patio & porch: Covered
    • Exterior features: Stucco
    • Pool features: Heated
    • Has spa: Yes
    • Spa features: Hot Tub, Conventional
    • Fencing: Block, Stucco Finish
    • Has view: Yes
    • View description: Mountain
    Lot
    • Size: 3.04 Acres
    • Features: Adjacent to Wash
    • Residential vegetation: Grass, Grassed, Desert Plantings, Decorative Gravel, Sprinkler/Drip
    Details
    • Parcel number: 11020011
    • Zoning: zone
    • Special conditions: Standard
    • Other equipment: Satellite Dish

    Construction

    Type & style
    • Home type: SingleFamily
    • Architectural style: Spanish Mission, Spanish Colonial
    Condition
    • Existing
    • Year built: 1968

    Utilities & green energy

    • Electric: Safford Municipal
    • Gas: Natural
    • Sewer: Septic
    • Water: Public
    • Utilities for property: Cable Available, Natural Gas Available, Phone Available, Sewer Available

    Community & HOA

    Location
    • Region: Safford

    Financial & listing details

    • Price per square foot: $122/sqft
    • Tax assessed value: $35,431
    • Annual tax amount: $394
    • Road surface type: Paved

    Price history

    DateEventPrice
    9/21/2020Listing removed$579,000$119/sqft
    Source: Russ Lyon Sotheby's Int Realty #22022771 Report a problem
    9/11/2020Listed for sale$579,000$119/sqft
    Source: Russ Lyon Sotheby's Int Realty #22022771 Report a problem

    Public tax history

    YearProperty taxesTax assessment
    2026$394 +12.6%$3,544 +0.4%
    2025$350 +2.1%$3,531 -0.5%
    2024$343 +4.4%$3,550 +6.8%
    2023$329 -9.8%$3,323 -31.1%
    2022$364 -5.5%$4,826 +0.4%
    2021$385 +7.1%$4,806 +1.1%
    2020$360 +67.2%$4,754
    2019$215 +9.9%--
    2018$196 +8.6%--
    2017$180 +9.2%--
    2016$165 +11.9%--
    2015$147 --
    2013-- --
    2012-- --
    2011-- --
    2010$163 +5.2%--
    2009$155 -2.3%--
    2008$159 --
    2007-- --
    2006$169 --
    2005-- --
    2004-- --
    2003-- --
    2002-- --
    2001-- --
    Find assessor info on the county website

    Neighborhood: 85546

    Nearby schools

    GreatSchools rating
    Get pre-qualified for a loan
    At Zillow Home Loans, we can pre-qualify you in as little as 5 minutes with no impact to your credit score.

    An equal housing lender. NMLS #10287.
