Beautifully remodeled custom home offering 1,835 sq. ft. of light-filled living space on a private ¾-acre lot. Located on a paved cul-de-sac atop a mesa, this exceptional 3-bedroom, 2-bath home boasts unobstructed mountain views while being just five minutes from town.
The open-concept floor plan features granite countertops, Merillat cabinetry, a large kitchen island with seating for four, a walk-in pantry, and a dining area perfectly positioned to capture the views. The spacious 16' x 29' living room opens through sliding glass doors to a covered patio, creating an ideal indoor-outdoor living experience. The primary suite includes an en-suite bath, linen closet, and walk-in closet. A secondary bedroom also features both linen and walk-in closets. Both bathrooms are appointed with Merillat cabinetry, granite countertops, and additional storage closets.
The oversized 918 sq. ft. 3 car garage (it's HUGE!) provides ample space for vehicles, a workshop, and storage. Outdoor amenities include a paver walkway, outdoor dining area, custom metal fencing, attractive landscaping, and an irrigation system. A large RV parking area with a 30/50-amp electrical panel adds even more versatility.
Major updates include a new roof and gas furnace (2019), air conditioning and garage door (2023), hot water heater (2024), security lighting and bathroom exhaust fans (2025), and fresh interior and exterior paint (2026).
Enjoy the best of both worlds--peaceful privacy, breathtaking views, and room to spread out, all within minutes of shopping, dining, and everyday conveniences.
For sale
$444,500
2280 S Elizabeth Ann Dr, Safford, AZ 85546
3beds
1,853sqft
:
Get pre-qualified$2,702/mo
Single Family Residence
Built in 1993
0.74 Acres Lot
$437,800 Zestimate®
$240/sqft
$-- HOA
What's special
Irrigation systemOpen-concept floor planCustom metal fencingPaver walkwayWalk-in pantryLight-filled living spaceMerillat cabinetry
- 20 days |
- 926 |
- 32 |
Zillow last checked:
Listing updated:
Listed by:
Jessica Bodine 928-651-8412,
Tierra Antigua Realty
Source: MLS of Southern Arizona,MLS#: 22617354
Facts & features
Interior
Bedrooms & bathrooms
- Bedrooms: 3
- Bathrooms: 2
- Full bathrooms: 2
Heating
- Forced Air, Natural Gas
Cooling
- Central Air
Appliances
- Included: Exhaust Fan, Disposal, Gas Range, Lazy Susan, Microwave, ENERGY STAR Qualified Dishwasher, ENERGY STAR Qualified Refrigerator, ENERGY STAR Qualified Range, ENERGY STAR Qualified Dryer, ENERGY STAR Qualified Washer
- Laundry: Gas Dryer Hookup, Electric Dryer Hookup
Features
- Kitchen Island, Entrance Foyer, Walk-In Closet(s)
- Flooring: Carpet, Ceramic Tile
- Windows: Double Pane Windows, Solar Screens
- Has fireplace: No
- Fireplace features: None
Interior area
- Total structure area: 1,853
- Total interior livable area: 1,853 sqft
Property
Parking
- Total spaces: 3
- Parking features: RV Access/Parking, Oversized, Storage
- Attached garage spaces: 3
Accessibility
- Accessibility features: Level, Wide Doorways, Wide Hallways
Features
- Levels: One
- Stories: 1
- Patio & porch: Covered, Paver, Patio
- Exterior features: Native Plants, Courtyard
- Pool features: None
- Spa features: None
- Fencing: Wire
- Has view: Yes
- View description: Mountain(s), City, Sunset, Panoramic, Sunrise
Lot
- Size: 0.74 Acres
- Dimensions: 222x21x388x266
- Features: Decorative Gravel, Shrubs, Sprinklers In Front, Subdivided, Corner Lot, Cul-De-Sac, North/South Exposure, Elevated Lot
Details
- Parcel number: 10435094
- Zoning: Graham - R1-10
- Special conditions: None
Construction
Type & style
- Home type: SingleFamily
- Architectural style: Ranch
- Property subtype: Single Family Residence
Materials
- Stucco, Wood Frame
- Roof: Shingle
Condition
- Year built: 1993
Utilities & green energy
- Sewer: Septic Tank
- Water: Public
Community & HOA
Community
- Features: Paved Street, Walking Trail
- Security: Smoke Detector(s), Carbon Monoxide Detector(s), Security Screens
- Subdivision: The Mesa
HOA
- Has HOA: Yes
- Services included: None
- HOA name: The Mesa
Location
- Region: Safford
Financial & listing details
- Price per square foot: $240/sqft
- Tax assessed value: $249,746
- Annual tax amount: $1,524
- Date on market: 7/14/2026
- Cumulative days on market: 20 days
- Listing terms: FHA,VA Loan,Conventional,Cash
- Road surface type: Paved
Estimated market value
$437,800
$416,000 - $460,000
$2,387/mo
Price history
| Date | Event | Price |
|---|---|---|
| 7/14/2026 | Listed for sale | $444,500+82.9%$240/sqft |
Source:  MLS of Southern Arizona #22617354 Report a problem MLS of Southern Arizona #22617354 Report a problem | ||
| 3/12/2019 | Sold | $243,000-6.5%$131/sqft |
Source:  ARMLS #5822978 Report a problem ARMLS #5822978 Report a problem | ||
| 2/8/2019 | Pending sale | $259,900$140/sqft |
Source: Homesmart, LLC #1714577 Report a problem | ||
| 11/6/2018 | Price change | $259,900-5.5%$140/sqft |
Source: Homesmart, LLC #1714577 Report a problem | ||
| 10/24/2018 | Price change | $274,900-1.8%$148/sqft |
Source: Homesmart, LLC #1714577 Report a problem | ||
| 9/15/2018 | Listed for sale | $279,900+73.9%$151/sqft |
Source: Homesmart, LLC #1714577 Report a problem | ||
| 4/24/2018 | Sold | $161,000$87/sqft |
Source: Public Record Report a problem | ||
Public tax history
| Year | Property taxes | Tax assessment |
|---|---|---|
| 2026 | $1,524 +20.7% | $24,976 +3% |
| 2025 | $1,263 -3.8% | $24,243 +2.8% |
| 2024 | $1,312 +1.8% | $23,574 +21.5% |
| 2023 | $1,288 -9.4% | $19,409 -24.2% |
| 2022 | $1,422 +4% | $25,603 +5.2% |
| 2021 | $1,367 -5% | $24,342 +7.1% |
| 2020 | $1,439 +2.4% | $22,729 |
| 2019 | $1,405 +10.5% | -- |
| 2018 | $1,272 +8.9% | -- |
| 2017 | $1,169 +9.6% | -- |
| 2016 | $1,067 -12.1% | -- |
| 2015 | $1,213 | -- |
| 2013 | -- | -- |
| 2012 | -- | -- |
| 2011 | -- | -- |
| 2010 | $1,326 +4.2% | -- |
| 2009 | $1,273 +8.1% | -- |
| 2008 | $1,178 | -- |
| 2007 | -- | -- |
| 2006 | $1,005 | -- |
| 2005 | -- | -- |
| 2004 | -- | -- |
| 2003 | -- | -- |
| 2002 | -- | -- |
| 2001 | -- | -- |
Find assessor info on the county website
Monthly payment
Est. payment
Payment breakdown
Explore the cost of this home by adjusting the details. Changes won't be saved.Climate risks
Neighborhood: 85546
Nearby schools
GreatSchools rating
- NAJack Daley Primary SchoolGrades: PK-2Distance: 2.6 mi
- 7/10Thatcher Middle SchoolGrades: 7-8Distance: 2.5 mi
- 6/10Thatcher High SchoolGrades: 9-12Distance: 1.9 mi
Schools provided by the listing agent
- Elementary: Safford Elementary School
- Middle: Safford Middle School
- High: Safford
Source: MLS of Southern Arizona. This data may not be complete. We recommend contacting the local school district to confirm school assignments for this home.
- $390,7003 bd2 ba1.9k sqft2280 W Elizabeth Ann Dr, Safford, AZ 85546Off Market

- $465,6003 bd3 ba2.3k sqft2260 S Elizabeth Ann Dr, Safford, AZ 85546Off Market
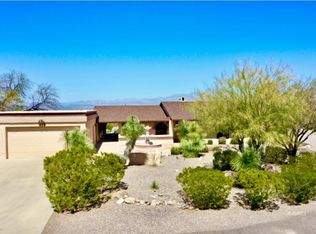
- $337,100-- bd-- ba1.3k sqft2222 S Elizabeth Ann Dr, Safford, AZ 85546Off Market
- $587,6004 bd5 ba4.8k sqft2203 S Elizabeth Ann Dr, Safford, AZ 85546Off Market

- $722,100-- bd-- ba4.8k sqft2203 S Elizabeth Ann Dr, Safford, AZ 85546Off Market
- $347,000-- bd-- ba1.7k sqft2039 W 18th St, Safford, AZ 85546Off Market
- $415,0004 bd2 ba1.9k sqft4135 Cotton Valley Cir, Thatcher, AZ 85552Sold
- $846,8006 bd6 ba5.6k sqft2037 W 18th St, Safford, AZ 85546Off Market
A local agent can set up tours, give advice and negotiate with sellers.
A local lender can help you make sure your offer is ready when you are.
Similar homes
- $475,0004 bd3 ba2.2k sqft115 W Impreza Ln, Safford, AZ 85546For Sale By Owner

- $--4 bd2 ba1.6k sqft1354 S Kuhni Ct, Safford, AZ 85546Auction
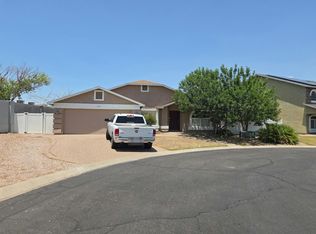 Auction.com 2
 - $369,0004 bd2 ba2.1k sqft201 E Relation St, Safford, AZ 85546For Sale
 MLS ID #1722304, Haley Stearns, 25/8 Real Estate and Management. Gila Valley
 - $398,0003 bd2 ba1.8k sqft7220 S Lariat Way, Safford, AZ 85546For Sale
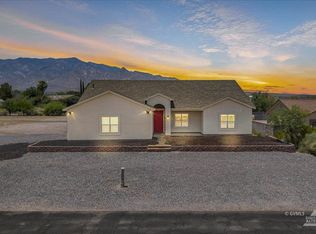 MLS ID #1722311, Kevin Reed, KeyHole Properties. Gila Valley
 - $435,0004 bd2 ba2k sqft183 W Peytons Way, Safford, AZ 85546For SaleMLS ID #1722168, Amy Fulps, Elevation Real Estate and Development LLC. Gila Valley
- $295,0004 bd2 ba2.1k sqft1975 S Lone Star Ave, Safford, AZ 85546For SaleMLS ID #1722414, Shenae Gifford, KeyHole Properties. Gila Valley
- $--4 bd2 ba1.4k sqft934 W Mohawk Dr, Safford, AZ 85546AuctionAuction.com 2
- $360,0003 bd2 ba2.1k sqft1313 S 11th Ave, Safford, AZ 85546For Sale
 MLS ID #22614962, Amy K Lee, Tierra Antigua Realty. MLS of Southern Arizona
 - $358,5003 bd2 ba2k sqft1711 S Fargo Dr, Safford, AZ 85546For SaleMLS ID #1722069, Sarah Mabry, KeyHole Properties. Gila Valley
- $357,0004 bd2 ba1.7k sqft1572 E Kelson Pl, Safford, AZ 85546For SaleMLS ID #1722413, Alissa Macias, KeyHole Properties. Gila Valley
- $295,0003 bd2 ba1.7k sqft1561 E Copper Canyon Dr, Safford, AZ 85546For SaleMLS ID #1722407, Tomi L Umphres, ReLion Realty LLC. Gila Valley
- $279,0003 bd2 ba1.3k sqft1896 W 14th Dr, Safford, AZ 85546For SaleMLS ID #1722303, Mindy D. Young, ReLion Realty LLC. Gila Valley
- $489,0004 bd3 ba2.2k sqft2972 W Michaud Ln, Thatcher, AZ 85552For SaleMLS ID #1722297, Anneta Smith, Tierra Antigua Realty (Safford). Gila Valley
- $315,0003 bd2 ba1.9k sqft1213 S 1st Ave, Safford, AZ 85546For SaleMLS ID #1722281, Kristen Player, KeyHole Properties. Gila Valley
- $319,0003 bd2 ba1.6k sqft290 Cochise St, Safford, AZ 85546For SaleMLS ID #1722238, Haley Stearns, 25/8 Real Estate and Management. Gila Valley
- $350,0003 bd2 ba1.1k sqft2507 E Us Highway 70, Safford, AZ 85546For SaleMLS ID #1722272, Brent Weekes, Oasis Homes. Gila Valley
- $449,0004 bd3 ba2k sqft2836 N Shiflet Ave, Central, AZ 85531For SaleMLS ID #1722387, Riley Woods, City To City Commercial. Gila Valley
- $385,0004 bd2 ba1.8k sqft1615 S Hummingbird Ln, Thatcher, AZ 85552For SaleMLS ID #1722053, Cindy Jensen, ReLion Realty LLC. Gila Valley
- $283,0003 bd2 ba1.4k sqft1207 W El Paso Blvd, Safford, AZ 85546For SaleMLS ID #1722274, Kristen Player, KeyHole Properties. Gila Valley
- $357,0003 bd2 ba1.7k sqft3626 W 20th St, Thatcher, AZ 85552For SaleMLS ID #1722271, Mitchell Beals, Tierra Antigua Realty (Safford). Gila Valley
