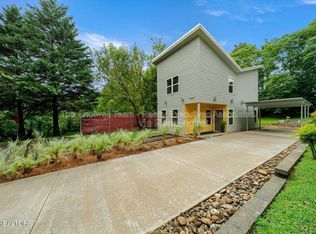
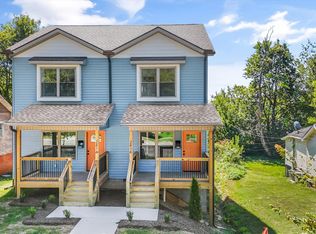
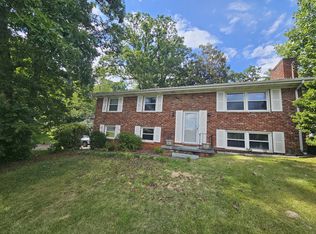
Sutherland Lofts is a 24-unit gated community of modern, all brick townhomes with garages located at the corner of Sutherland Avenue and Concord Road, mile west of the University of Tennessee campus.
We have units available:
- ASAP
- Early April/March/May/June/August
LEASING FOR IMMEDIATE MOVE IN!
Townhome Features:
Two Car Garage with Openers
Roof Top Decks
Open Floor Plan
Wall mounted flat screen TV
High-speed internet, cable and monitored security systems included in rent
Hardwood style plank floors throughout the townhome (including hallways, bedrooms and baths)
Quartz Counter Tops
Stainless Steel Appliances
Security systems in each cottage with ample outdoor lighting
Private bedrooms with private bathrooms and closets
Energy efficient HVAC and appliances including full-size washer/dryer, refrigerator, dishwasher, gas range with hood and microwave.
Tankless water heaters
Ceiling Fans in each room
Community Features:
Gated Community
Minutes from downtown, UT Campus and UT Hospital
Professional landscaping and maintenance
Professional and responsive management
Extensive outdoor lighting
24 hour video cameras in parking and common areas
House for rent
$2,400/moFees may apply
2203 Sutherland Ave, Knoxville, TN 37919
2beds
1,200sqft
Price may not include required fees and charges. Price shown reflects the lease term provided. Learn more|
Single family residence
Available now
Cats, small dogs OK
Air conditioner, central air
In unit laundry
Attached garage parking
Central
What's special
Professional landscaping and maintenanceRoof top decksOpen floor planStainless steel appliancesModern all brick townhomesQuartz counter topsExtensive outdoor lighting
- 31 days |
- -- |
- -- |
Zillow last checked:
Listing updated:
Travel times

Let’s turn your rent into credit progress
Build credit history with every on-time payment and get credit for the payment you’re already making.
Facts & features
Interior
Bedrooms & bathrooms
- Bedrooms: 2
- Bathrooms: 3
- Full bathrooms: 2
- 1/2 bathrooms: 1
Heating
- Central
Cooling
- Air Conditioner, Central Air
Appliances
- Included: Dishwasher, Freezer, Microwave Oven, Oven, Refrigerator
- Laundry: In Unit
Features
- Flooring: Hardwood
Interior area
- Total interior livable area: 1,200 sqft
Property
Parking
- Parking features: Attached, Garage
- Has attached garage: Yes
- Details: Contact manager
Features
- Patio & porch: Patio
Details
- Additional structures: Garage(s)
Construction
Type & style
- Home type: SingleFamily
- Property subtype: Single Family Residence
Community & HOA
Location
- Region: Knoxville
Financial & listing details
- Lease term: 1 Year
Nearby apartments for rent


Price history
| Date | Event | Price |
|---|---|---|
| 7/9/2026 | Listed for rent | $2,400+6.7%$2/sqft |
Source: Zillow Rentals Report a problem | ||
| 4/5/2026 | Listing removed | $2,250$2/sqft |
Source: Zillow Rentals Report a problem | ||
| 1/13/2026 | Price change | $2,250+7.1%$2/sqft |
Source: Zillow Rentals Report a problem | ||
| 12/3/2025 | Price change | $2,100-6.7%$2/sqft |
Source: Zillow Rentals Report a problem | ||
| 6/12/2025 | Price change | $2,250-10%$2/sqft |
Source: Zillow Rentals Report a problem | ||
| 3/17/2025 | Listed for rent | $2,500$2/sqft |
Source: Zillow Rentals Report a problem | ||
Neighborhood: 37919
Nearby schools
GreatSchools rating
- 3/10West View Elementary SchoolGrades: PK-5Distance: 0.8 mi
- 6/10Bearden Middle SchoolGrades: 6-8Distance: 4.8 mi
- 8/10West High SchoolGrades: 9-12Distance: 1.4 mi