Experience elevated modern living at its finest in this exquisite former Lennar model home located within the sought-after Rock Creek at Rio Del Oro community. Showcasing contemporary architecture, refined finishes, and a thoughtfully designed open-concept layout, this residence blends sophistication, comfort, and everyday functionality. You are welcomed by natural light-filled interiors, clean modern lines, and an effortless flow between the main living spaces. The inviting great room harmoniously connects to the dining area and designer kitchen, creating an ideal setting for both intimate gatherings and stylish entertaining. The kitchen serves as the centerpiece of the home, featuring sleek quartz-style wraparound countertops, stainless steel appliances, and rich cabinetry providing ample storage. A private primary suite offers a serene retreat, complete with a beautifully appointed ensuite bathroom and a spaciously sized walk-in closet. Additional bedrooms are thoughtfully positioned to provide comfort and privacy, while offering flexibility for guests, a home office, or creative space. Upstairs, a versatile loft extends the living experience, offering an ideal setting for a media lounge, secondary living area, or refined entertainment space. Outside, the landscaped backyard provides a sophisticated backdrop for outdoor dining, relaxation, and year-round enjoyment of Northern California living. Perfectly situated near parks, schools, shopping, dining, and commuter access, this exceptional residence delivers a seamless blend of modern luxury, comfort, and convenience in one remarkable offering.
Pending
$503,000
2203 White Gold Way, Plumas Lake, CA 95961
4beds
2,018sqft
:
Get pre-qualifiedN/A
Single Family Residence
Built in 2024
6,534 Square Feet Lot
$502,400 Zestimate®
$249/sqft
$-- HOA
What's special
Sleek quartz-style wraparound countertopsBeautifully appointed ensuite bathroomContemporary architectureClean modern linesRefined finishesThoughtfully designed open-concept layoutSpaciously sized walk-in closet
- 56 days |
- 198 |
- 8 |
Zillow last checked:
Listing updated:
Listed by:
Sherri Walker DRE #01936595 916-886-6173,
Keller Williams Realty
Source: MetroList Services of CA,MLS#: 226072154Originating MLS: MetroList Services, Inc.
Facts & features
Interior
Bedrooms & bathrooms
- Bedrooms: 4
- Bathrooms: 3
- Full bathrooms: 3
Dining room
- Features: Dining/Family Combo
Kitchen
- Features: Pantry Cabinet, Kitchen Island, Stone Counters, Kitchen/Family Combo
Heating
- Central
Cooling
- Central Air
Appliances
- Included: Free-Standing Gas Range, Dishwasher, Disposal, Microwave, Plumbed For Ice Maker, Free-Standing Electric Oven
- Laundry: Hookups Only, Inside Room
Features
- Flooring: Tile
- Has fireplace: No
Interior area
- Total structure area: 0
- Total interior livable area: 2,018 sqft
Property
Parking
- Total spaces: 2
- Parking features: Attached
- Attached garage spaces: 2
Features
- Fencing: Back Yard,Wood
Lot
- Size: 6,534 Square Feet
- Features: Auto Sprinkler F&R, Shape Regular, Landscape Back, Landscape Front
Details
- Parcel number: 016802012000
- Zoning: RES
- Special conditions: Standard
Construction
Type & style
- Home type: SingleFamily
- Property subtype: Single Family Residence
Materials
- Stucco, Frame, Wood
- Foundation: Slab
- Roof: Tile
Condition
- Year built: 2024
Utilities & green energy
- Electric: 220 Volts
- Sewer: Public Sewer
- Water: Public
- Utilities for property: Public
Community & HOA
Location
- Region: Plumas Lake
Financial & listing details
- Price per square foot: $249/sqft
- Tax assessed value: $472,235
- Annual tax amount: $8,017
- Price range: $503K - $503K
- Date on market: 6/10/2026
Estimated market value
$502,400
$477,000 - $528,000
$2,890/mo
Price history
| Date | Event | Price |
|---|---|---|
| 7/16/2026 | Pending sale | $503,000$249/sqft |
Source: MetroList Services of CA #226072154 Report a problem | ||
| 6/10/2026 | Listed for sale | $503,000+5.8%$249/sqft |
Source: MetroList Services of CA #226072154 Report a problem | ||
| 10/31/2024 | Sold | $475,500$236/sqft |
Source: Public Record Report a problem | ||
Public tax history
| Year | Property taxes | Tax assessment |
|---|---|---|
| 2025 | $8,017 +170.2% | $472,235 +1303% |
| 2024 | $2,968 | $33,660 |
Find assessor info on the county website
Monthly payment
Est. payment
Payment breakdown
Explore the cost of this home by adjusting the details. Changes won't be saved.Climate risks
Neighborhood: Plumas Lake
Nearby schools
GreatSchools rating
- 6/10Rio Del Oro Elementary SchoolGrades: K-5Distance: 0.5 mi
- 3/10Riverside Meadows Intermediate SchoolGrades: 6-8Distance: 1.8 mi
- 7/10Wheatland Union High SchoolGrades: 9-12Distance: 6.7 mi
- $491,0003 bd3 ba1.9k sqft2207 White Gold Way, Plumas Lake, CA 95961Pending

- $510,0004 bd3 ba2.1k sqft2197 White Gold Way, Plumas Lake, CA 95961Sold

- $482,0003 bd3 ba1.7k sqft2211 White Gold Way, Plumas Lake, CA 95961For Sale
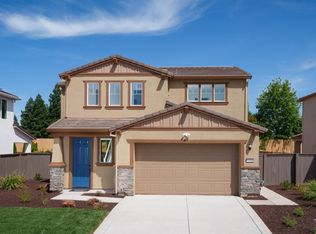
- $510,0004 bd2 ba2k sqft1148 Muir Ranch Ct, Plumas Lake, CA 95961Sold
- $538,3004 bd2 ba2.5k sqft1153 Muir Ranch Ct, Plumas Lake, CA 95961Off Market
- $600,0005 bd4 ba2.7k sqft2215 White Gold Way, Plumas Lake, CA 95961Sold
- $557,8004 bd2 ba2.3k sqft1156 Muir Ranch Ct, Plumas Lake, CA 95961Off Market
- $556,0004 bd4 ba2.6k sqft2219 White Gold Way, Plumas Lake, CA 95961Sold
A local agent can set up tours, give advice and negotiate with sellers.
Similar homes
- $482,0003 bd3 ba1.7k sqft2211 White Gold Way, Plumas Lake, CA 95961For SaleMLS ID #226072238, Sherri Walker. MetroList Services of CA
- $470,9904 bd3 ba1.8k sqft1678 N Abrozo Way, Plumas Lake, CA 95961New Construction
 MLS ID #226092949, Marlo Jordan. MetroList Services of CA
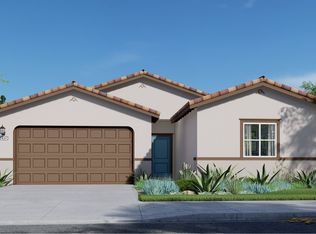
 - from $495,9904 bd2 ba1.8k sqftCedar Plan, Rio Del Oro : Brightwood, Plumas Lake, CA 95961New Construction
 Lennar Homes
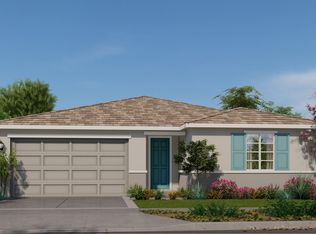
 - $549,0914 bd3 ba2.4k sqft1774 Macaw Ct, Plumas Lake, CA 95961New Construction
 Lennar Homes
 - from $524,4405 bd3 ba2.4k sqftGem Plan, Rio Del Oro : Brightwood, Plumas Lake, CA 95961New ConstructionLennar Homes
- from $553,5405 bd3 ba2.6k sqftHaven Plan, Rio Del Oro : Brightwood, Plumas Lake, CA 95961New ConstructionLennar Homes
- $509,0003 bd2 ba1.7k sqft1113 Tributary Way, Plumas Lake, CA 95961For SaleMLS ID #226058178, Aaron Hern. MetroList Services of CA
- $499,9003 bd2 ba2k sqft1549 Gelderlander Way, Olivehurst, CA 95961For SaleMLS ID #226071082, Phil Gimenez. MetroList Services of CA
- $533,0914 bd3 ba2.4k sqft1762 Macaw Ct, Plumas Lake, CA 95961New ConstructionLennar Homes
- from $494,9004 bd3 ba2k sqftPlan 3 Plan, Abby Ranch at Alexander Point, Olivehurst, CA 95961New ConstructionSilvermark Construction Services
- $500,9904 bd2 ba1.8k sqft1047 Rim Rock Way, Plumas Lake, CA 95961New ConstructionLennar Homes
- $549,2654 bd3 ba2.6k sqft1564 Sea Holly St, Plumas Lake, CA 95961New ConstructionLennar Homes
- $545,0003 bd2 ba1.7k sqft1791 San Simeon Cir, Plumas Lake, CA 95961For SaleMLS ID #226093061, Desiree Hastey. MetroList Services of CA
- $573,4763 bd3 ba2.5k sqft2053 Sky Ct, Plumas Lake, CA 95961New ConstructionLennar Homes
- $560,5405 bd3 ba2.6k sqft2128 Hesperian Dr, Plumas Lake, CA 95961New ConstructionLennar Homes
- from $553,8494 bd3 ba2.4k sqftResidence 2421 Plan, Northpoint : Starling, Plumas Lake, CA 95961New ConstructionLennar Homes
- $551,0914 bd3 ba2.4k sqft2039 Nebula Ct, Plumas Lake, CA 95961New ConstructionLennar Homes
- from $583,8844 bd3 ba2.8k sqftResidence 2869 Plan, Northpoint : Sungate, Plumas Lake, CA 95961New ConstructionLennar Homes
- from $545,0003 bd3 ba2.3k sqftThe Maple Plan, Cresleigh Grove at Plumas Ranch, Plumas Lake, CA 95961New ConstructionCresleigh Homes
- from $560,7354 bd3 ba2.3k sqftResidence 2355 Plan, Northpoint : Sungate, Plumas Lake, CA 95961New ConstructionLennar Homes
Local buyer's agents are ready to help
