Skip main navigation
Sold
  • Listed by: Realogics Sotheby's Int'l Rlty • Jeff Jaeger
    Bought with: Solution Partners NW
    $602,000

    22030 SE 40th Court, Issaquah, WA 98029

    2beds
    1,604sqft
    Condominium
    Built in 1986
    -- sqft lot
    $594,700 Zestimate®
    $375/sqft
    $3,324 Estimated rent

    Home value

    $594,700

    $553,000 - $642,000

    $3,324/mo

    Zestimate® history
    Loading
    Loading...

    Owner options

    List your home for rent

    $3,324/mo

    Rent Zestimate®

    Find your next renter with Zillow Rental Manager. Plus, with online applications, you can quickly screen prospective tenants – for free.

    Learn more

    $3,324/mo

    Rent Zestimate®

    Refinance and save

    $5,069/mo

    Est. payment

    Refinancing to a lower rate could help reduce your monthly payments and save thousands over the life of the loan.

    See today's rates

    $5,069/mo

    Est. payment

    Explore your selling options

    Work with a Zillow partner agent

    Leverage their expertise and Zillow's premium Showcase listings to get your home seen by more buyers.

    Get started

    List with your own agent

    Get your home in front of millions of buyers by listing it on Zillow.

    Learn how to do it

    Sell it yourself

    Take full control of how buyers see your home on Zillow by listing For Sale by Owner (FSBO).

    List your home

    What's special

    Private balconyCozy fireplaceElegant new countertopsRefreshed kitchenPeaceful and picturesque settingWell-appointed guest bedroomAbundant closet space
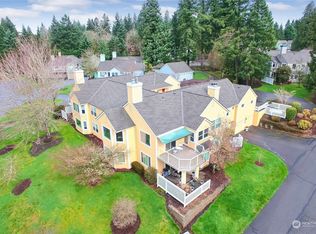
    Welcome to this inviting upper-level end-unit residence in the highly sought-after 55+ community of Providence Point. Thoughtfully designed, this beautifully appointed home offers 2 BD, 1.75 baths, and a versatile den, all set within a peaceful & picturesque setting. Recent enhancements include elegant new countertops, a new refrigerator, fresh interior paint, new carpeting, and updated lighting, creating a bright, refined, and truly move-in-ready atmosphere. The refreshed kitchen, complete with a sunlit breakfast nook, flows effortlessly into the formal dining area and expansive living room. A cozy fireplace with a wall of windows fills the space with natural light, creating a warm & welcoming ambiance. Just off the dining room, a private balcony invites you to enjoy morning coffee or unwind with peaceful sunsets, adding a quiet outdoor retreat to everyday living. The thoughtful layout offers an ideal balance of open gathering spaces & defined areas for comfort & relaxation. The primary suite serves as a serene retreat, offering generous proportions & ample room for a comfortable sitting area or reading nook, along with abundant closet space. The spa-inspired bath provides a tranquil setting to begin & end your day, creating a true sanctuary within the home. A well-appointed guest bedroom & flexible den or office provide wonderful versatility for visitors, hobbies, or working from home. A detached one-car garage with additional storage sits just steps from your front door.

    Zillow last checked:

    Listing updated:

    Listed by:

    Jeff Jaeger,

    Realogics Sotheby's Int'l Rlty,

    Angela Jaeger,

    Realogics Sotheby's Int'l Rlty

    Bought with:

    Lori Collins, 23000152

    Solution Partners NW

    Source: NWMLS as distributed by MLS GRID,MLS#: 2486814MLS Logo

    Facts & features

    Interior

    Bedrooms & bathrooms
    • Bedrooms: 2
    • Bathrooms: 2
    • Full bathrooms: 1
    • 3/4 bathrooms: 1
    • Main level bathrooms: 2
    • Main level bedrooms: 2
    Primary bedroom
    • Level: Main
    Bedroom
    • Level: Main
    Bathroom full
    • Level: Main
    Bathroom three quarter
    • Level: Main
    Den office
    • Level: Main
    Dining room
    • Level: Main
    Entry hall
    • Level: Main
    Kitchen with eating space
    • Level: Main
    Living room
    • Level: Main
    Utility room
    • Level: Main
    Heating
    • Fireplace, Forced Air, Heat Pump, Electric, Natural Gas
    Cooling
    • Forced Air, Heat Pump
    Appliances
    • Included: Dishwasher, Disposal, Dryer, Microwave, Refrigerator, Washer, Dishwasher(s), Dryer(s), Garbage Disposal, Microwave(s), Refrigerator(s), Washer(s), Water Heater: Electric, Water Heater Location: Guest Bathroom, Cooking - Electric Hookup, Cooking-Electric, Dryer-Electric
    • Laundry: Electric Dryer Hookup, Washer Hookup
    Features
    • Flooring: Laminate, Vinyl, Carpet
    • Windows: Coverings: Blinds
    • Number of fireplaces: 1
    • Fireplace features: Wood Burning, Main Level: 1, Fireplace
    Interior area
    • Total interior livable area: 1,604 sqft

    Property

    Parking
    • Total spaces: 2
    • Parking features: Individual Garage
    • Has garage: Yes
    • Covered spaces: 1
    • Uncovered spaces: 1
    Features
    • Levels: One
    • Stories: 1
    • Entry location: Main
    • Patio & porch: Cooking-Electric, Dryer-Electric, End Unit, Fireplace, Primary Bathroom, Sprinkler System, Washer, Water Heater
    • Has view: Yes
    • View description: Territorial
    Lot
    • Features: Corner Lot, Cul-De-Sac, Curbs, Open Lot, Paved, Sidewalk
    Details
    • Parcel number: 5415400400
    • Special conditions: Standard

    Construction

    Type & style
    • Home type: Condo
    • Architectural style: Condo (1 Level)
    • Property subtype: Condominium
    Materials
    • Wood Siding
    • Roof: Composition
    Condition
    • Year built: 1986
    • Major remodel year: 1986

    Utilities & green energy

    • Electric: Company: PSE
    • Sewer: Company: Sammamish Water
    • Water: Company: Sammamish Water
    • Utilities for property: Astound/Wave, Astound/Wave

    Community & HOA

    Community
    • Features: Age Restriction, Athletic Court, Clubhouse, Fitness Center, Game/Rec Rm, Garden Space, Gated, Indoor Pool
    • Security: Security Service
    • Senior community: Yes
    • Subdivision: Providence Point
    HOA
    • Services included: Cable TV, Common Area Maintenance, Maintenance Grounds, Road Maintenance, Security, Sewer, Snow Removal
    • HOA fee: $1,444 monthly
    • HOA phone: 425-392-9483
    Location
    • Region: Issaquah

    Financial & listing details

    • Price per square foot: $375/sqft
    • Annual tax amount: $5,325
    • Date on market: 5/8/2026
    • Cumulative days on market: 2 days
    • Listing terms: Conventional
    • Inclusions: Dishwasher(s), Dryer(s), Garbage Disposal, Microwave(s), Refrigerator(s), Washer(s)

    Price history

    DateEventPrice
    4/9/2026Sold$602,000+0.5%$375/sqft
    Source: NWMLS as distributed by MLS GRID #2486814 Report a problem
    3/9/2026Pending sale$599,000$373/sqft
    Source: NWMLS as distributed by MLS GRID #2486814 Report a problem
    3/7/2026Listed for sale$599,000+38%$373/sqft
    Source: Realogics Sothebys International Realty #248614 Report a problem
    10/30/2018Sold$434,000-2.4%$271/sqft
    Source: NWMLS as distributed by MLS GRID #1324947 Report a problem
    10/9/2018Pending sale$444,500$277/sqft
    Source: Coldwell Banker Danforth #1324947 Report a problem
    9/10/2018Price change$444,500-1.2%$277/sqft
    Source: Coldwell Banker Danforth #1324947 Report a problem
    7/31/2018Price change$450,000-2.2%$281/sqft
    Source: Coldwell Banker Danforth #1324947 Report a problem
    7/14/2018Listed for sale$460,000$287/sqft
    Source: Coldwell Banker Danforth #1324947 Report a problem

    Public tax history

    Tax history is unavailable.

    Neighborhood: Providence Point

    Nearby schools

    GreatSchools rating
    Get a cash offer in 3 minutes
    Find out how much your home could sell for in as little as 3 minutes with a no-obligation cash offer.
    Estimated market value
    $594,700
    Get a cash offer in 3 minutes
    Find out how much your home could sell for in as little as 3 minutes with a no-obligation cash offer.
    Estimated market value
    $594,700