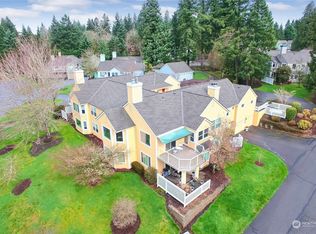
Very Private lower floor condo with Forest and Pond Views in 55 plus neighborhood. Undeniably Gorgeous, Renovated 2 bedroom condo. Kitchen has Updated Cabinetry, Recessed lighting, Granite Countertops, Under cabinet lighting, and upscale Appliances. Bathrooms have been updated, in cabinet outlets for hair dryer and iron, Updated Vanity, Rainfall Shower with Beautiful Tile work. Spacious Primary Suite has fan, plenty of closet space, and ensuite bath. Spacious Second Bedroom looks out to View. This home has an Oversized Fenced patio area with Artificial Turf, great for People, Pets and Privacy. Vinyl Windows, Newer Heat Pump + furn for Heating and Cooling, Large 1 car garage. Security Services, Gated, fenced, Pool, Gym, Pea Patch, Tennis.
Sold
Listed by: Solution Partners NW • Lori Collins
Bought with: RE/MAX Northwest
Tax assessed value
$545,000
4046 220th Place SE #1132, Issaquah, WA 98029
2beds
1,394sqft
Multi Family, Condominium
Built in 1986
-- sqft lot
$528,000 Zestimate®
$391/sqft
$3,115 Estimated rent
Home value
$528,000
$486,000 - $576,000
$3,115/mo
Zestimate® history
Owner options
List your home for rent
$3,115/mo
Rent Zestimate®
Find your next renter with Zillow Rental Manager. Plus, with online applications, you can quickly screen prospective tenants – for free.
$3,115/mo
Rent Zestimate®
Refinance and save
$4,557/mo
Est. payment
Refinancing to a lower rate could help reduce your monthly payments and save thousands over the life of the loan.
$4,557/mo
Est. payment
Explore your selling options
Work with a Zillow partner agent
Leverage their expertise and Zillow's premium Showcase listings to get your home seen by more buyers.
Get startedList with your own agent
Get your home in front of millions of buyers by listing it on Zillow.
Learn how to do itSell it yourself
Take full control of how buyers see your home on Zillow by listing For Sale by Owner (FSBO).
List your homeWhat's special
Oversized fenced patio areaSpacious second bedroomRecessed lightingPlenty of closet spaceSpacious primary suiteUpdated vanityEnsuite bath
Zillow last checked:
Listing updated:
Listed by:
Lori Collins,
Solution Partners NW
Bought with:
Pat Bauman, 2122
RE/MAX Northwest
Source: NWMLS as distributed by MLS GRID,MLS#: 2359066
Facts & features
Interior
Bedrooms & bathrooms
- Bedrooms: 2
- Bathrooms: 2
- Full bathrooms: 1
- 3/4 bathrooms: 1
- Main level bathrooms: 2
- Main level bedrooms: 2
Primary bedroom
- Level: Main
Bedroom
- Level: Main
Bathroom full
- Level: Main
Bathroom three quarter
- Level: Main
Dining room
- Level: Main
Entry hall
- Level: Main
Kitchen with eating space
- Level: Main
Living room
- Level: Main
Utility room
- Level: Main
Heating
- Fireplace, Heat Pump, Electric, Propane
Cooling
- Heat Pump
Appliances
- Included: Dishwasher(s), Disposal, Dryer(s), Microwave(s), Refrigerator(s), Stove(s)/Range(s), Washer(s), Garbage Disposal, Water Heater: Electric, Water Heater Location: Utility Room, Cooking - Electric Hookup, Cooking-Electric, Dryer-Electric, Washer
- Laundry: Electric Dryer Hookup, Washer Hookup
Features
- Flooring: Ceramic Tile, Engineered Hardwood, Vinyl, Carpet
- Windows: Insulated Windows, Coverings: Blinds, Curtains
- Number of fireplaces: 1
- Fireplace features: See Remarks, Main Level: 1, Fireplace
Interior area
- Total structure area: 1,394
- Total interior livable area: 1,394 sqft
Property
Parking
- Total spaces: 1
- Parking features: Individual Garage
- Garage spaces: 1
Features
- Levels: One
- Stories: 1
- Entry location: Main
- Patio & porch: Ceramic Tile, Cooking-Electric, Dryer-Electric, Fireplace, Washer, Water Heater
- Spa features: Community
- Has view: Yes
- View description: Territorial
Lot
- Features: Curbs, Paved, Sidewalk
Details
- Parcel number: 5415400130
- Special conditions: Standard
Construction
Type & style
- Home type: MultiFamily
- Architectural style: Craftsman,Condo (1 Level)
- Property subtype: Multi Family, Condominium
Materials
- Cement Planked, Wood Siding, Wood Products, Cement Plank
- Roof: Composition
Condition
- Year built: 1986
Utilities & green energy
- Electric: Company: PSE / Suburban Propane
- Sewer: Company: Paid by HOA
- Water: Company: Sammamish Water, Company: paid by HOA
- Utilities for property: Astound By Wave Paid By Hoa, Astound By Wave Paid By Hoa
Green energy
- Energy efficient items: Insulated Windows
Community & HOA
Community
- Features: Age Restriction, Athletic Court, Cable TV, Clubhouse, Fitness Center, Gated, Indoor Pool, Trail(s)
- Security: Security Service
- Senior community: Yes
- Subdivision: Providence Point
HOA
- Services included: Cable TV, Common Area Maintenance, Earthquake Insurance, Internet, Maintenance Grounds, Road Maintenance, Security, Sewer, Snow Removal, Water
- HOA fee: $1,227 monthly
- HOA phone: 425-392-1222
Location
- Region: Sammamish
Financial & listing details
- Price per square foot: $391/sqft
- Tax assessed value: $545,000
- Annual tax amount: $4,045
- Date on market: 6/10/2025
- Cumulative days on market: 407 days
- Listing terms: Conventional,FHA
- Inclusions: Dishwasher(s), Dryer(s), Garbage Disposal, Microwave(s), Refrigerator(s), Stove(s)/Range(s), Washer(s)
Price history
| Date | Event | Price |
|---|---|---|
| 5/23/2025 | Sold | $545,000-0.9%$391/sqft |
Source:  NWMLS as distributed by MLS GRID #2359066 Report a problem NWMLS as distributed by MLS GRID #2359066 Report a problem | ||
| 5/5/2025 | Pending sale | $550,000$395/sqft |
Source: NWMLS as distributed by MLS GRID #2359066 Report a problem | ||
| 4/22/2025 | Listed for sale | $550,000+52.8%$395/sqft |
Source: NWMLS as distributed by MLS GRID #2359066 Report a problem | ||
| 7/17/2019 | Sold | $360,000-2.7%$258/sqft |
Source: NWMLS as distributed by MLS GRID #1463510 Report a problem | ||
| 6/24/2019 | Pending sale | $370,000$265/sqft |
Source: Solution Partners NW #1463510 Report a problem | ||
| 6/5/2019 | Listed for sale | $370,000+19.4%$265/sqft |
Source: Solution Partners NW #1463510 Report a problem | ||
| 5/9/2006 | Sold | $310,000+6.2%$222/sqft |
Source: NWMLS as distributed by MLS GRID #26035010 Report a problem | ||
| 9/21/2005 | Sold | $292,000+26.1%$209/sqft |
Source: Public Record Report a problem | ||
| 3/16/1999 | Sold | $231,500$166/sqft |
Source: Public Record Report a problem | ||
Public tax history
| Year | Property taxes | Tax assessment |
|---|---|---|
| 2025 | $4,545 +12.4% | $545,000 +11.5% |
| 2024 | $4,045 -9.9% | $489,000 -6.1% |
| 2023 | $4,489 +35.4% | $521,000 +19.8% |
| 2022 | $3,316 -4.3% | $435,000 +16.6% |
| 2021 | $3,465 -5% | $373,000 +2.2% |
| 2020 | $3,648 -3.8% | $365,000 -5.7% |
| 2019 | $3,794 +0.8% | $387,000 -4.2% |
| 2018 | $3,763 +7.3% | $404,000 +18.1% |
| 2017 | $3,509 +42.7% | $342,000 +15.5% |
| 2016 | $2,459 | $296,000 +11.3% |
| 2015 | $2,459 | $266,000 +10.8% |
| 2014 | $2,459 | $240,000 +37.1% |
| 2013 | $2,459 | $175,000 +11.5% |
| 2012 | -- | $157,000 -14.2% |
| 2011 | -- | $183,000 -21.8% |
| 2010 | -- | $234,000 |
| 2009 | -- | $234,000 -12.4% |
| 2007 | -- | $267,000 +13.6% |
| 2006 | -- | $235,000 +6.8% |
| 2005 | -- | $220,000 +14% |
| 2001 | $2,564 -0.4% | $192,900 +4% |
| 2000 | $2,575 | $185,500 |
Find assessor info on the county website
Neighborhood: Providence Point
Nearby homes
- $900,0003 bd2 ba2k sqft22022 SE 40th Ct, Issaquah, WA 98029Sold
- $745,5002 bd2 ba1.6k sqft22022 SE 40th Ct #1128, Sammamish, WA 98029Sold

- $602,0002 bd2 ba1.6k sqft22030 SE 40th Ct, Issaquah, WA 98029Sold

- $719,0003 bd2 ba1.6k sqft22019 SE 40th Ct, Issaquah, WA 98029Sold

- $475,0002 bd2 ba1.2k sqft22022 SE 40th Ct #2151, Sammamish, WA 98029Sold
- $525,0002 bd2 ba1.3k sqft4016 220th Pl SE #1137, Sammamish, WA 98029Pending
- $870,0003 bd2 ba2k sqft4049 220th Pl SE #1104, Sammamish, WA 98029Sold
- $619,1442 bd2 ba1.6k sqft4037 220th Pl SE #1105, Sammamish, WA 98029Sold
Nearby schools
GreatSchools rating
- 10/10Creekside Elementary SchoolGrades: K-5Distance: 1.8 mi
- 9/10Pine Lake Middle SchoolGrades: 6-8Distance: 0.8 mi
- 10/10Skyline High SchoolGrades: 9-12Distance: 2.1 mi
Get a cash offer in 3 minutes
Find out how much your home could sell for in as little as 3 minutes with a no-obligation cash offer.
Estimated market value
$528,000
Get a cash offer in 3 minutes
Find out how much your home could sell for in as little as 3 minutes with a no-obligation cash offer.
Estimated market value
$528,000
- Washington
- King County
- Issaquah
- 98029
- Providence Point
- 4046 220th Place SE Unit 1132
Nearby cities
Nearby neighborhoods
Nearby zip codes
Other Issaquah Topics
